If you are looking for a place to call home, look no further. This is your place!
The neighborhood is a highly desirable- prime location, surrounded by other luxury condominiums and newly built luxury apartments. Steps away from local eateries like 'Joan on Third', 'Alfred Coffee', 'And Olive & Grill' and a short drive to 'The Six Social House'. As you explore the neighborhood you'll appreciate the eclectic tasty restaurants, café, and shops to choose from. You'll love the mini community within the city and the best part is that you don't have to travel far to enjoy it. Easy access to freeways and schools. 'Carpenter Elementary School' is highly sought-after and it's only about a mile away.
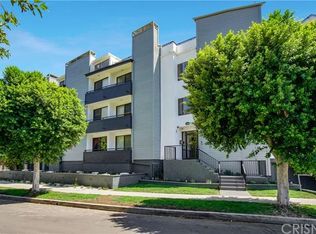
The building is modern and offers clean lines.
There are designated two underground tandem parking spaces. With other public parking spaces on the street. Security feature -private intercom. providing access to the property.
As you enter the building, you'll appreciate the openness this building has to offer, it shows light and bright, clean and tidy. The walkways are wide and offer high ceilings. There is a trash shot, a designated mailbox area, and an elevator access to the parking garage.
This unit is from the main floor.
The property has been significantly upgraded, it's spacious, shows light and bright. Offers an open floor plan concept living room and kitchen. Super well-designed and well-used of the space, with the added features of these custom bookshelves and custom build in TV counsel. Upgraded recessed lighting throughout. Extra floor outlet around the living room, and formal dining area. Remote, curtain openers. Love the coffee/tea/ wine station with the upgraded water faucet, and built-in shelves! Custom-built - 'Sharp' microwave drawer, and wine cooler from 'Zepher' that helps chill your wine- so it's ready for pouring. Beautiful, sleek, clean upgraded countertop with a push-up charging station. The kitchen is also state-of-the-art, with additional custom features. All of the kitchen appliances have also been upgraded - from industry leaders: 1. Stainless steel Café - Induction stove top with blue tooth programming capability, 2. Bosch refrigerator with blue tooth capability, 3. Stainless steel dishwasher by Bosch super silent plus. Too much to show you in this short video, come by and I'll explain more.
The laundry area is located in the hallway - showing a full-size upper and lower washer and dryer. The 'nest' thermostat' is also located in the hallway.
The upgraded guest bathroom is located in the hallway- offering a full shower and tub with a newly installed shower unit with an upgraded light-up mirror, with modern hardware and doors. As you travel further down the hallway, you'll meet up with the first bedroom. Love how spacious this room feels. There is a walk-in closet, and of course, a remote-control curtain opener. The primary room is spacious and inviting. It offers a walk-in closet, a private balcony, and an ensuite bathroom. Remodeled bathroom with double sinks, plus an upgraded vanity, with light-up mirror. New toilets and shower. The unit in the shower is also newly installed. There is one more room attached to the primary bedroom. The seller added a double French door and created their own private home office. With the help of virtual staging, re-created a virtual office and nursery for your consideration. The previous seller had marketed this space as the third bedroom with bunk beds. They added a door opening from the hallway. Whatever you decide to do, it's nice to know you have choices! There are too many special spotlight fixtures throughout, make sure to allow me to show them to you when you stop by to view this property before this property is gone! As always, please do all your due diligence prior to closing of the escrow.
Sold for $850,000
Zillow last checked:
Listing updated:
Bought with:
Denae Silverman
Source: CSMAOR,MLS#: 225000459
Price history
| Date | Event | Price |
|---|---|---|
| 3/14/2025 | Sold | $850,000-1.2%$639/sqft |
Source:  CSMAOR #225000459 Report a problem CSMAOR #225000459 Report a problem | ||
| 3/4/2025 | Pending sale | $859,999$647/sqft |
Source:  CRMLS #225000459 Report a problem CRMLS #225000459 Report a problem | ||
| 2/14/2025 | Contingent | $859,999$647/sqft |
Source: CRMLS #225000459 Report a problem | ||
| 1/29/2025 | Listed for sale | $859,999-3.4%$647/sqft |
Source: CRMLS #225000459 Report a problem | ||
| 5/5/2023 | Sold | $890,000-1%$669/sqft |
Source: Public Record Report a problem | ||
| 5/4/2023 | Pending sale | $899,000$676/sqft |
Source: CRMLS #SR23010891 Report a problem | ||
| 1/27/2023 | Listed for sale | $899,000+71.2%$676/sqft |
Source: CRMLS #SR23010891 Report a problem | ||
| 9/30/2016 | Sold | $525,000+18%$395/sqft |
Source: CSMAOR #216006434 Report a problem | ||
| 1/3/2016 | Sold | $445,000$335/sqft |
Source: Public Record Report a problem | ||
Nearby homes
- $787,6002 bd2 ba1.6k sqft12050 Valleyheart Dr UNIT 101, Studio City, CA 91604Off Market
- $704,0002 bd2 ba1.3k sqft12050 Valleyheart Dr UNIT 102, Studio City, CA 91604Sold
- $662,1002 bd2 ba1.3k sqft12050 Valleyheart Dr UNIT 103, Studio City, CA 91604Off Market
- $719,1002 bd2 ba1.3k sqft12050 Valleyheart Dr UNIT 105, Studio City, CA 91604Off Market
Get a cash offer in 3 minutes
Find out how much your home could sell for in as little as 3 minutes with a no-obligation cash offer.
Estimated market value
$830,400
