Skip main navigation
Off market
  • $961,500

    12051 Autumn Fern Ln #3D, Orlando, FL 32827

    7beds
    4,107sqft
    SingleFamily
    Built in 2013
    8,289 Square Feet Lot
    $961,500 Zestimate®
    $234/sqft
    $4,841 Estimated rent

    Home value

    $961,500

    $856,000 - $1.08M

    $4,841/mo

    Zestimate® history
    Loading
    Loading...

    Owner options

    List your home for rent

    $4,841/mo

    Rent Zestimate®

    Find your next renter with Zillow Rental Manager. Plus, with online applications, you can quickly screen prospective tenants – for free.

    Learn more

    $4,841/mo

    Rent Zestimate®

    Refinance and save

    $7,250/mo

    Est. payment

    Refinancing to a lower rate could help reduce your monthly payments and save thousands over the life of the loan.

    See today's rates

    $7,250/mo

    Est. payment

    Explore your selling options

    Work with a Zillow partner agent

    Leverage their expertise and Zillow's premium Showcase listings to get your home seen by more buyers.

    Get started

    List with your own agent

    Get your home in front of millions of buyers by listing it on Zillow.

    Learn how to do it

    Sell it yourself

    Take full control of how buyers see your home on Zillow by listing For Sale by Owner (FSBO).

    List your home

    What's special

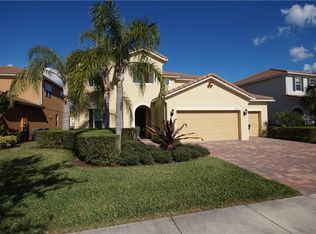
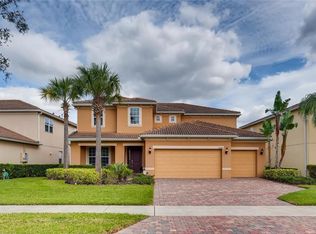
    Located in the heart of Lake Nona, Village Walk designed 500 Acre master-planned development. Located within the city limits of Orlando, it is just 1 mile from Lake Nona's Medical City. Enjoy easy access to some of the finest medical facilities, educational institutions, entertainment, dining and shopping in Central Florida. Like new Pulte home with heated and salt water filtrated pool and heated spa. This spacious 7 bedroom, 4.5 bath, 3 car garage with 4,107 heated sq.ft., located in the beautiful and desirable Village Walk Community. This home offers 42" kitchen cabinets with Granite Counter Tops. All bathrooms also host Granite Counter tops as well. All Tile and wood in all rooms with the exception of the bedrooms. Tile roof, paver driveway and walkway and so much more. Backyard faces beautiful water views. At the center of this neighborhood you will find the ideally situated 26,000 sq. ft. town center. Clubhouse featuring gathering and multi purpose space. Catering kitchen, mail room, covered lanais, state of the art fitness center, resort style swimming pool, lap pool, six Clay Tennis courts, basketball court, full time community activity director, tot lot and so much more!

    This property is not currently displayed as for sale or rent on Zillow. This may be different from what's on other websites or public sources.

    Facts & features

    Interior

    Bedrooms & bathrooms
    • Bedrooms: 7
    • Bathrooms: 5
    • Full bathrooms: 4
    • 1/2 bathrooms: 1
    Heating
    • Forced air, Electric
    Cooling
    • Central
    Appliances
    • Included: Dishwasher, Dryer, Garbage disposal, Microwave, Refrigerator, Washer
    • Laundry: Inside, Laundry Room
    Features
    • Living Room/Dining Room Combo, Split Bedroom, Walk-In Closet(s), Eating Space In Kitchen
    • Flooring: Tile, Carpet
    • Windows: Window Treatments, Blinds
    Interior area
    • Structure area source: Public Records
    • Total interior livable area: 4,107 sqft

    Property

    Parking
    • Total spaces: 3
    • Parking features: Garage - Attached
    Features
    • Levels: Two
    • Patio & porch: Covered, Deck, Patio, Porch, Screened
    • Pool features: Heated, Salt Water, Screen Enclosure, In Ground, Gunite, Lighting
    • Has spa: Yes
    • Spa features: Heated, In Ground
    • Has view: Yes
    • View description: Water
    • Has water view: Yes
    • Water view: Water
    • Waterfront features: Pond
    Lot
    • Size: 8,289 Square Feet
    • Features: Street Paved, Street Private, Cul-de-sac, In City Limits, Sidewalk
    • Residential vegetation: Trees/Landscaped
    Details
    • Parcel number: 24-24-30-8351-01-280
    • Zoning: PD/AN

    Construction

    Type & style
    • Home type: SingleFamily
    • Architectural style: Contemporary
    Materials
    • Roof: Tile
    Condition
    • Year built: 2013
    Details
    • Builder model: Adalina
    • Builder name: Pulte

    Utilities & green energy

    • Sewer: Public Sewer
    • Water: Public
    • Utilities for property: Public, Cable Connected, Electricity Connected, Street Lights, Sewer Connected

    Community & HOA

    Community
    • Features: Fitness Center
    • Subdivision: VILLAGEWALK/LK NONA UN #3D 1ST
    HOA
    • Has HOA: Yes
    • HOA fee: $404 monthly
    Location
    • Region: Orlando

    Financial & listing details

    • Price per square foot: $234/sqft
    • Annual tax amount: $12,623

    Price history

    DateEventPrice
    5/10/2021Listing removed--
    Source: Stellar MLS #O5788131 Report a problem
    5/30/2019Listed for sale$899,000$219/sqft
    Source: OTTON REALTY LLC #O5788131 Report a problem

    Public tax history

    Tax history is unavailable.

    Neighborhood: Lake Nona Central

    Nearby schools

    GreatSchools rating
    Schools provided by the listing agent
    • Elementary: Northlake Park Elem
    • Middle: Lake Nona Middle School
    • High: Lake Nona High

    Source: The MLS. This data may not be complete. We recommend contacting the local school district to confirm school assignments for this home.

    Get a cash offer in 3 minutes
    Find out how much your home could sell for in as little as 3 minutes with a no-obligation cash offer.
    Estimated market value
    $961,500
    Get a cash offer in 3 minutes
    Find out how much your home could sell for in as little as 3 minutes with a no-obligation cash offer.
    Estimated market value
    $961,500