OPEN HOUSE CANCELLED! Multiple offers received & property under contract! Well maintained & updated East-facing 4 bedroom, 2 full bathroom home in Frisco ISD located in the highly sought-after Griffin Parc community—offering 2,018 sq ft, open-concept living, & a long list of upgrades. Listed at $465K, this move-in ready home delivers the perfect combination of functionality, style, & location.
Step inside to an open floor plan with seamless flow between the kitchen, dining, & living areas, filled with natural light throughout. The spacious living room features a cozy fireplace, & views of the private backyard, creating an ideal space for everyday living & entertaining. The kitchen includes granite countertops, ample cabinetry, pantry storage, & a highly functional layout that connects effortlessly to the main living space.
The oversized primary suite offers dual sinks, a separate shower, & a walk-in closet, while all secondary bedrooms are well-sized with great natural light.
This home stands out with extensive updates: new roof 2026 - getting replaced Monday April 27, new dishwasher 2026, new carpet 2026, & full landscaping updates 2026. Additional upgrades include new fence 2025, back patio upgrades 2025, side-yard Japanese garden 2025, new faucets & hardware 2025, new mirrors & bathroom light fixtures 2025, new hot water heater 2025, new light fixtures throughout 2025, new window treatments 2025, garage workspace & storage upgrades 2025, new smart garage door opener 2025, new light dimmers 2025, new NEST thermostats 2025.
Enjoy a private backyard with covered patio, upgraded outdoor space, & plenty of room to relax or entertain. Located minutes from DNT, 121, & 380 with quick access to Frisco Square, PGA, Stonebriar Mall, Toyota Stadium, shopping, dining, & top-rated Frisco ISD schools.
Move-in ready home, open-concept layout, strong curb appeal, & prime Frisco location, this one checks every box. Search the address on YouTube for a video!
Sold
Street View
Price Unknown
12051 Eden Ln, Frisco, TX 75033
4beds
2,018sqft
Single Family Residence
Built in 2011
7,056 Square Feet Lot
$463,700 Zestimate®
$--/sqft
$2,689 Estimated rent
Home value
$463,700
$436,000 - $492,000
$2,689/mo
Zestimate® history
Owner options
List your home for rent
$2,689/mo
Rent Zestimate®
Find your next renter with Zillow Rental Manager. Plus, with online applications, you can quickly screen prospective tenants – for free.
$2,689/mo
Rent Zestimate®
Refinance and save
$950/mo
Est. payment
Refinancing to a lower rate could help reduce your monthly payments and save thousands over the life of the loan.
$950/mo
Est. payment
Explore your selling options
Work with a Zillow partner agent
Leverage their expertise and Zillow's premium Showcase listings to get your home seen by more buyers.
Get startedList with your own agent
Get your home in front of millions of buyers by listing it on Zillow.
Learn how to do itSell it yourself
Take full control of how buyers see your home on Zillow by listing For Sale by Owner (FSBO).
List your homeWhat's special
Cozy fireplacePrivate backyardNatural light throughoutUpgraded outdoor spaceGranite countertopsCovered patioStrong curb appeal
Zillow last checked:
Listing updated:
Listed by:
Logan Walter 0759658 254-644-5297,
Keller Williams Realty DPR 972-732-6000
Bought with:
Po-Jung Su, 0780173
Elite Commercial Real Estate L
Source: NTREIS,MLS#: 21246499
Facts & features
Interior
Bedrooms & bathrooms
- Bedrooms: 4
- Bathrooms: 2
- Full bathrooms: 2
Primary bedroom
- Features: Walk-In Closet(s)
- Level: First
- Dimensions: 14 x 15
Bedroom
- Level: First
- Dimensions: 12 x 11
Bedroom
- Level: First
- Dimensions: 12 x 11
Bedroom
- Level: First
- Dimensions: 12 x 12
Primary bathroom
- Features: Dual Sinks, Separate Shower
- Level: First
- Dimensions: 12 x 10
Dining room
- Level: First
- Dimensions: 17 x 11
Other
- Level: First
- Dimensions: 12 x 5
Kitchen
- Features: Granite Counters, Pantry
- Level: First
- Dimensions: 13 x 14
Laundry
- Level: First
- Dimensions: 6 x 7
Living room
- Features: Fireplace
- Level: First
- Dimensions: 18 x 17
Heating
- Central, Natural Gas
Cooling
- Central Air, Ceiling Fan(s), Electric
Appliances
- Included: Dishwasher, Disposal, Microwave, Vented Exhaust Fan
- Laundry: Washer Hookup, Dryer Hookup, Laundry in Utility Room
Features
- Decorative/Designer Lighting Fixtures, Double Vanity, Eat-in Kitchen, Granite Counters, High Speed Internet, Open Floorplan, Pantry, Cable TV, Walk-In Closet(s)
- Flooring: Carpet, Ceramic Tile
- Windows: Window Coverings
- Has basement: No
- Number of fireplaces: 1
- Fireplace features: Living Room
Interior area
- Total interior livable area: 2,018 sqft
Property
Parking
- Total spaces: 2
- Parking features: Garage Faces Front, Garage, Garage Door Opener
- Attached garage spaces: 2
Features
- Levels: One
- Stories: 1
- Patio & porch: Covered
- Exterior features: Private Yard, Rain Gutters
- Pool features: None
- Fencing: Back Yard,Fenced,Wood
Lot
- Size: 7,056 Square Feet
- Features: Back Yard, Interior Lot, Lawn, Landscaped
Details
- Parcel number: R247122
Construction
Type & style
- Home type: SingleFamily
- Architectural style: Traditional,Detached
- Property subtype: Single Family Residence
Materials
- Brick
- Foundation: Slab
- Roof: Composition,Shingle
Condition
- Year built: 2011
Utilities & green energy
- Sewer: Public Sewer
- Water: Public
- Utilities for property: Natural Gas Available, Sewer Available, Separate Meters, Water Available, Cable Available
Community & HOA
Community
- Features: Sidewalks
- Security: Smoke Detector(s)
- Subdivision: Griffin Parc Ph 2
HOA
- Has HOA: Yes
- Services included: Association Management
- HOA fee: $950 annually
- HOA name: Griffin Parc Residential Assoc
- HOA phone: 972-960-2800
Location
- Region: Frisco
Financial & listing details
- Tax assessed value: $566,947
- Annual tax amount: $849
- Date on market: 4/23/2026
- Cumulative days on market: 3 days
- Exclusions: Shelf in guest bedroom. Also, ask listing agent for further exclusions. Sellers are still making a decision on a few things.
Price history
| Date | Event | Price |
|---|---|---|
| 5/22/2026 | Sold | -- |
Source: NTREIS #21246499 Report a problem | ||
| 5/15/2026 | Pending sale | $465,000$230/sqft |
Source: NTREIS #21246499 Report a problem | ||
| 4/26/2026 | Contingent | $465,000$230/sqft |
Source: NTREIS #21246499 Report a problem | ||
| 4/23/2026 | Listed for sale | $465,000$230/sqft |
Source: NTREIS #21246499 Report a problem | ||
| 4/26/2021 | Listing removed | -- |
Source: Zillow Rental Manager Report a problem | ||
| 4/24/2021 | Listed for rent | $1,850$1/sqft |
Source: Zillow Rental Manager Report a problem | ||
Public tax history
| Year | Property taxes | Tax assessment |
|---|---|---|
| 2025 | $849 +9.1% | $462,498 +10% |
| 2024 | $779 +8.9% | $420,453 +10% |
| 2023 | $715 -4.1% | $382,230 +10% |
| 2022 | $745 +2.8% | $347,482 +10% |
| 2021 | $725 +9% | $315,893 +5.1% |
| 2020 | $665 -4.8% | $300,550 -3.1% |
| 2019 | $699 +0.5% | $310,070 +0.7% |
| 2018 | $695 -87.2% | $308,047 +9.7% |
| 2017 | $5,421 | $280,857 +4.8% |
| 2016 | $5,421 +16.9% | $268,072 +10% |
| 2015 | $4,638 | $243,702 +10% |
| 2014 | $4,638 | $221,547 +7.7% |
| 2013 | $4,638 | $205,656 +7.8% |
| 2012 | -- | $190,815 +333.3% |
| 2011 | -- | $44,042 -5.2% |
| 2005 | $118 | $46,440 +8% |
| 2004 | -- | $43,000 +8.8% |
| 2003 | -- | $39,525 |
Find assessor info on the county website
Neighborhood: Griffin Park
Nearby homes
- $499,6004 bd2 ba2.6k sqft12035 Eden Ln, Frisco, TX 75033Off Market

- $498,0004 bd2 ba2.8k sqft12067 Eden Ln, Frisco, TX 75033Off Market

- $581,6005 bd3 ba3.1k sqft12019 Eden Ln, Frisco, TX 75033Off Market
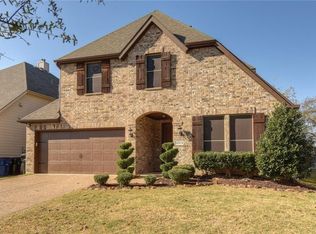
- $489,0003 bd2 ba2k sqft12083 Eden Ln, Frisco, TX 75033Off Market
- $602,8004 bd3 ba2.8k sqft12003 Eden Ln, Frisco, TX 75033Off Market
- $450,2003 bd2 ba2k sqft12052 Eden Ln, Frisco, TX 75033Off Market
- $435,9003 bd2 ba2k sqft12036 Eden Ln, Frisco, TX 75033Off Market
- $--4 bd3 ba2.8k sqft12068 Eden Ln, Frisco, TX 75033Sold
Nearby schools
GreatSchools rating
- 9/10Pink Elementary SchoolGrades: PK-6Distance: 0.4 mi
- 9/10Griffin Middle SchoolGrades: 6-8Distance: 0.4 mi
- 10/10Wakeland High SchoolGrades: 9-12Distance: 1.2 mi
Schools provided by the listing agent
- Elementary: Pink
- Middle: Griffin
- High: Wakeland
- District: Frisco ISD
Source: NTREIS. This data may not be complete. We recommend contacting the local school district to confirm school assignments for this home.
Get a cash offer in 3 minutes
Find out how much your home could sell for in as little as 3 minutes with a no-obligation cash offer.
Estimated market value
$463,700
Get a cash offer in 3 minutes
Find out how much your home could sell for in as little as 3 minutes with a no-obligation cash offer.
Estimated market value
$463,700
- Texas
- Denton County
- Frisco
- 75033
- Griffin Park
- 12051 Eden Ln
