Skip main navigation
Sold for $330,000
  • $330,000

    12051 Goldenbrook Dr, Chesterfield, VA 23832

    3beds
    1,528sqft
    Single Family Residence
    Built in 1996
    1.12 Acres Lot
    $374,200 Zestimate®
    $216/sqft
    $2,420 Estimated rent

    Home value

    $374,200

    $355,000 - $393,000

    $2,420/mo

    Zestimate® history
    Loading
    Loading...

    Owner options

    List your home for rent

    $2,420/mo

    Rent Zestimate®

    Find your next renter with Zillow Rental Manager. Plus, with online applications, you can quickly screen prospective tenants – for free.

    Learn more

    $2,420/mo

    Rent Zestimate®

    Refinance and save

    $1,959/mo

    Est. payment

    Refinancing to a lower rate could help reduce your monthly payments and save thousands over the life of the loan.

    See today's rates

    $1,959/mo

    Est. payment

    Explore your selling options

    Work with a Zillow partner agent

    Leverage their expertise and Zillow's premium Showcase listings to get your home seen by more buyers.

    Get started

    List with your own agent

    Get your home in front of millions of buyers by listing it on Zillow.

    Learn how to do it

    Sell it yourself

    Take full control of how buyers see your home on Zillow by listing For Sale by Owner (FSBO).

    List your home

    What's special

    New toiletNew walk-in closetNew cabinetsNew paintUpdated half bathClose to shoppingCape cod style home
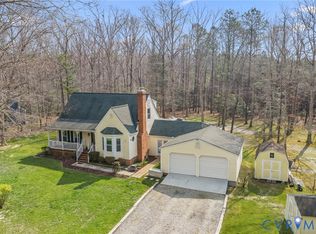
    You are going to fall in love with this cape cod style home on over 1 acre of land in Chesterfield. This home has been completely updated with NEW paint, carpet, and lvp floors throughout the home. When you walk into the home you will be charmed by the cozy living room with a fireplace. Next, the kitchen has all NEW cabinets and GRANITE countertops with plenty of counterspace for meal preparations or entertaining. Off the kitchen is an updated half bath with a new toilet and vanity. The primary bedroom is on the first floor and has lvp flooring, a NEW walk-in closet, and update primary full bath. Upstairs there are 2 large bedrooms and an updated full bathroom. Head outside to enjoy the oversized deck and private backyard. Located close to shopping, highways, and great schools. Back on the market, no fault to sellers.

    Zillow last checked:

    Listing updated:

    Listed by:

    Melissa Karlson 973-714-1426,

    EXP Realty LLC

    Bought with:

    Gregory Lewis, 0225243289

    The Rick Cox Realty Group

    Source: CVRMLS,MLS#: 2323109MLS LogoOriginating MLS: Central Virginia Regional MLS

    Facts & features

    Interior

    Bedrooms & bathrooms
    • Bedrooms: 3
    • Bathrooms: 3
    • Full bathrooms: 2
    • 1/2 bathrooms: 1
    Primary bedroom
    • Level: First
    • Dimensions: 0 x 0
    Bedroom 2
    • Level: Second
    • Dimensions: 0 x 0
    Bedroom 3
    • Level: Second
    • Dimensions: 0 x 0
    Family room
    • Level: First
    • Dimensions: 0 x 0
    Other
    • Description: Tub & Shower
    • Level: First
    Other
    • Description: Tub & Shower
    • Level: Second
    Half bath
    • Level: First
    Kitchen
    • Level: First
    • Dimensions: 0 x 0
    Laundry
    • Level: First
    • Dimensions: 0 x 0
    Heating
    • Electric, Heat Pump
    Cooling
    • Central Air
    Features
    • Ceiling Fan(s), Cathedral Ceiling(s), Granite Counters
    • Flooring: Partially Carpeted, Tile, Vinyl
    • Basement: Crawl Space
    • Attic: Walk-up
    • Number of fireplaces: 1
    • Fireplace features: Gas
    Interior area
    • Total interior livable area: 1,528 sqft
    • Finished area above ground: 1,528

    Property

    Features
    • Levels: One
    • Stories: 1
    • Pool features: None
    Lot
    • Size: 1.12 Acres
    Details
    • Parcel number: 742657838600000
    • Zoning description: R15
    • Special conditions: Corporate Listing

    Construction

    Type & style
    • Home type: SingleFamily
    • Architectural style: Ranch
    • Property subtype: Single Family Residence
    Materials
    • Brick, Block, Vinyl Siding
    • Roof: Composition
    Condition
    • Resale
    • New construction: No
    • Year built: 1996

    Utilities & green energy

    • Sewer: Septic Tank
    • Water: Well

    Community & HOA

    Community
    • Subdivision: Spring Run
    Location
    • Region: Chesterfield

    Financial & listing details

    • Price per square foot: $216/sqft
    • Tax assessed value: $265,000
    • Annual tax amount: $2,411
    • Date on market: 1/1/2026
    • Ownership: Corporate
    • Ownership type: Corporation

    Price history

    DateEventPrice
    12/13/2023Sold$330,000+4.8%$216/sqft
    Source: CVRMLS #2323109 Report a problem
    11/12/2023Pending sale$315,000$206/sqft
    Source: CVRMLS #2323109 Report a problem
    11/3/2023Price change$315,000-2.8%$206/sqft
    Source: CVRMLS #2323109 Report a problem
    10/22/2023Pending sale$324,000$212/sqft
    Source: CVRMLS #2323109 Report a problem
    10/10/2023Listed for sale$324,000+44%$212/sqft
    Source: CVRMLS #2323109 Report a problem
    8/4/2023Sold$225,000+28.6%$147/sqft
    Source: Public Record Report a problem
    3/24/2021Listing removed--
    Source: Owner Report a problem
    10/31/2016Sold$175,000-2.2%$115/sqft
    Source: Public Record Report a problem
    4/26/2016Listed for sale$179,000+0.1%$117/sqft
    Source: Owner Report a problem
    12/23/2015Listing removed$178,900$117/sqft
    Source: Owner Report a problem
    12/19/2015Price change$178,900-3.2%$117/sqft
    Source: Owner Report a problem
    5/25/2015Listed for sale$184,900+37%$121/sqft
    Source: Owner Report a problem
    9/27/2011Sold$135,000$88/sqft
    Source: Public Record Report a problem
    5/4/2011Listed for sale$135,000-12.6%$88/sqft
    Source: Exit First Realty #1112909 Report a problem
    2/21/2007Sold$154,500+65.2%$101/sqft
    Source: Public Record Report a problem
    4/5/1996Sold$93,500$61/sqft
    Source: Public Record Report a problem

    Public tax history

    YearProperty taxesTax assessment
    2025$2,719 +8.2%$305,500 +9.5%
    2024$2,512 +4.2%$279,100 +5.3%
    2023$2,412 +10.7%$265,000 +12%
    2022$2,178 +11.2%$236,700 +14.8%
    2021$1,958 +4.5%$206,100 +4.5%
    2020$1,873 +3.6%$197,200 +3.6%
    2019$1,809 +4.2%$190,400 +7.3%
    2018$1,736 +5.9%$177,500 +3.5%
    2017$1,640 $171,500 +2%
    2016$1,640 +7.2%$168,200 +7.3%
    2015$1,530 -3.3%$156,800 -3.4%
    2014$1,583 $162,300 -0.9%
    2013-- $163,700 -1.8%
    2012-- $166,700 -4.2%
    2011-- $174,000 -4.1%
    2010-- $181,400 -3.7%
    2009-- $188,400 +1.4%
    2008-- $185,800 +8.1%
    2007-- $171,900 +28.4%
    2005-- $133,900 +1.9%
    2004-- $131,400 +7.8%
    2003-- $121,900 +6.3%
    2002-- $114,700 +20.5%
    2001-- $95,200
    Find assessor info on the county website

    Neighborhood: 23832

    Nearby schools

    GreatSchools rating
    Schools provided by the listing agent
    • Elementary: Spring Run
    • Middle: Bailey Bridge
    • High: Manchester

    Source: CVRMLS. This data may not be complete. We recommend contacting the local school district to confirm school assignments for this home.

    Get a cash offer in 3 minutes
    Find out how much your home could sell for in as little as 3 minutes with a no-obligation cash offer.
    Estimated market value
    $374,200
    Get a cash offer in 3 minutes
    Find out how much your home could sell for in as little as 3 minutes with a no-obligation cash offer.
    Estimated market value
    $374,200