Skip main navigation
Sold for $340,000
  • $340,000

    12051 NW 100th St, Ocala, FL 34482

    3beds
    1,583sqft
    Mobile Home
    Built in 1984
    5 Acres Lot
    $-- Zestimate®
    $215/sqft
    $3,587 Estimated rent

    Home value

    Not available

    Estimated sales range

    Not available

    $3,587/mo

    Zestimate® history
    Loading
    Loading...

    Owner options

    List your home for rent

    $3,587/mo

    Rent Zestimate®

    Find your next renter with Zillow Rental Manager. Plus, with online applications, you can quickly screen prospective tenants – for free.

    Learn more

    $3,587/mo

    Rent Zestimate®

    Refinance and save

    $2,275/mo

    Est. payment

    Refinancing to a lower rate could help reduce your monthly payments and save thousands over the life of the loan.

    See today's rates

    $2,275/mo

    Est. payment

    Explore your selling options

    Work with a Zillow partner agent

    Leverage their expertise and Zillow's premium Showcase listings to get your home seen by more buyers.

    Get started

    List with your own agent

    Get your home in front of millions of buyers by listing it on Zillow.

    Learn how to do it

    Sell it yourself

    Take full control of how buyers see your home on Zillow by listing For Sale by Owner (FSBO).

    List your home

    What's special

    Tree-lined driveMature oaksOpen layoutPrivacy with natural beautyAmple living spaceLarge fenced paddockSpacious kitchen
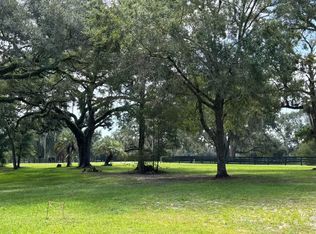
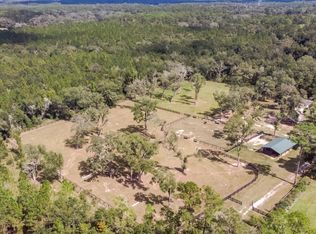
    Welcome to Hidden Gem Farm, nestled at the heart of NW Ocala’s celebrated Horse Country, this 5-acre property offers a park-like setting that blends privacy with natural beauty. A rare find set amongst beautiful horse farms, the property has an ideal location just 2.2 miles from HITS and 10.3 miles from the World Equestrian Center (WEC). A private, tree-lined drive features two separate solar/electric powered automatic entry gates, and the property is fenced and cross-fenced with post and wire fencing. A large fenced paddock, which could easily be split into more paddocks, is established at the rear of the property, ready for horses to call it home. There are currently 2 homes on the property, each with their own addresses, separate wells and septic systems. The primary residence is a 3-bedroom, 2-bath, 1,583 sq. ft. doublewide mobile home that offers an open layout and ample living space. While built in 1984, the home was relocated and updated in 2005, including new flooring, paint and more. A metal roof and 2024 water heater add extra peace of mind, while features like a spacious kitchen, multiple living areas, and a 337 sq.ft. screened-in patio, added in 2007, make it a comfortable place to entertain and call home. The patio also features a ramp walk-way entry, making the home even more accessible. The entire property is incredibly beautiful and offers gentle shade from mature oaks and a variety of other mature trees, with many clear areas that would be well-suited for further customization like a barn or other structures as needed. There are a variety of nearby equine service providers, tack and feed retailers, veterinary care, and everyday amenities, making it an ideal option for convenience. This property is a dream as it provides the flexibility to meet all the needs of Equestrians who want to be close to the AMAZING horse amenities or for anyone looking for privacy, and the space to enjoy nature at its best. This is a unique and one of a kind find that shouldn’t be overlooked!

    Zillow last checked:

    Listing updated:

    Listing Provided by:

    Mary Durr 352-441-0208,

    SHOWCASE PROPERTIES OF CENTRAL 352-351-4718

    Bought with:

    Claire Khuen, 3248465

    SHOWCASE PROPERTIES OF CENTRAL

    Source: Stellar MLS,MLS#: OM708350MLS LogoOriginating MLS: Ocala - Marion

    Facts & features

    Interior

    Bedrooms & bathrooms
    • Bedrooms: 3
    • Bathrooms: 2
    • Full bathrooms: 2
    Primary bedroom
    • Features: Walk-In Closet(s)
    • Level: First
    Bedroom 2
    • Features: Built-in Closet
    • Level: First
    Bedroom 3
    • Features: Built-in Closet
    • Level: First
    Primary bathroom
    • Features: Makeup/Vanity Space
    • Level: First
    Bathroom 2
    • Level: First
    Balcony porch lanai
    • Level: First
    Dining room
    • Features: Built-In Shelving
    • Level: First
    Family room
    • Level: First
    Kitchen
    • Features: Breakfast Bar
    • Level: First
    Laundry
    • Level: First
    Living room
    • Features: Built-In Shelving
    • Level: First
    Heating
    • Central, Electric
    Cooling
    • Central Air
    Appliances
    • Included: Oven, Cooktop, Dishwasher, Refrigerator
    • Laundry: Electric Dryer Hookup, Inside, Laundry Room, Washer Hookup
    Features
    • Built-in Features, Ceiling Fan(s), Eating Space In Kitchen, Open Floorplan, Primary Bedroom Main Floor, Thermostat
    • Flooring: Carpet, Linoleum
    • Doors: Sliding Doors
    • Windows: Blinds, Drapes, Window Treatments
    • Has fireplace: No
    Interior area
    • Total structure area: 1,938
    • Total interior livable area: 1,583 sqft

    Property

    Features
    • Levels: One
    • Stories: 1
    • Patio & porch: Covered, Enclosed, Patio
    • Exterior features: Storage
    • Fencing: Cross Fenced,Fenced,Wire,Wood
    Lot
    • Size: 5 Acres
    • Features: Cleared, Farm, Landscaped, Zoned for Horses
    • Residential vegetation: Mature Landscaping, Trees/Landscaped
    Details
    • Additional structures: Other, Shed(s), Workshop
    • Parcel number: 1227900500
    • Zoning: A1
    • Special conditions: Probate Listing

    Construction

    Type & style
    • Home type: MobileManufactured
    • Property subtype: Mobile Home
    Materials
    • Vinyl Siding
    • Foundation: Pillar/Post/Pier
    • Roof: Metal
    Condition
    • Completed
    • New construction: No
    • Year built: 1984

    Utilities & green energy

    • Sewer: Septic Tank
    • Water: Private, Well
    • Utilities for property: Electricity Connected, Public

    Community & neighborhood

    Location
    • Region: Ocala
    • Subdivision: NOT IN A SUBDIVISION

    HOA & financial

    HOA
    • Has HOA: No
    Other fees
    • Pet fee: $0 monthly
    Other financial information
    • Total actual rent: 0

    Other

    Other facts
    • Body type: Double Wide
    • Listing terms: Cash
    • Ownership: Fee Simple
    • Road surface type: Paved

    Price history

    DateEventPrice
    10/14/2025Sold$340,000-2.9%$215/sqft
    Source: Stellar MLS #OM708350 Report a problem
    9/12/2025Pending sale$350,000$221/sqft
    Source: Stellar MLS #OM708350 Report a problem
    8/28/2025Listed for sale$350,000+250.4%$221/sqft
    Source: Stellar MLS #OM708350 Report a problem
    1/16/2014Listing removed$99,900$63/sqft
    Source: RE/MAX PREMIER REALTY #392178 Report a problem
    7/23/2013Price change$99,900-9.2%$63/sqft
    Source: RE/MAX PREMIER REALTY #392178 Report a problem
    3/12/2013Price change$110,000-8.3%$69/sqft
    Source: REALTY EXECUTIVES OCALA #384745 Report a problem
    2/19/2013Price change$120,000-14.3%$76/sqft
    Source: REALTY EXECUTIVES OCALA #384745 Report a problem
    1/15/2013Listed for sale$140,000$88/sqft
    Source: REALTY EXECUTIVES OCALA #384745 Report a problem

    Public tax history

    YearProperty taxesTax assessment
    2024$1,909 +2.5%$129,889 +3%
    2023$1,862 +112.9%$126,106 +97.8%
    2022$875 -0.7%$63,750 +3%
    2021$881 +0.2%$61,893 +1.4%
    2020$880 +0.4%$61,038 +2.3%
    2019$876 $59,666 +1.9%
    2018$876 +4%$58,553 +2.1%
    2017$842 +2.9%$57,349 +2.1%
    2016$819 $56,169 +0.7%
    2015$819 -1.9%$55,779 -9.4%
    2014$835 -29.4%$61,595 -32.5%
    2013$1,182 +70.9%$91,244 +95.5%
    2012$692 -36.5%$46,673 -44.9%
    2011$1,089 -11.8%$84,740 -10.1%
    2010$1,234 +5%$94,302 +2.7%
    2009$1,176 +1.1%$91,823 +0.1%
    2008$1,163 -7.4%$91,732 +5.8%
    2007$1,256 -4.3%$86,664 +2.5%
    2006$1,313 +68.1%$84,550 +3%
    2005$781 $82,088

    Find assessor info on the county website

    Neighborhood: 34482

    Nearby schools

    GreatSchools rating
    Schools provided by the listing agent
    • Elementary: Fessenden Elementary School
    • Middle: North Marion Middle School
    • High: North Marion High School

    Source: Stellar MLS. This data may not be complete. We recommend contacting the local school district to confirm school assignments for this home.