Nestled on 3 beautiful acres, this charming 3-bedroom, 2-bath ranch offers the perfect balance of privacy and open space. A large front yard welcomes you, while the home and outbuilding are tucked just inside the tree line, creating a peaceful country setting. Inside, you'll find a vaulted ceiling, warm wood floors, and a spacious living room highlighted by a full masonry fireplace with a wood stove insert—perfect for cozy evenings. Solar panels help keep electric costs to a minimum. The updated kitchen features granite countertops, a bay window overlooking the property, and an adjoining dining room, making it ideal for everyday living or entertaining. The finished basement expands your living space with a family room or recreation area and separate laundry area. A 10x10 shade structure also stays with the home, adding extra outdoor comfort.
Closed
Listed by: Meyer & Company Real Estate • Tammy L Dobbs • 314-518-5611
Bought with: Legacy Realty Group
Price Unknown
12051 Vista Dr, Wright City, MO 63390
3beds
1,542sqft
Single Family Residence
Built in 1989
3.08 Acres Lot
$446,700 Zestimate®
$--/sqft
$1,902 Estimated rent
Home value
$446,700
$384,000 - $523,000
$1,902/mo
Zestimate® history
Owner options
List your home for rent
$1,902/mo
Rent Zestimate®
Find your next renter with Zillow Rental Manager. Plus, with online applications, you can quickly screen prospective tenants – for free.
$1,902/mo
Rent Zestimate®
Refinance and save
$600/mo
Est. payment
Refinancing to a lower rate could help reduce your monthly payments and save thousands over the life of the loan.
$600/mo
Est. payment
Explore your selling options
Work with a Zillow partner agent
Leverage their expertise and Zillow's premium Showcase listings to get your home seen by more buyers.
Get startedList with your own agent
Get your home in front of millions of buyers by listing it on Zillow.
Learn how to do itSell it yourself
Take full control of how buyers see your home on Zillow by listing For Sale by Owner (FSBO).
List your homeWhat's special
Finished basementPeaceful country settingLarge front yardGranite countertopsSeparate laundry areaUpdated kitchenAdjoining dining room
Zillow last checked:
Listing updated:
Listed by:
Tammy L Dobbs 314-518-5611,
Meyer & Company Real Estate
Bought with:
Audrey K Schoem, 2014010913
Legacy Realty Group
Source: MARIS,MLS#: 26014852 Originating MLS: East Central Board of REALTORS
Originating MLS: East Central Board of REALTORSFacts & features
Interior
Bedrooms & bathrooms
- Bedrooms: 3
- Bathrooms: 2
- Full bathrooms: 2
- Main level bathrooms: 2
- Main level bedrooms: 3
Primary bedroom
- Features: Floor Covering: Carpeting
- Area: 195
- Dimensions: 15x13
Bedroom 2
- Area: 120
- Dimensions: 12x10
Bedroom 3
- Features: Floor Covering: Carpeting
- Area: 110
- Dimensions: 11x10
Breakfast room
- Features: Floor Covering: Wood
- Area: 110
- Dimensions: 11x10
Dining room
- Features: Floor Covering: Wood
- Area: 234
- Dimensions: 18x13
Kitchen
- Features: Floor Covering: Wood
- Level: Main
- Area: 110
- Dimensions: 11x10
Living room
- Features: Floor Covering: Carpeting
- Area: 247
- Dimensions: 19x13
Heating
- Electric, Solar
Cooling
- Attic Fan, Ceiling Fan(s), Central Air, Electric
Appliances
- Included: Stainless Steel Appliance(s), Dishwasher, Ice Maker, Free-Standing Range, Refrigerator, Electric Water Heater
- Laundry: In Basement, Electric Dryer Hookup, Lower Level, Washer Hookup
Features
- Breakfast Room, Ceiling Fan(s), Center Hall Floorplan, Separate Dining
- Flooring: Carpet, Wood
- Doors: Sliding Doors, Storm Door(s)
- Basement: Partially Finished,Full
- Number of fireplaces: 1
- Fireplace features: Blower Fan, Living Room, Wood Burning Stove
Interior area
- Total structure area: 1,542
- Total interior livable area: 1,542 sqft
- Finished area above ground: 1,542
- Finished area below ground: 1,542
Property
Parking
- Total spaces: 2
- Parking features: Off Street
- Attached garage spaces: 2
Features
- Levels: One
- Patio & porch: Deck, Front Porch
Lot
- Size: 3.08 Acres
- Dimensions: 332 x 227 x 32 x 202 x 276 x 466
- Features: Corner Lot, Few Trees, Level, Suitable for Horses
Details
- Additional structures: Outbuilding
- Parcel number: 0422.0000001.006.000
- Special conditions: Standard
- Horses can be raised: Yes
Construction
Type & style
- Home type: SingleFamily
- Architectural style: Ranch,Traditional
- Property subtype: Single Family Residence
Materials
- Frame, Vinyl Siding
- Foundation: Concrete Perimeter
- Roof: Architectural Shingle
Condition
- Year built: 1989
Utilities & green energy
- Electric: 220 Volts
- Sewer: Septic Tank
- Water: Community
- Utilities for property: Cable Connected, Electricity Connected, Phone Available, Water Connected
Community & HOA
Community
- Security: Carbon Monoxide Detector(s), Smoke Detector(s)
- Subdivision: Glenbrook
HOA
- Has HOA: Yes
- Amenities included: Association Management
- Services included: Snow Removal, Water
- HOA fee: $600 annually
- HOA name: Glenbrook
Location
- Region: Wright City
Financial & listing details
- Tax assessed value: $192,800
- Annual tax amount: $2,299
- Date on market: 3/16/2026
- Cumulative days on market: 6 days
- Listing terms: Cash,Conventional,FHA,USDA Loan,VA Loan
- Electric utility on property: Yes
- Road surface type: Asphalt
Price history
| Date | Event | Price |
|---|---|---|
| 4/23/2026 | Sold | -- |
Source:  MARIS #26014852 Report a problem MARIS #26014852 Report a problem | ||
| 3/22/2026 | Pending sale | $450,000$292/sqft |
Source: MARIS #26014852 Report a problem | ||
| 3/16/2026 | Listed for sale | $450,000$292/sqft |
Source: MARIS #26014852 Report a problem | ||
| 1/8/2016 | Sold | -- |
Source: MARIS #15039657 Report a problem | ||
Public tax history
| Year | Property taxes | Tax assessment |
|---|---|---|
| 2025 | $2,299 +15.8% | $36,632 +13% |
| 2024 | $1,985 -0.5% | $32,417 |
| 2023 | $1,995 +8% | $32,417 +8% |
| 2022 | $1,848 | $30,017 |
| 2021 | -- | $30,017 |
| 2020 | -- | $30,017 |
| 2019 | -- | $30,017 +6.2% |
| 2017 | -- | $28,263 |
| 2016 | -- | $28,263 |
| 2015 | -- | $28,263 +0% |
| 2011 | -- | $28,260 |
Find assessor info on the county website
Neighborhood: 63390
Nearby homes
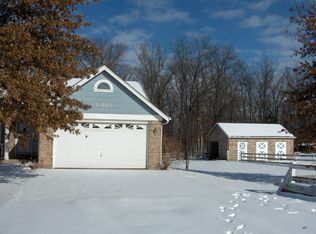
- $384,1004 bd3 ba1.4k sqft12089 Vista Dr, Wright City, MO 63390Off Market
- $394,600-- bd2 ba1.5k sqft11924 Glenbrook Dr, Wright City, MO 63390Off Market
- $475,000-- bd2 ba2.3k sqft12003 Meade Dr #527, Wright City, MO 63390Off Market
- $487,600-- bd2 ba1.8k sqft12074 Vista Dr, Wright City, MO 63390Off Market
- $328,200-- bd2 ba1.4k sqft12008 Meade Dr, Wright City, MO 63390Off Market
- $417,900-- bd2 ba1.8k sqft11925 Glenbrook Dr, Wright City, MO 63390Off Market
- $329,300-- bd1 ba1.4k sqft28084 Dove Dr, Wright City, MO 63390Off Market
- $334,200-- bd1 ba1.6k sqft28096 Dove Dr, Wright City, MO 63390Off Market
Nearby schools
GreatSchools rating
- NAWright City East Elementary SchoolGrades: K-1Distance: 2.1 mi
- 6/10Wright City Middle SchoolGrades: 5-8Distance: 2.9 mi
- 6/10Wright City High SchoolGrades: 9-12Distance: 1.7 mi
Schools provided by the listing agent
- Elementary: Wright City East/West
- Middle: Wright City Middle
- High: Wright City High
Source: MARIS. This data may not be complete. We recommend contacting the local school district to confirm school assignments for this home.
Get a cash offer in 3 minutes
Find out how much your home could sell for in as little as 3 minutes with a no-obligation cash offer.
Estimated market value
$446,700
Get a cash offer in 3 minutes
Find out how much your home could sell for in as little as 3 minutes with a no-obligation cash offer.
Estimated market value
$446,700
- Missouri
- Warren County
- Wright City
- 63390
- 12051 Vista Dr
