Skip main navigation
Closed
  • $1,605,000

    12052 150th St W, Montgomery, MN 56069

    4beds
    3,393sqft
    Single Family
    Built in 2018
    30.75 Acres Lot
    $1,605,200 Zestimate®
    $473/sqft
    $3,644 Estimated rent

    Home value

    $1,605,200

    $1.52M - $1.69M

    $3,644/mo

    Zestimate® history
    Loading
    Loading...

    Owner options

    List your home for rent

    $3,644/mo

    Rent Zestimate®

    Find your next renter with Zillow Rental Manager. Plus, with online applications, you can quickly screen prospective tenants – for free.

    Learn more

    $3,644/mo

    Rent Zestimate®

    Refinance and save

    $10,161/mo

    Est. payment

    Refinancing to a lower rate could help reduce your monthly payments and save thousands over the life of the loan.

    See today's rates

    $10,161/mo

    Est. payment

    Explore your selling options

    Work with a Zillow partner agent

    Leverage their expertise and Zillow's premium Showcase listings to get your home seen by more buyers.

    Get started

    List with your own agent

    Get your home in front of millions of buyers by listing it on Zillow.

    Learn how to do it

    Sell it yourself

    Take full control of how buyers see your home on Zillow by listing For Sale by Owner (FSBO).

    List your home

    What's special

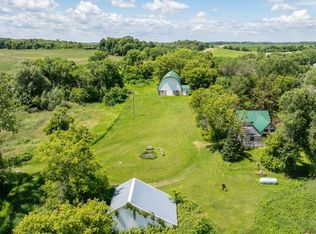
    Welcome to Minnesota's Outdoor Paradise – Live Where Adventure Begins! This is THE property your wildlife and outdoor enthusiast has been waiting for! No expense was spared and no detail was missed to make this home truly spectacular. The home offers 3,393 finished sq ft, 4 bed, 3 bath and all living on main level. The high quality details include Wirsbo in floor heat, 18' vaulted ceilings, timber framed main structure with US Coastal grown Douglas Fir and a slab on grade home with ample storage. The high end kitchen has Rustic Hickory cabinetry, granite countertops, Thermador appliances, Miele dishwasher and a spacious working pantry. The main floor primary offers amazing water views, walk in shower with 5 shower heads and a spacious closet that connects to the laundry room. The upper level has a loft, 3 additional bedrooms, an office/bunk room and lots of closet storage space. Step outside to the covered patio to enjoy serene sunsets. Over 30 acres to hunt Pope and Young bucks and trophy turkeys, fish for 13"+ sized crappies in the aerated pond. The huge 36' x 70' pole building and 40'x56' main garage make up the climate controlled pole building with 8 stalls (11 total with 3 car attached to house) with RV parking, boat, workshop, mezzanine area, etc. Don't miss your chance to own this rare Minnesota gem—where every season brings a new adventure right to your doorstep.

    Zillow last checked:

    Listing updated:

    Listed by:

    Hannah Hanson 612-414-2466,

    Edina Realty, Inc.

    Bought with:

    Elliot Hancock

    Bridge Realty, LLC

    Source: NorthstarMLS as distributed by MLS GRID,MLS#: 7006909MLS Logo

    Facts & features

    Interior

    Bedrooms & bathrooms
    • Bedrooms: 4
    • Bathrooms: 3
    • 3/4 bathrooms: 2
    • 1/2 bathrooms: 1
    Bedroom
    • Level: Main
    • Area: 195 Square Feet
    • Dimensions: 15x13
    Bedroom 2
    • Level: Upper
    • Area: 289 Square Feet
    • Dimensions: 17x17
    Bedroom 3
    • Level: Upper
    • Area: 182 Square Feet
    • Dimensions: 13x14
    Bedroom 4
    • Level: Upper
    • Area: 196 Square Feet
    • Dimensions: 14x14
    Primary bathroom
    • Level: Main
    • Area: 110 Square Feet
    • Dimensions: 11x10
    Dining room
    • Level: Main
    • Area: 150 Square Feet
    • Dimensions: 15x10
    Great room
    • Level: Main
    • Area: 306 Square Feet
    • Dimensions: 18x17
    Kitchen
    • Level: Main
    • Area: 272 Square Feet
    • Dimensions: 16x17
    Laundry
    • Level: Main
    • Area: 78 Square Feet
    • Dimensions: 13x6
    Mud room
    • Level: Main
    • Area: 84 Square Feet
    • Dimensions: 6x14
    Office
    • Level: Upper
    • Area: 91 Square Feet
    • Dimensions: 13x7
    Patio
    • Level: Main
    • Area: 238 Square Feet
    • Dimensions: 14x17
    Walk in closet
    • Level: Main
    • Area: 72 Square Feet
    • Dimensions: 9x8
    Heating
    • Forced Air, Fireplace(s), In-Floor Heating
    Cooling
    • Central Air
    Appliances
    • Included: Air-To-Air Exchanger, Chandelier, Cooktop, Dishwasher, Disposal, Dryer, ENERGY STAR Qualified Appliances, Exhaust Fan, Freezer, Gas Water Heater, Water Filtration System, Indoor Grill, Microwave, Range, Refrigerator, Stainless Steel Appliance(s), Washer, Water Softener Owned
    • Laundry: Electric Dryer Hookup, Laundry Room, Main Level, Sink, Washer Hookup
    Features
    • Basement: None
    • Number of fireplaces: 1
    • Fireplace features: Gas, Stone
    Interior area
    • Total structure area: 3,393
    • Total interior livable area: 3,393 sqft
    • Finished area above ground: 3,393
    • Finished area below ground: 0

    Property

    Parking
    • Total spaces: 11
    • Parking features: Attached, Detached Garage, Gravel, Concrete, Floor Drain, Garage, Garage Door Opener, Heated Garage, Insulated Garage, Multiple Garages, RV Access/Parking
    • Attached garage spaces: 11
    • Has uncovered spaces: Yes
    • Details: Garage Dimensions (32x30), Garage Door Height (8), Garage Door Width (10)
    Accessibility
    • Accessibility features: No Stairs Internal
    Features
    • Levels: Two
    • Stories: 2
    • Patio & porch: Covered, Side Porch
    • Pool features: None
    • Waterfront features: Pond
    Lot
    • Size: 30.75 Acres
    • Dimensions: 1,414’ x 900’ x 1,441’ x 1,078’
    • Features: Suitable for Horses, Tree Coverage - Heavy
    • Topography: High Ground,Hilly,Low Land,Ravine,Wooded
    Details
    • Additional structures: Pole Building
    • Foundation area: 1825
    • Parcel number: 0906100002
    • Zoning description: Residential-Single Family
    • Other equipment: Fuel Tank - Rented
    • Wooded area: 644688

    Construction

    Type & style
    • Home type: SingleFamily
    • Property subtype: Single Family
    Materials
    • Block, Concrete, Frame, Log, Steel Siding, Stone, Structurally Insulated Panels
    • Roof: Age 8 Years or Less,Metal
    Condition
    • New construction: No
    • Year built: 2018

    Utilities & green energy

    • Electric: Circuit Breakers, 200+ Amp Service
    • Gas: Propane
    • Sewer: Mound Septic, Septic System Compliant - Yes, Tank with Drainage Field
    • Water: Drilled, Private, Well

    Community & neighborhood

    Location
    • Region: Montgomery

    HOA & financial

    HOA
    • Has HOA: No

    Price history

    DateEventPrice
    5/26/2026Sold$1,605,000-2.4%$473/sqft
    Source: NorthstarMLS as distributed by MLS GRID #7006909 Report a problem
    3/5/2026Pending sale$1,645,000$485/sqft
    Source: NorthstarMLS as distributed by MLS GRID #7006909 Report a problem
    2/20/2026Listed for sale$1,645,000-4.6%$485/sqft
    Source: NorthstarMLS as distributed by MLS GRID #7006909 Report a problem
    9/10/2025Listing removed$1,725,000$508/sqft
    Source: NorthstarMLS as distributed by MLS GRID #6776210 Report a problem
    8/21/2025Price change$1,725,000-1.4%$508/sqft
    Source: NorthstarMLS as distributed by MLS GRID #6776210 Report a problem
    5/30/2025Listed for sale$1,750,000+554.2%$516/sqft
    Source: NorthstarMLS as distributed by MLS GRID #6723560 Report a problem
    11/6/2017Sold$267,500$79/sqft
    Source: Public Record Report a problem

    Public tax history

    YearProperty taxesTax assessment
    2025$8,904 +5.6%$1,091,000 +11.4%
    2024$8,432 +6%$979,000 +2.2%
    2023$7,952 +6.5%$957,900 +10.1%
    2022$7,464 +8.9%$870,400 +16.6%
    2021$6,856 +21.7%$746,400 +9.7%
    2020$5,634 $680,100 +21.4%
    2019$5,634 +639.4%$560,000 +520.2%
    2018$762 +6.1%$90,300
    2017$718 -19.1%$90,300
    2016$888 $90,300
    2015$888 $90,300

    Find assessor info on the county website

    Neighborhood: 56069

    Nearby schools

    GreatSchools rating
    Get a cash offer in 3 minutes
    Find out how much your home could sell for in as little as 3 minutes with a no-obligation cash offer.
    Estimated market value
    $1,605,200
    Get a cash offer in 3 minutes
    Find out how much your home could sell for in as little as 3 minutes with a no-obligation cash offer.
    Estimated market value
    $1,605,200