REDEVELOPMENT OPPORTUNITY NEAR OAKMAN BOULEVARD! Bring your vision to this spacious Detroit home offering an exciting opportunity for an investor, developer, or experienced rehabber. Featuring generous living space, original hardwood flooring, and plenty of potential for renovation and value creation, this property is ready for its next chapter. Conveniently located near the popular Oakman Boulevard corridor with easy access to major thoroughfares, neighborhood amenities, and surrounding Detroit communities. Property is being sold as-is with clean title. Buyer and buyer’s agent to verify all measurements, property information, and redevelopment requirements. Interested buyers must submit a complete proposal package for DLBA approval, including a project proposal, proof of funds, site plan or concept drawing, and documentation of previous development experience. Sale is contingent upon execution of a DLBA Development Agreement. The Detroit Land Bank Authority is entitled to a tax recapture for the five (5) tax years following transfer of ownership. This provision may be incompatible with certain tax abatements, lot combinations, or assemblages. Waiver requests may be considered on a case-by-case basis and may require a payment in lieu of taxes, as determined following DLBA review of the development pro forma and financing.
For sale
$22,500
12052 American St, Detroit, MI 48204
3beds
1,364sqft
Single Family Residence
Built in 1918
3,920 Square Feet Lot
$-- Zestimate®
$16/sqft
$-- HOA
What's special
- 8 days
- 133
- 3
Zillow last checked:
Listing updated:
Listed by:
Catina Willis 734-506-0076,
Next Level Realty & Investments 734-506-0076
Source: Realcomp II,MLS#: 20261072740
Facts & features
Interior
Bedrooms & bathrooms
- Bedrooms: 3
- Bathrooms: 1
- Full bathrooms: 1
Primary bedroom
- Level: Second
- Area: 143
- Dimensions: 13 X 11
Bedroom
- Level: Second
- Area: 132
- Dimensions: 12 X 11
Bedroom
- Level: Second
- Area: 120
- Dimensions: 10 X 12
Other
- Level: Second
- Area: 48
- Dimensions: 8 X 6
Dining room
- Level: Entry
- Area: 165
- Dimensions: 15 X 11
Kitchen
- Level: Entry
- Area: 110
- Dimensions: 10 X 11
Living room
- Level: Entry
- Area: 221
- Dimensions: 17 X 13
Heating
- Forced Air, Natural Gas
Features
- Basement: Unfinished
- Has fireplace: No
Interior area
- Total interior livable area: 1,364 sqft
- Finished area above ground: 1,364
Property
Parking
- Parking features: No Garage
Features
- Levels: Two
- Stories: 2
- Entry location: GroundLevelwSteps
- Patio & porch: Porch
- Exterior features: Lighting
- Pool features: None
Lot
- Size: 3,920 Square Feet
- Dimensions: 35 x 108
Details
- Parcel number: W16I023835S
- Special conditions: Government Owned,Short Sale No
Construction
Type & style
- Home type: SingleFamily
- Architectural style: Colonial
- Property subtype: Single Family Residence
Materials
- Brick
- Foundation: Basement, Block
Condition
- New construction: No
- Year built: 1918
Utilities & green energy
- Sewer: Sewer At Street
- Water: Public, Waterat Street
Community & HOA
Community
- Subdivision: GREEN
HOA
- Has HOA: No
Location
- Region: Detroit
Financial & listing details
- Price per square foot: $16/sqft
- Tax assessed value: $1,915
- Annual tax amount: $856
- Date on market: 9/9/2026
- Cumulative days on market: 8 days
- Listing agreement: Exclusive Right To Sell
- Listing terms: Cash
Estimated market value
Not available
Estimated sales range
Not available
$1,489/mo
Price history
| Date | Event | Price |
|---|---|---|
| 9/10/2026 | Listed for sale | $22,500+884.3%$16/sqft |
Source:  Realcomp II #20261072740 Report a problem Realcomp II #20261072740 Report a problem | ||
| 4/19/2012 | Sold | $2,286$2/sqft |
Source: Public Record Report a problem | ||
Public tax history
| Year | Property taxes | Tax assessment |
|---|---|---|
| 2025 | -- | $17,700 +27.3% |
| 2024 | -- | $13,900 +31.1% |
| 2023 | -- | $10,600 +37.7% |
| 2022 | -- | $7,700 +11.6% |
| 2021 | -- | $6,900 |
| 2020 | $566 +51.6% | $6,900 +39.4% |
| 2019 | $373 | $4,950 -10% |
| 2018 | $373 | $5,500 +14.6% |
| 2017 | -- | $4,800 -44.8% |
| 2016 | $910 | $8,700 +383.3% |
| 2015 | $910 +0.3% | $1,800 -83.2% |
| 2013 | $907 -0.3% | $10,707 -27.9% |
| 2010 | $910 | $14,860 -18% |
| 2009 | -- | $18,122 -9.5% |
| 2008 | -- | $20,024 |
| 2007 | -- | $20,024 +5.5% |
| 2005 | $91 | $18,980 +3% |
| 2004 | -- | $18,427 |
Find assessor info on the county website
Monthly payment
Est. payment
Payment breakdown
Explore the cost of this home by adjusting the details. Changes won't be saved.Climate risks
Neighborhood: Oakman
Similar homes
- $19,9003 bd1 ba908 sqft12324 Wisconsin St, Detroit, MI 48204For Sale
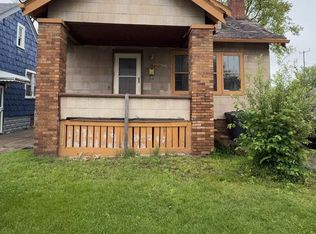
 MLS ID #20261053699, Greg Majewski, Detroit Investment Company. Realcomp II
 - $24,9003 bd1 ba1.3k sqft5564 Ivanhoe St, Detroit, MI 48204For Sale
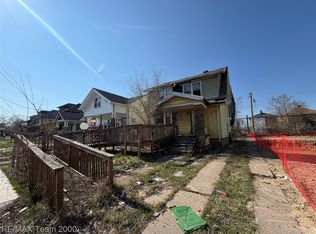 MLS ID #20261027765, Ali Oseili, RE/MAX Team 2000. Realcomp II
 - $19,7504 bd2 ba1.5k sqft8096 Prairie St, Detroit, MI 48204For Sale
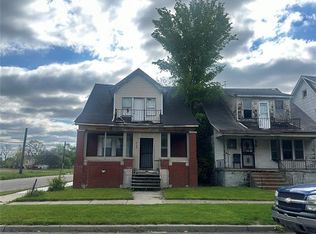 MLS ID #20261060695, Giulio Paniccia, Mitten State Real Estate LLC. Realcomp II
 - $22,0003 bd1 ba1.3k sqft12841 Appoline St, Detroit, MI 48227For Sale
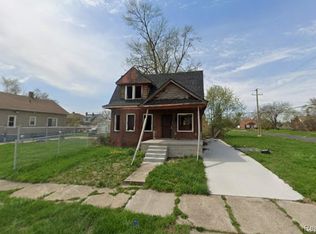 MLS ID #20261058418, Nemer Alaouie, Keller Williams Legacy. Realcomp II
 - $20,9003 bd1 ba1.2k sqft12725 Northlawn St, Detroit, MI 48238For SaleMLS ID #20261053704, Greg Majewski, Detroit Investment Company. Realcomp II
- $19,9003 bd1 ba990 sqft9929 Quincy St, Detroit, MI 48204For SaleMLS ID #20251040320, Raphael D Fazzolari, Rondo Investment LLC. Realcomp II
- $20,0003 bd1 ba1.2k sqft5688 30th St, Detroit, MI 48210For SaleMLS ID #20261071511, Adam Hage, Atlas Properties Inc. Realcomp II
- $22,5003 bd1 ba1.3k sqft13566 Stoepel St, Detroit, MI 48238For SaleMLS ID #20250023723, Erick Monzo, Keller Williams Realty-Great Lakes. Realcomp II
- $18,0003 bd2 ba1.3k sqft10319 Violetlawn St, Detroit, MI 48204For Sale
 MLS ID #50207124, Keelie Thomas, Elite Real Estate Professionals, Inc.. MiRealSource
 - $19,9994 bd1 ba1.4k sqft3814 Montgomery St, Detroit, MI 48206For SaleMLS ID #20261067423, Nazareth Sanchez, RE/MAX Leading Edge. Realcomp II
- $23,0003 bd1 ba1.4k sqft75 Portage St, Highland Park, MI 48203For SaleMLS ID #20261062581, Mirvari Nesimova, ICON Realty Experts, LLC. Realcomp II
- $20,0003 bd1 ba1.1k sqft8067 Homer St, Detroit, MI 48209For SaleMLS ID #20261071276, Adam Hage, Atlas Properties Inc. Realcomp II
- $16,0003 bd2 ba1.7k sqft11383 Ohio St, Detroit, MI 48204For SaleMLS ID #20261013243, Erick Monzo, Keller Williams Realty-Great Lakes. Realcomp II
- $18,9003 bd1 ba1.3k sqft12717 Indiana St, Detroit, MI 48238For SaleMLS ID #20261038491, Mark Poloney, RE/MAX First. Realcomp II
- $18,0003 bd1 ba1.2k sqft3214 Vicksburg St, Detroit, MI 48206For SaleMLS ID #20261065772, Tarick M Salmaci, ARG Realty. Realcomp II
- $19,0003 bd1 ba1.3k sqft12610 Northlawn St, Detroit, MI 48238For SaleMLS ID #20250037211, Natasha C Richards, Bellabay Realty Tri Counties. Realcomp II
- $13,4003 bd1 ba1.2k sqft9613 American St, Detroit, MI 48204For SaleMLS ID #20261024587, Mark Poloney, RE/MAX First. Realcomp II
- $24,5003 bd1 ba1.1k sqft190 Midland St, Highland Park, MI 48203For Sale
 MLS ID #26029017, Tia Seale, Excel Realty Group. MichRIC
 - $23,0003 bd1 ba1.3k sqft20257 Omira St, Highland Park, MI 48203For SaleMLS ID #50207463, Keelie Thomas, Elite Real Estate Professionals, Inc.. MiRealSource
