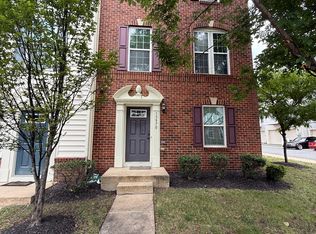
Modern 2BR Basement Apartment | Private Entrance | Gainesville, VA
Approx. 1,200 sq ft of updated living space in a convenient and quiet location.
Location Highlights:
* Minutes to I-66
* Across from Virginia Gateway shopping center
* Close to commuter lot
* Near grocery stores, restaurants, and daily essentials
Features:
* 2 spacious bedrooms
* 1 updated bathroom
* Open living area with good natural light
* New flooring and modern finishes
* Private entrance
* Smart Landry tower
Kitchen:
* Refrigerator
* Electric stove
* Microwave
* Garbage disposal
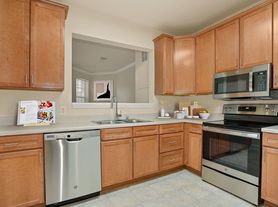
* Ample cabinet space
NO PETS ALLOWED
Additional:
* Street parking available
* Access to backyard area
* Nearby walking trail
Rent: $1,950/month
Security deposit $1,950
Lease Info:
* 6-month minimum lease
* Rent: $1,950/month, due on the 1st
* Security deposit: $1,950
* Utilities included
* Plenty of street parking available
A few things to know:
* Income should be about 1.5x the rent
* Valid ID and background check required
* Up to 4 people
* No pets, please, but exceptions can be discussed
* Small gatherings are okay just be considerate of the neighbors
* No smoking inside
* Guests are welcome; longer stays can be discussed
Message me if you have any questions or would like to see the basement
House for rent
Accepts Zillow applications
$1,950/moFees may apply
12052 Paper Birch Ln, Gainesville, VA 20155
2beds
1,200sqft
Price may not include required fees and charges. Price shown reflects the lease term provided. Learn more|
Single family residence
Available Tue Sep 1 2026
No pets
Air conditioner, central air
In unit laundry
Off street parking
Central, forced air
What's special
Private entranceUpdated living spaceStreet parking availableElectric stoveGarbage disposalAccess to backyard areaAmple cabinet space
- 50 days |
- -- |
- -- |
Zillow last checked:
Listing updated:
Travel times
Facts & features
Interior
Bedrooms & bathrooms
- Bedrooms: 2
- Bathrooms: 1
- Full bathrooms: 1
Heating
- Central, Forced Air
Cooling
- Air Conditioner, Central Air
Appliances
- Included: Dryer, Freezer, Microwave Oven, Refrigerator, Washer
- Laundry: In Unit
Features
- Flooring: Hardwood
Interior area
- Total interior livable area: 1,200 sqft
Property
Parking
- Parking features: Off Street
- Details: Contact manager
Features
- Patio & porch: Patio
- Has private pool: Yes
- Pool features: Pool
Details
- Parcel number: 7396586029
Construction
Type & style
- Home type: SingleFamily
- Property subtype: Single Family Residence
Community & HOA
HOA
- Amenities included: Dog Park, Parking, Pool, Trail(s)
Location
- Region: Gainesville
Financial & listing details
- Lease term: 6 Month
Nearby apartments for rent

Price history
| Date | Event | Price |
|---|---|---|
| 8/5/2026 | Price change | $1,950-2.5%$2/sqft |
Source: Zillow Rentals Report a problem | ||
| 7/11/2026 | Listed for rent | $2,000+11.1%$2/sqft |
Source: Zillow Rentals Report a problem | ||
| 6/23/2026 | Listing removed | $1,800$2/sqft |
Source: Zillow Rentals Report a problem | ||
| 4/24/2026 | Listed for rent | $1,800$2/sqft |
Source: Zillow Rentals Report a problem | ||
| 8/5/2025 | Sold | $960,000$800/sqft |
Source:  Bright MLS #VAPW2091404 Report a problem Bright MLS #VAPW2091404 Report a problem | ||
| 7/15/2025 | Pending sale | $960,000$800/sqft |
Source: Bright MLS #VAPW2091404 Report a problem | ||
| 6/10/2025 | Listed for sale | $960,000+71.4%$800/sqft |
Source: Bright MLS #VAPW2091404 Report a problem | ||
| 8/31/2015 | Sold | $560,000-1.5%$467/sqft |
Source: Public Record Report a problem | ||
| 7/30/2015 | Pending sale | $568,500$474/sqft |
Source: RE/MAX GATEWAY #PW8681233 Report a problem | ||
| 7/1/2015 | Listed for sale | $568,500+28.9%$474/sqft |
Source: RE/MAX GATEWAY #PW8681233 Report a problem | ||
| 5/8/2015 | Sold | $441,000-16.9%$368/sqft |
Source: Public Record Report a problem | ||
| 3/17/2015 | Price change | $531,000+91.7%$443/sqft |
Source: Carrington Real Estate Services Llc #PW8555230 Report a problem | ||
| 2/26/2015 | Price change | $277,000-47.8%$231/sqft |
Source: HomeSearch.com Realty Services Inc #PW8555230 Report a problem | ||
| 2/14/2015 | Listed for sale | $531,000-31.4%$443/sqft |
Source: Carrington Real Estate Services Llc #PW8555230 Report a problem | ||
| 1/26/2015 | Sold | $773,733-10.2%$645/sqft |
Source: Public Record Report a problem | ||
| 3/30/2006 | Sold | $861,857$718/sqft |
Source: Public Record Report a problem | ||
Neighborhood: 20155
Nearby schools
GreatSchools rating
- 8/10Piney Branch Elementary SchoolGrades: PK-5Distance: 1.1 mi
- 9/10Gainesville Middle SchoolGrades: 6-8Distance: 0.9 mi
- 7/10Gainesville HighGrades: 9-11Distance: 1.2 mi