Enjoy the best of Northern Michigan living from this beautifully renovated duplex condo in Cedar Creek Commons—perfectly positioned near the DeYoung Natural Area trail system and just minutes from downtown Traverse City, while still surrounded by the quiet charm of Leelanau County. This thoughtfully updated 2-bedroom, 2-bath home with den offers the ease of single-level living and a bright, open-concept layout designed for everyday comfort. The redesigned kitchen features quartz countertops, new cabinetry, pantry, updated appliances, and added overhead lighting, flowing seamlessly into the dining and living areas with shiplap ceilings and warm, cohesive finishes throughout. French doors open to a versatile den—ideal for a home office or cozy retreat. Both bathrooms have been fully renovated with quartz counters, glass shower doors, and modern finishes, while Coretec LVP flooring and wood interior doors add durability and style throughout the home. Step outside and enjoy a walkable, peaceful setting with nearby trails, or take a short drive to shopping, dining, and waterfront activities. Life at Cedar Creek Commons also includes access to a clubhouse, fitness center, and indoor pool, along with a calendar of social events and activities—offering a low-maintenance lifestyle with opportunities to stay as active and connected as you’d like. Move-in ready and ideally located to enjoy it all. Highest and best offers (no escalations) are due Monday, May 4th at noon.
Sold for $525,000
$525,000
12052 S Elk Run #52, Traverse City, MI 49684
2beds
1,464sqft
Condominium, Single Family Residence, Duplex
Built in 1998
-- sqft lot
$528,700 Zestimate®
$359/sqft
$2,188 Estimated rent
Home value
$528,700
Estimated sales range
Not available
$2,188/mo
Zestimate® history
Owner options
List your home for rent
$2,188/mo
Rent Zestimate®
Find your next renter with Zillow Rental Manager. Plus, with online applications, you can quickly screen prospective tenants – for free.
$2,188/mo
Rent Zestimate®
Refinance and save
$6,631/mo
Est. payment
Refinancing to a lower rate could help reduce your monthly payments and save thousands over the life of the loan.
$6,631/mo
Est. payment
Explore your selling options
Work with a Zillow partner agent
Leverage their expertise and Zillow's premium Showcase listings to get your home seen by more buyers.
Get startedList with your own agent
Get your home in front of millions of buyers by listing it on Zillow.
Learn how to do itSell it yourself
Take full control of how buyers see your home on Zillow by listing For Sale by Owner (FSBO).
List your homeWhat's special
Modern finishesWarm cohesive finishes throughoutQuartz countertopsWood interior doorsAdded overhead lightingCoretec lvp flooringGlass shower doors
Zillow last checked:
Listing updated:
Listed by:
Jamie Jewell Cell:231-835-0104,
Schaub Team Premier Realty 231-674-5950,
Roger Schaub 231-883-4644,
Schaub Team Premier Realty
Bought with:
Melissa Laraway, 6501429522
REO-TCRandolph-233022
Source: NGLRMLS,MLS#: 1944362
Facts & features
Interior
Bedrooms & bathrooms
- Bedrooms: 2
- Bathrooms: 2
- 3/4 bathrooms: 2
- Main level bathrooms: 2
- Main level bedrooms: 2
Primary bedroom
- Level: Main
- Area: 180
- Dimensions: 15 x 12
Bedroom 2
- Level: Main
- Area: 120
- Dimensions: 10 x 12
Primary bathroom
- Features: Private
Dining room
- Level: Main
- Area: 65
- Dimensions: 13 x 5
Kitchen
- Level: Main
- Area: 169
- Dimensions: 13 x 13
Living room
- Level: Main
- Area: 288
- Dimensions: 18 x 16
Heating
- Forced Air, Natural Gas, Fireplace(s)
Cooling
- Central Air
Appliances
- Included: Refrigerator, Oven/Range, Disposal, Dishwasher, Microwave, Washer, Dryer, Exhaust Fan, Gas Water Heater
- Laundry: Main Level
Features
- Entrance Foyer, Pantry, Solid Surface Counters, Kitchen Island, Den/Study, Vaulted Ceiling(s), Drywall, Cable TV, High Speed Internet, WiFi
- Flooring: Luxury Vinyl Plank
- Windows: Blinds
- Basement: Crawl Space
- Has fireplace: Yes
- Fireplace features: Gas
Interior area
- Total structure area: 1,464
- Total interior livable area: 1,464 sqft
- Finished area above ground: 1,464
- Finished area below ground: 0
Property
Parking
- Total spaces: 2
- Parking features: Attached, Garage Door Opener, Paved, Concrete Floors, Concrete, Private
- Attached garage spaces: 2
- Has uncovered spaces: Yes
Accessibility
- Accessibility features: Main Floor Access, Covered Entrance
Features
- Levels: One
- Stories: 1
- Entry location: Limited Steps,First Floor Level
- Patio & porch: Deck, Covered
- Exterior features: Sprinkler System
- Waterfront features: None
Lot
- Features: Level, Landscaped
Details
- Additional structures: None
- Parcel number: 4500431705200
- Zoning description: Residential,Deed Restrictions
Construction
Type & style
- Home type: Condo
- Architectural style: Ranch
- Property subtype: Condominium, Single Family Residence, Duplex
- Attached to another structure: Yes
Materials
- Frame, Vinyl Siding
- Roof: Asphalt
Condition
- New construction: No
- Year built: 1998
- Major remodel year: 2024
Utilities & green energy
- Sewer: Public Sewer
- Water: Community Well
Community & HOA
Community
- Features: Clubhouse, Fitness Center, Pool, Pets Allowed
- Subdivision: Cedar Creek Commons
HOA
- Services included: Water, Trash, Snow Removal, Maintenance Grounds, Maintenance Structure
- HOA fee: $3,240 annually
Location
- Region: Traverse City
Financial & listing details
- Price per square foot: $359/sqft
- Tax assessed value: $214,643
- Annual tax amount: $2,074
- Price range: $525K - $525K
- Date on market: 4/29/2026
- Cumulative days on market: 33 days
- Listing agreement: Exclusive Right Sell
- Listing terms: Conventional,Cash,1031 Exchange
- Ownership type: Private Owner
- Road surface type: Asphalt
Price history
| Date | Event | Price |
|---|---|---|
| 6/1/2026 | Sold | $525,000+9.6%$359/sqft |
Source:  NGLRMLS #1944362 Report a problem NGLRMLS #1944362 Report a problem | ||
| 5/5/2026 | Pending sale | $479,000$327/sqft |
Source: NGLRMLS #1944362 Report a problem | ||
| 4/29/2026 | Listed for sale | $479,000$327/sqft |
Source: NGLRMLS #1944362 Report a problem | ||
Public tax history
Tax history is unavailable.
Neighborhood: Greilickville
Nearby homes
- $528,700-- bd-- ba-- sqft12052 S Elk Run, Traverse City, MI 49684Off Market

- $375,0002 bd2 ba1.4k sqft12053 S Elk Run, Traverse City, MI 49684Sold
- $461,800-- bd-- ba-- sqft12051 S Elk Run, Traverse City, MI 49684Off Market
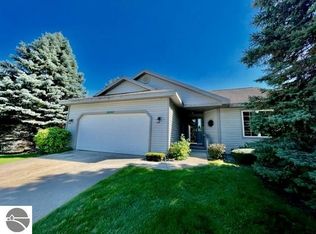
- $434,4002 bd2 ba1.4k sqft12054 S Elk Run, Traverse City, MI 49684Off Market
- $427,0003 bd2 ba1.4k sqft9912 E Cherry Bend Rd, Traverse City, MI 49684Off Market
- $---- sqft9912 E Cherry Bend Rd, Traverse City, MI 49684Off Market
- $441,700-- bd-- ba-- sqft12050 S Elk Run, Traverse City, MI 49684Off Market
- $446,4003 bd3 ba1.8k sqft9900 E Cherry Bend Rd, Traverse City, MI 49684Off Market
Nearby schools
GreatSchools rating
- 7/10Willow Hill Elementary SchoolGrades: PK-5Distance: 1.9 mi
- 8/10West Middle SchoolGrades: 6-8Distance: 3.8 mi
- 8/10West Senior HighGrades: 9-12Distance: 3.9 mi
Schools provided by the listing agent
- Middle: Traverse City West Middle School
- High: Traverse City West Senior High School
- District: Traverse City Area Public Schools
Source: NGLRMLS. This data may not be complete. We recommend contacting the local school district to confirm school assignments for this home.
Sell for more on Zillow
Get a Zillow Showcase℠ listing at no additional cost and you could sell for .
$528,700
2% more
+$10,574
With Zillow Showcase(estimated)
$539,274
Sell for more on Zillow
Get a Zillow Showcase℠ listing at no additional cost and you could sell for .
$528,700
2% more
+$10,574
With Zillow Showcase(estimated)
$539,274
- Michigan
- Leelanau County
- Traverse City
- 49684
- Greilickville
- 12052 S Elk Run Unit 52
