Skip main navigation
Sold
  • $748,200

    12052 SW Turnagain Dr, Tigard, OR 97224

    4beds
    2,242sqft
    Residential, Single Family Residence
    Built in 2016
    6,534 Square Feet Lot
    $748,200 Zestimate®
    $334/sqft
    $3,623 Estimated rent

    Home value

    $748,200

    $711,000 - $786,000

    $3,623/mo

    Zestimate® history
    Loading
    Loading...

    Owner options

    List your home for rent

    $3,623/mo

    Rent Zestimate®

    Find your next renter with Zillow Rental Manager. Plus, with online applications, you can quickly screen prospective tenants – for free.

    Learn more

    $3,623/mo

    Rent Zestimate®

    Refinance and save

    $4,931/mo

    Est. payment

    Refinancing to a lower rate could help reduce your monthly payments and save thousands over the life of the loan.

    See today's rates

    $4,931/mo

    Est. payment

    Explore your selling options

    Work with a Zillow partner agent

    Leverage their expertise and Zillow's premium Showcase listings to get your home seen by more buyers.

    Get started

    List with your own agent

    Get your home in front of millions of buyers by listing it on Zillow.

    Learn how to do it

    Sell it yourself

    Take full control of how buyers see your home on Zillow by listing For Sale by Owner (FSBO).

    List your home

    What's special

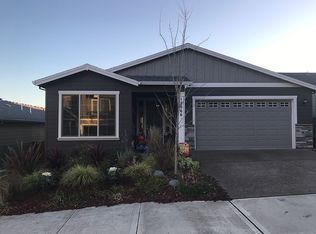
    Experience luxury living at its finest in this modern and stylish single level Bull Mountain home! Enjoy breathtaking Mt. Hood and valley views and take in the surroundings year-round. This stunning property boasts an open kitchen with stainless steel appliances, quartz countertops, large eat-at island, pantry, and soft-close cabinets throughout. The generous primary suite features built-ins and a walk-in closet providing lots of wardrobe space. Access your expansive back deck through the main living room's slider doors, great for relaxation or entertaining. This property also features an irrigated, tiered, low-maintenance garden. Four large bedrooms, two and a half baths as well as great common spaces, leaving lots of flexibility in living. Don't miss out on the opportunity to make this dream Bull Mountain property yours!

    This property is not currently displayed as for sale or rent on Zillow. This may be different from what's on other websites or public sources.

    Zillow last checked:

    Listing updated:

    Listed by:

    Tyler Lankheet 503-871-9582,

    Premiere Property Group, LLC

    Bought with:

    Kristine Pierce, 880900055

    RE/MAX Equity Group

    Source: RMLS (OR),MLS#: 23342754MLS Logo

    Facts & features

    Interior

    Bedrooms & bathrooms
    • Bedrooms: 4
    • Bathrooms: 3
    • Full bathrooms: 2
    • Partial bathrooms: 1
    • Main level bathrooms: 3
    Rooms
    • Room types: Laundry, Bedroom 4, Bedroom 2, Bedroom 3, Dining Room, Family Room, Kitchen, Living Room, Primary Bedroom
    Primary bedroom
    • Features: Builtin Features, French Doors, Soaking Tub, Suite, Walkin Closet, Wallto Wall Carpet
    • Level: Main
    Bedroom 2
    • Features: Closet, Suite, Wallto Wall Carpet
    • Level: Main
    Bedroom 3
    • Features: Closet, Wallto Wall Carpet
    • Level: Main
    Bedroom 4
    • Features: Closet, Wallto Wall Carpet
    • Level: Main
    Dining room
    • Features: Formal, Hardwood Floors, Solar Tube, Wainscoting
    • Level: Main
    Kitchen
    • Features: Gas Appliances, Hardwood Floors, Island, Pantry, Quartz
    • Level: Main
    Living room
    • Features: Deck, Fireplace, Hardwood Floors, Sliding Doors
    • Level: Main
    Heating
    • Forced Air, Fireplace(s)
    Cooling
    • Central Air
    Appliances
    • Included: Convection Oven, Dishwasher, Disposal, Double Oven, Free-Standing Gas Range, Free-Standing Refrigerator, Gas Appliances, Microwave, Stainless Steel Appliance(s), Washer/Dryer, Tankless Water Heater
    • Laundry: Laundry Room
    Features
    • Ceiling Fan(s), Quartz, Soaking Tub, Solar Tube(s), Wainscoting, Sink, Closet, Suite, Formal, Kitchen Island, Pantry, Built-in Features, Walk-In Closet(s)
    • Flooring: Wall to Wall Carpet, Hardwood
    • Doors: Sliding Doors, French Doors
    • Windows: Double Pane Windows, Vinyl Frames
    • Basement: Storage Space
    • Number of fireplaces: 1
    • Fireplace features: Gas
    Interior area
    • Total structure area: 2,242
    • Total interior livable area: 2,242 sqft

    Property

    Parking
    • Total spaces: 2
    • Parking features: Driveway, On Street, Garage Door Opener, Attached
    • Attached garage spaces: 2
    • Has uncovered spaces: Yes
    Accessibility
    • Accessibility features: Garage On Main, Ground Level, Main Floor Bedroom Bath, Natural Lighting, One Level, Utility Room On Main, Accessibility
    Features
    • Levels: One
    • Stories: 1
    • Patio & porch: Covered Deck, Deck
    • Exterior features: Garden
    • Fencing: Fenced
    • Has view: Yes
    • View description: Golf Course, Mountain(s), Territorial
    Lot
    • Size: 6,534 Square Feet
    • Features: Gentle Sloping, Sprinkler, SqFt 5000 to 6999
    Details
    • Additional structures: ToolShed
    • Parcel number: R2189531

    Construction

    Type & style
    • Home type: SingleFamily
    • Architectural style: Ranch
    • Property subtype: Residential, Single Family Residence
    Materials
    • Cement Siding, Stone
    • Foundation: Concrete Perimeter, Pillar/Post/Pier
    • Roof: Composition
    Condition
    • Resale
    • New construction: No
    • Year built: 2016

    Utilities & green energy

    • Gas: Gas
    • Sewer: Public Sewer
    • Water: Public
    • Utilities for property: Cable Connected

    Community & HOA

    Community
    • Security: Fire Sprinkler System
    • Subdivision: Bull Mountain
    HOA
    • Has HOA: Yes
    • Amenities included: Commons, Management
    • HOA fee: $111 quarterly
    Location
    • Region: Tigard

    Financial & listing details

    • Price per square foot: $334/sqft
    • Tax assessed value: $700,670
    • Annual tax amount: $6,208
    • Date on market: 5/10/2023
    • Cumulative days on market: 13 days
    • Listing terms: Cash,Conventional,FHA,VA Loan
    • Road surface type: Paved

    Price history

    DateEventPrice
    9/4/2025Listing removed$3,285$1/sqft
    Source: Zillow Rentals Report a problem
    8/24/2025Price change$3,285-3%$1/sqft
    Source: Zillow Rentals Report a problem
    8/18/2025Price change$3,385-5.6%$2/sqft
    Source: Zillow Rentals Report a problem
    8/5/2025Listed for rent$3,585$2/sqft
    Source: Zillow Rentals Report a problem
    9/13/2024Listing removed$3,585$2/sqft
    Source: Zillow Rentals Report a problem
    8/5/2024Listed for rent$3,585$2/sqft
    Source: Zillow Rentals Report a problem
    7/3/2023Sold$775,000$346/sqft
    Source: RMLS (OR) #23342754 Report a problem
    5/23/2023Pending sale$775,000$346/sqft
    Source: RMLS (OR) #23342754 Report a problem
    5/10/2023Listed for sale$775,000+8.4%$346/sqft
    Source: RMLS (OR) #23342754 Report a problem
    6/21/2021Sold$715,000+16.3%$319/sqft
    Source: RMLS (OR) #21300204 Report a problem
    8/28/2020Sold$615,000-0.6%$274/sqft
    Source: RMLS (OR) #20265203 Report a problem
    8/3/2020Pending sale$619,000$276/sqft
    Source: Soldera Properties, Inc #20265203 Report a problem
    7/16/2020Price change$619,000-0.9%$276/sqft
    Source: Soldera Properties, Inc #20265203 Report a problem
    6/17/2020Price change$624,500-0.9%$279/sqft
    Source: Soldera Properties, Inc #20265203 Report a problem
    6/4/2020Listed for sale$630,000+14.6%$281/sqft
    Source: Soldera Properties, Inc #20265203 Report a problem
    7/27/2016Sold$549,622$245/sqft
    Source: Public Record Report a problem

    Public tax history

    YearProperty taxesTax assessment
    2025$7,792 +9.6%$416,830 +3%
    2024$7,106 +2.8%$404,690 +3%
    2023$6,916 +11.4%$392,910 +11.4%
    2022$6,209 -5.2%$352,580
    2021$6,549 +3.1%--
    2020$6,352 +4.5%$359,580 +3%
    2019$6,077 +4.2%$349,110
    2018$5,831 $349,110 +6.1%
    2017$5,831 +162.1%$329,080 +235.8%
    2016$2,225 $97,990 +67.5%
    2015$2,225 $58,490
    Find assessor info on the county website

    Neighborhood: 97224

    Nearby schools

    GreatSchools rating
    Schools provided by the listing agent
    • Elementary: Alberta Rider
    • Middle: Twality
    • High: Tualatin

    Source: RMLS (OR). This data may not be complete. We recommend contacting the local school district to confirm school assignments for this home.

    Get a cash offer in 3 minutes
    Find out how much your home could sell for in as little as 3 minutes with a no-obligation cash offer.
    Estimated market value
    $748,200
    Get a cash offer in 3 minutes
    Find out how much your home could sell for in as little as 3 minutes with a no-obligation cash offer.
    Estimated market value
    $748,200