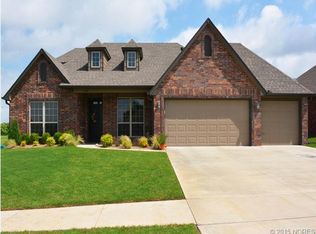
FABULOUS ONE OWNER HOME on a desirable neighborhood in Owasso. NEW ROOF Before closing. New AC unit. FRESH exterior paint. Impeccably maintained & improved with hardwood floors throughout (except in the wet areas). Desirable comfortable floor plan offering formal dining room, half bathroom. Granite kitchen, island, butler's bar, pantry, and two eating areas (breakfast nook and formal dining room). All the bedrooms and closets are spacious. The master bathroom has double sinks, a shower and a separate whirlpool. Sprinkler system. Ample three car garage. Close to schools, shopping and restaurants. Well maintained & Move-In-Ready!
Sold for $364,000
Zillow last checked:
Listing updated:
Bought with:
Layton Berry, 200822
Realty One Group Dreamers
Source: MLS Technology, Inc.,MLS#: 2517926 Originating MLS: MLS Technology
Originating MLS: MLS TechnologyPrice history
| Date | Event | Price |
|---|---|---|
| 7/22/2026 | Listing removed | -- |
Source: Owner Report a problem | ||
| 7/11/2026 | Listed for sale | $370,000-1.3%$173/sqft |
Source: Owner Report a problem | ||
| 7/2/2026 | Listing removed | -- |
Source: Owner Report a problem | ||
| 6/30/2026 | Listed for sale | $375,000+3%$175/sqft |
Source: Owner Report a problem | ||
| 5/30/2025 | Sold | $364,000$170/sqft |
Source:  MLS Technology, Inc. #2517926 Report a problem MLS Technology, Inc. #2517926 Report a problem | ||
| 5/11/2025 | Pending sale | $364,000$170/sqft |
Source: MLS Technology, Inc. #2517926 Report a problem | ||
| 5/8/2025 | Price change | $364,000+2.8%$170/sqft |
Source: MLS Technology, Inc. #2517926 Report a problem | ||
| 4/29/2025 | Listed for sale | $354,000+89.8%$165/sqft |
Source: MLS Technology, Inc. #2517926 Report a problem | ||
| 2/3/2010 | Sold | $186,500-1.6%$87/sqft |
Source: Public Record Report a problem | ||
| 11/11/2009 | Listed for sale | $189,500$89/sqft |
Source: McGraw, REALTORS #921368 Report a problem | ||


Get pre-qualified for a loan
At Zillow Home Loans, we can pre-qualify you in as little as 5 minutes with no impact to your credit score.An equal housing lender. NMLS #10287.
