Completed in June 2025 and essentially brand new, this home offers the feel of new construction, a generous 0.78 acre lot, and a true three-car garage in a prime West Knoxville location positioned between Farragut and Hardin Valley. Built by Ben Testerman, a respected local builder recognized for quality craftsmanship, an unexpected job relocation creates a unique opportunity for you to own a nearly new home without the wait or uncertainty of new construction. The main level is designed for everyday living and entertaining, featuring an open layout anchored by a bright eat-in kitchen with quartz countertops, stainless appliances, walk-in pantry, and seamless flow into the great room with a 10-foot ceiling and stone gas fireplace. The primary suite is also on the main level and includes a tray ceiling, freestanding tub, tiled shower, double vanity, and a large walk-in closet. Hardwood and tile flooring, detailed moldings, and thoughtful finishes throughout reflect the builder's attention to detail.
The upper level includes a three bedrooms and two full bathrooms, a finished bonus area, and a dedicated office, expanding the home's functional living space while preserving a walk-in unfinished storage area. These spaces offer versatility for guests, remote work, or recreation. Additional highlights include a covered back patio with tongue-and-groove ceiling and extended concrete pad, tankless gas water heater, dual gas HVAC systems, security system, and irrigation system.
This home stands out for its rare three-car garage plan, large lot, and near-new condition in one of West Knoxville's most convenient and sought-after corridors. Schedule a showing today to experience the quality, layout, and location firsthand.
Closed
$815,000
12054 Avery Manor Ln, Knoxville, TN 37932
4beds
3,161sqft
Single Family Residence, Residential
Built in 2025
0.78 Acres Lot
$819,200 Zestimate®
$258/sqft
$3,572 Estimated rent
Home value
$819,200
$778,000 - $860,000
$3,572/mo
Zestimate® history
Owner options
List your home for rent
$3,572/mo
Rent Zestimate®
Find your next renter with Zillow Rental Manager. Plus, with online applications, you can quickly screen prospective tenants – for free.
$3,572/mo
Rent Zestimate®
Refinance and save
$4,994/mo
Est. payment
Refinancing to a lower rate could help reduce your monthly payments and save thousands over the life of the loan.
$4,994/mo
Est. payment
Explore your selling options
Work with a Zillow partner agent
Leverage their expertise and Zillow's premium Showcase listings to get your home seen by more buyers.
Get startedList with your own agent
Get your home in front of millions of buyers by listing it on Zillow.
Learn how to do itSell it yourself
Take full control of how buyers see your home on Zillow by listing For Sale by Owner (FSBO).
List your homeWhat's special
Zillow last checked:
Listing updated:
Listed by:
Seth Sinclair 865-966-1111,
Wallace,
Lisa Sinclair,
Wallace
Bought with:
Wil Glafenhein, 327974
Honors Real Estate Services LLC
Source: RealTracs MLS as distributed by MLS GRID,MLS#: 3136265
Facts & features
Interior
Bedrooms & bathrooms
- Bedrooms: 4
- Bathrooms: 4
- Full bathrooms: 3
- 1/2 bathrooms: 1
Bedroom 1
- Features: Walk-In Closet(s)
- Level: Walk-In Closet(s)
Kitchen
- Features: Pantry
- Level: Pantry
Living room
- Features: Great Room
- Level: Great Room
Other
- Features: Office
- Level: Office
Other
- Features: Utility Room
- Level: Utility Room
Heating
- Central, Natural Gas
Cooling
- Central Air
Appliances
- Included: Dishwasher, Disposal, Microwave, Refrigerator, Oven
- Laundry: Washer Hookup, Electric Dryer Hookup
Features
- Walk-In Closet(s), Pantry
- Flooring: Carpet, Wood, Laminate, Tile
- Number of fireplaces: 1
Interior area
- Total structure area: 3,161
- Total interior livable area: 3,161 sqft
- Finished area above ground: 3,161
Property
Parking
- Total spaces: 3
- Parking features: Garage Door Opener
- Garage spaces: 3
Features
- Levels: Two
- Stories: 2
- Patio & porch: Patio, Porch, Covered
Lot
- Size: 0.78 Acres
- Dimensions: 25 x 29.82 x 95.09 x 386.37 x IRR
- Features: Cul-De-Sac
- Topography: Cul-De-Sac
Details
- Special conditions: Standard
- Other equipment: Irrigation System
Construction
Type & style
- Home type: SingleFamily
- Architectural style: Traditional
- Property subtype: Single Family Residence, Residential
Materials
- Stone, Vinyl Siding, Other, Brick
Condition
- New construction: No
- Year built: 2025
Utilities & green energy
- Sewer: Public Sewer
- Water: Public
- Utilities for property: Natural Gas Available, Water Available
Green energy
- Energy efficient items: Water Heater, Windows
Community & HOA
Community
- Security: Security System, Smoke Detector(s)
- Subdivision: Avery Manor
HOA
- Has HOA: Yes
- Amenities included: Sidewalks
- HOA fee: $300 annually
Location
- Region: Knoxville
Financial & listing details
- Price per square foot: $258/sqft
- Annual tax amount: $1,376
- Date on market: 1/15/2026
Price history
| Date | Event | Price |
|---|---|---|
| 2/24/2026 | Sold | $815,000+2.5%$258/sqft |
Source:  RealTracs MLS as distributed by MLS GRID #3136265 Report a problem RealTracs MLS as distributed by MLS GRID #3136265 Report a problem | ||
| 2/2/2026 | Pending sale | $795,000$252/sqft |
Source:  East Tennessee Realtors #1326523 Report a problem East Tennessee Realtors #1326523 Report a problem | ||
| 1/15/2026 | Listed for sale | $795,000+7.3%$252/sqft |
Source: East Tennessee Realtors #1326523 Report a problem | ||
| 6/26/2025 | Sold | $741,200$234/sqft |
Source: East Tennessee Realtors #1284146 Report a problem | ||
| 12/4/2024 | Pending sale | $741,200$234/sqft |
Source: East Tennessee Realtors #1284146 Report a problem | ||
| 12/4/2024 | Listed for sale | $741,200$234/sqft |
Source: East Tennessee Realtors #1284146 Report a problem | ||
Public tax history
Tax history is unavailable.
Neighborhood: 37932
Nearby homes
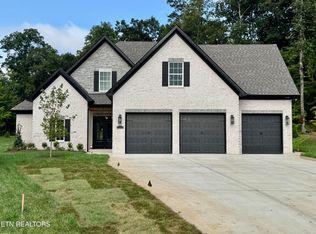
- $938,3794 bd5 ba3.6k sqft12058 Avery Woods Ln, Knoxville, TN 37921Sold
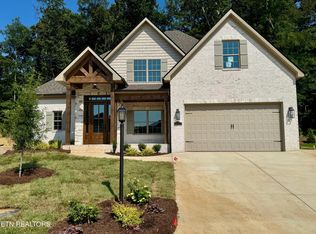
- $693,1274 bd4 ba2.5k sqft12055 Avery Woods Ln, Knoxville, TN 37921Sold
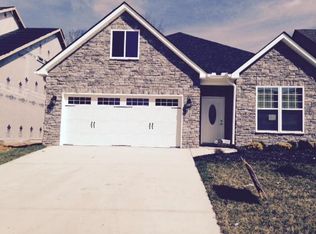
- $495,0003 bd3 ba2.2k sqft12091 Woodhollow Ln, Knoxville, TN 37932Sold

- $558,0004 bd2 ba2.3k sqft12101 Woodhollow Ln, Knoxville, TN 37932Off Market
- $621,3004 bd2 ba3k sqft12087 Woodhollow Ln, Knoxville, TN 37932Off Market
- $629,5004 bd2 ba3k sqft12105 Woodhollow Ln, Knoxville, TN 37932Off Market
- $610,6004 bd2 ba2.8k sqft12083 Woodhollow Ln, Knoxville, TN 37932Off Market
- $746,2484 bd4 ba2.7k sqft12047 Avery Woods Ln, Knoxville, TN 37921Sold
Nearby schools
GreatSchools rating
- NAFarragut Primary SchoolGrades: PK-2Distance: 1.2 mi
- 8/10Hardin Valley Middle SchoolGrades: 6-8Distance: 2.4 mi
- 7/10Hardin Valley AcademyGrades: 9-12Distance: 2.6 mi
Schools provided by the listing agent
- Elementary: Farragut Intermediate
- Middle: Hardin Valley Middle School
- High: Hardin Valley Academy
Source: RealTracs MLS as distributed by MLS GRID. This data may not be complete. We recommend contacting the local school district to confirm school assignments for this home.
Get a cash offer in 3 minutes
Find out how much your home could sell for in as little as 3 minutes with a no-obligation cash offer.
Estimated market value
$819,200
Get a cash offer in 3 minutes
Find out how much your home could sell for in as little as 3 minutes with a no-obligation cash offer.
Estimated market value
$819,200
- Tennessee
- Knox County
- Knoxville
- 37932
- 12054 Avery Manor Ln
Nearby cities
Nearby neighborhoods
Nearby zip codes
Other Knoxville Topics
