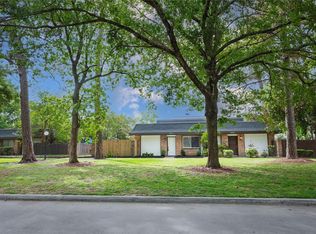
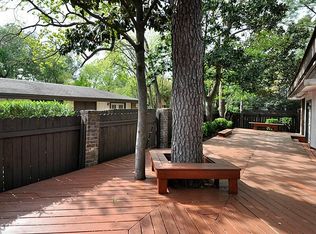
This charming townhouse on Mighty Oak Dr in Houston, TX was built in 1973 and features 2 full bathrooms & one half bathroom, that have been upgraded with large vanity bowl sinks on the counter, for a finished area of 1,300 sq. ft. There is also a cedar closet downstairs, all bedrooms are upstairs, the master has his & her closets. The property sits on a lot size of 0.02 acres, providing a cozy and manageable outdoor space. Perfect for those seeking a low-maintenance home with ample living space in a convenient location. There is a large storage unit on the very large and clean patio for room for your grill or for suntanning in quietness. This unit also comes with 2 private parking spaces, 1 is covered with newly paved parking lot & address on your special dedicated parking space. There is also a remodeled nice clubhouse, tennis court and a swimming pool available for those HOT Houston days!!
For sale
$159,000
12054 Mighty Oak Dr #B, Houston, TX 77066
3beds
1,300sqft
Townhouse
Built in 1973
1,912 Square Feet Lot
$153,700 Zestimate®
$122/sqft
$248/mo HOA
What's special
Newly paved parking lotCedar closet downstairs
- 34 days |
- 98 |
- 4 |
Zillow last checked:
Listing updated:
Listed by:
Gary Bisha TREC #0508227 713-683-0054,
My Castle Realty,
Polly Richards TREC #0670597 281-460-4539,
My Castle Realty
Source: HAR,MLS#: 68363518
Facts & features
Interior
Bedrooms & bathrooms
- Bedrooms: 3
- Bathrooms: 3
- Full bathrooms: 2
- 1/2 bathrooms: 1
Rooms
- Room types: Family Room
Primary bathroom
- Features: Half Bath, Primary Bath: Soaking Tub, Primary Bath: Tub/Shower Combo, Secondary Bath(s): Soaking Tub, Secondary Bath(s): Tub/Shower Combo
Heating
- Natural Gas
Cooling
- Electric
Appliances
- Included: Disposal, Refrigerator, Microwave, Full Size, Dishwasher, Washer/Dryer
- Laundry: Electric Dryer Hookup, Inside
Features
- 2 Staircases, Formal Entry/Foyer, All Bedrooms Up, En-Suite Bath, Walk-In Closet(s)
- Flooring: Engineered Hardwood
- Windows: Window Coverings
Interior area
- Total structure area: 1,300
- Total interior livable area: 1,300 sqft
Property
Parking
- Total spaces: 2
- Parking features: Attached Carport
- Carport spaces: 2
Features
- Levels: Multi/Split,Split Level,Levels 1 and 2
- Stories: 2
- Patio & porch: Patio/Deck
- Exterior features: Storage
- Fencing: Fenced
Lot
- Size: 1,912 Square Feet
- Features: Back Yard
Details
- Parcel number: 1073380030004
Construction
Type & style
- Home type: Townhouse
- Architectural style: Traditional
- Property subtype: Townhouse
Materials
- Cement Siding, Stucco, Wood Siding
- Foundation: Slab
- Roof: Composition
Condition
- New construction: No
- Year built: 1973
Utilities & green energy
- Sewer: Public Sewer
- Water: Public
Community & HOA
Community
- Features: Tennis Court(s)
- Subdivision: Capistrano Villas North T/H
HOA
- HOA fee: $248 monthly
Location
- Region: Houston
Financial & listing details
- Price per square foot: $122/sqft
- Annual tax amount: $2,817
- Date on market: 6/16/2026
- Listing terms: Conventional
Estimated market value
$153,700
$146,000 - $161,000
$1,616/mo
Price history
| Date | Event | Price |
|---|---|---|
| 6/16/2026 | Listed for sale | $159,000+44.5%$122/sqft |
Source:  HAR #68363518 Report a problem HAR #68363518 Report a problem | ||
| 7/30/2019 | Listing removed | $109,999$85/sqft |
Source: RE/MAX Northwest, Realtors Report a problem | ||
| 5/26/2019 | Listed for sale | $109,999$85/sqft |
Source: RE/MAX Northwest, REALTORS #68116742 Report a problem | ||
Public tax history
Tax history is unavailable.
Monthly payment
Est. payment
Payment breakdown
Explore the cost of this home by adjusting the details. Changes won't be saved.Climate risks
Neighborhood: 77066
Nearby schools
GreatSchools rating
- 7/10Greenwood Forest Elementary SchoolGrades: K-5Distance: 0.1 mi
- 5/10Wunderlich Intermediate SchoolGrades: 6-8Distance: 0.2 mi
- 3/10Klein Forest High SchoolGrades: 9-12Distance: 0.4 mi
Schools provided by the listing agent
- Elementary: Greenwood Forest Elementary School
- Middle: Wunderlich Intermediate School
- High: Klein Forest High School
Source: HAR. This data may not be complete. We recommend contacting the local school district to confirm school assignments for this home.
- $64,8003 bd2 ba1.1k sqft12054 Mighty Oak Dr, Houston, TX 77066Off Market

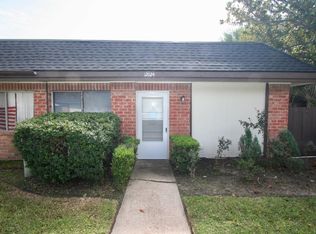
- $165,0003 bd2 ba1.1k sqft12054 Mighty Oak Dr #A, Houston, TX 77066Pending
- $155,9003 bd2 ba1.1k sqft12056 Mighty Oak Dr #A, Houston, TX 77066Off Market
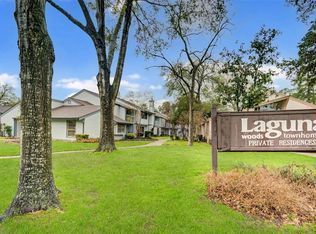
- $169,9003 bd3 ba1.3k sqft12042 Mighty Oak Dr #B, Houston, TX 77066For Sale

- $--3 bd2 ba1.3k sqft12040 Mighty Oak Dr, Houston, TX 77066Sold
- $169,0003 bd2 ba1.1k sqft12024 Mighty Oak Dr #A, Houston, TX 77066For Sale
- $138,7003 bd2 ba1.3k sqft12044 Mighty Oak Dr, Houston, TX 77066Off Market
- $130,000-- bd-- ba-- sqft12018 Mighty Oak Dr #B, Houston, TX 77066Off Market
A local agent can set up tours, give advice and negotiate with sellers.
A local lender can help you make sure your offer is ready when you are.
Similar homes
- $129,9002 bd2 ba1.1k sqft12027 Greenwood Forest Dr #B, Houston, TX 77066For Sale
 MLS ID #11414435, Thomas Caine, Texas Signature Realty. HAR
 - $165,0003 bd3 ba1.3k sqft12024B Mighty Oak Dr, Houston, TX 77066For Sale
 MLS ID #85329505, Karen Luckett, Better Homes and Gardens Real Estate Gary Greene - The Woodlands. HAR
 - $169,0003 bd2 ba1.1k sqft12024 Mighty Oak Dr #A, Houston, TX 77066For Sale
 MLS ID #2035071, Bruce Cole, RE/MAX Partners. HAR
 - $159,0003 bd3 ba1.5k sqft5809 Village Forest Ct, Houston, TX 77092For Sale
 MLS ID #97638030, Rosie Moran, NextHome Realty Center. HAR
 - $138,0002 bd2 ba1.2k sqft14555 Wunderlich Dr Unit 2602, Houston, TX 77069For SaleMLS ID #34464011, Wendy Gutierrez, HomeSmart. HAR
- $135,0002 bd2 ba1k sqft14777 Wunderlich Dr APT 1205, Houston, TX 77069For SaleMLS ID #66510774, Mark Ngo, RE/MAX Results - Alliance Team. HAR
- $139,9003 bd3 ba1.6k sqft171 Casa Grande Dr #171, Houston, TX 77060For SaleMLS ID #4509836, Rolan Rodriguez, Cactus Real Estate, LLC. HAR
- $123,9002 bd2 ba1.2k sqft14555 Wunderlich Dr Unit 3105, Houston, TX 77069For SaleMLS ID #46870025, Aaron Jistel, Listing Spark. HAR
- $164,9992 bd1 ba792 sqft909 Silber Rd APT 16C, Houston, TX 77024For SaleMLS ID #11669759, Adeline Phan, Walzel Properties - Corporate Office. HAR
- $159,0002 bd3 ba1.6k sqft4001 Tanglewilde St APT 404, Houston, TX 77063For SaleMLS ID #16429531, Danielle Miller, Grace Team Realty. HAR
- $145,0002 bd3 ba1.4k sqft5005 Georgi Ln APT 167, Houston, TX 77092For SaleMLS ID #68731593, Deborah Kotzur, RE/MAX Signature. HAR
- $169,0002 bd3 ba1.4k sqft2100 Tanglewilde St APT 189, Houston, TX 77063For SaleMLS ID #53290185, Dianne DeGeurin, De Geurin Realty, Inc.. HAR
- $105,0002 bd3 ba1k sqft14515 Wunderlich Dr Unit 1704, Houston, TX 77069For SaleMLS ID #16435054, Jennifer Guillen, Guillen Properties. HAR
- $156,0001 bd1 ba837 sqft2333 Bering Dr APT 311, Houston, TX 77057For SaleMLS ID #7369168, Gloria Rademaker, Texas International Realty. HAR
- $172,8993 bd3 ba1.3k sqft8101 Amelia Rd APT 206, Houston, TX 77055For SaleMLS ID #22040389, Jennifer Chan, Great Wall Realty LLC. HAR
- $150,0003 bd3 ba1.7k sqft11002 Hammerly Blvd APT 172, Houston, TX 77043For SaleMLS ID #23597142, Aaron Hinkston, LPT Realty, LLC. HAR
- $123,9992 bd2 ba1.4k sqft16800 Sugar Pine Dr APT D28, Houston, TX 77090For SaleMLS ID #41644727, Mohammad Ali, REALM Real Estate Professionals - North Houston. HAR
- $115,0003 bd3 ba1.4k sqft17401 Red Oak Dr APT 66, Houston, TX 77090For SaleMLS ID #74539869, Jennifer Dodds, eXp Realty LLC. HAR
- $149,9002 bd3 ba1.4k sqft3800 Tanglewilde St APT 109, Houston, TX 77063For SaleMLS ID #80183099, Ellen Abughazaleh, REALM Real Estate Professionals - Sugar Land. HAR
- $165,0002 bd2 ba1.1k sqft2503 McCue Rd APT 5, Houston, TX 77056For SaleMLS ID #37164087, Amber Broadway, Opendoor Brokerage, LLC. HAR
