Welcome to this well-maintained 3/2 Sycamore floor plan located in the highly desirable 55 plus community of Stonecrest, just minutes from The Villages, a golf cart ride to shopping, dining, and entertaining. From the moment you arrive, you'll appreciate the home's painted driveway and sidewalks, concrete landscape curbing, and gutters and down spouts that enhance its curb appeal. Step inside to a welcoming tile foyer that leads into an open kitchen overlooking the combination living room and dining room. The kitchen features maple cabinetry with pull-outs, believed-edge laminate countertops, recessed lighting, and black stainless appliances including a refrigerator, microwave, oven, and eat-in area. The living and dining room combination offers easy-to maintain laminate flooring, while the guest bedrooms are comfortably carpeted. The guest bath features maple cabinets, tile flooring and a walk-in shower. Retreat to the spacious primary suite, which includes a large walk-in closet, carpeted floors, and a primary bath with a step-down shower, soaking tub, and double maple vanity with cultured marble top. Additional highlights include an inside laundry room with cabinetry and pantry storage, an epoxy finished garage floor with slop sink, and a screen enclosed back porch with birdcage enclosure-ideal for relaxing or bug-free outdoor entertaining. Major updates provide peace of mind, like new roof (2022) and new HVAC (2022). This home combines quality, comfort, and convenience in one of the area's premier active-adult communities. This home can also be available furnished.
Sold for $300,000
Zillow last checked:
Listing updated:
Bought with:
Melissa Curlings, 3439730
REAL BROKER, LLC
Source: Stellar MLS,MLS#: OM712792 Originating MLS: Ocala - Marion
Originating MLS: Ocala - Marion
Price history
| Date | Event | Price |
|---|---|---|
| 12/19/2025 | Sold | $300,000+5.3%$203/sqft |
Source:  Stellar MLS #OM712792 Report a problem Stellar MLS #OM712792 Report a problem | ||
| 11/12/2025 | Pending sale | $284,900$193/sqft |
Source: Stellar MLS #OM712792 Report a problem | ||
| 11/4/2025 | Listed for sale | $284,900-10.4%$193/sqft |
Source: Stellar MLS #OM712792 Report a problem | ||
| 10/14/2024 | Listing removed | $317,900$216/sqft |
Source: Stellar MLS #G5082567 Report a problem | ||
| 6/4/2024 | Listed for sale | $317,900-0.3%$216/sqft |
Source: Stellar MLS #G5082567 Report a problem | ||
| 2/9/2022 | Sold | $319,000-3.3%$216/sqft |
Source: Agent Provided Report a problem | ||
| 1/10/2022 | Pending sale | $329,900$224/sqft |
Source: Stellar MLS #G5050098 Report a problem | ||
| 12/27/2021 | Listed for sale | $329,900+122.9%$224/sqft |
Source: Stellar MLS #G5050098 Report a problem | ||
| 1/18/2012 | Sold | $148,000-8%$100/sqft |
Source: Stellar MLS #OM343812 Report a problem | ||
| 12/3/2011 | Price change | $160,900-3%$109/sqft |
Source: PREMIER REALTY OF OCALA, INC #G4662723 Report a problem | ||
| 9/13/2011 | Price change | $165,900-4.6%$112/sqft |
Source: RE/MAX PREMIER REALTY #G4662723 Report a problem | ||
| 10/8/2010 | Price change | $173,900-8.4%$118/sqft |
Source: PREMIER REALTY OF OCALA, INC #G4662723 Report a problem | ||
| 7/3/2010 | Listed for sale | $189,900-22.5%$129/sqft |
Source: Re/Max Premier Realty #G4662723 Report a problem | ||
| 4/24/2010 | Listing removed | $245,000$166/sqft |
Source: Judy A. Ray #331412 Report a problem | ||
| 10/30/2009 | Listed for sale | $245,000+7.8%$166/sqft |
Source: Judy A. Ray #331412 Report a problem | ||
| 1/4/2007 | Sold | $227,200+406%$154/sqft |
Source: Public Record Report a problem | ||
| 6/6/2006 | Sold | $44,900$30/sqft |
Source: Public Record Report a problem | ||
Nearby homes
- $318,7003 bd2 ba1.6k sqft12070 SE 174th Pl, Summerfield, FL 34491Off Market
- $324,7003 bd2 ba1.4k sqft12130 SE 175th Loop, Summerfield, FL 34491Off Market
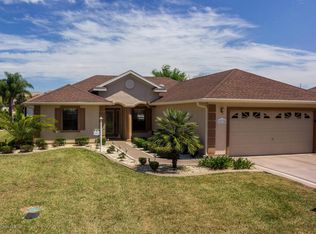
- $267,1003 bd2 ba1.5k sqft12138 SE 175th Loop, Summerfield, FL 34491Off Market
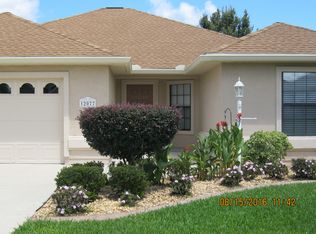
- $291,4002 bd2 ba1.6k sqft12077 SE 175th St, Summerfield, FL 34491Off Market
Get a cash offer in 3 minutes
Find out how much your home could sell for in as little as 3 minutes with a no-obligation cash offer.
Estimated market value
$297,900
