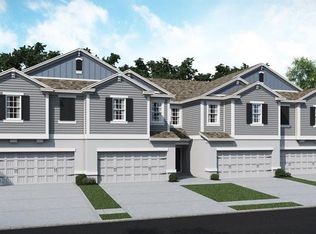
Experience the best of modern living in this beautifully designed end-unit townhome, built in 2019, and featuring a two-car garage in the highly desirable Sawgrass community. This home is packed with smart features, beginning with keyless entry and a smart doorbell that set the tone for a lifestyle of convenience. The first floor offers a seamless open layout, perfect for hosting, with a half bath and a covered patio for relaxing evenings outdoors. The kitchen is a culinary delight, featuring stainless steel appliances, Brand New Dishwasher, 42-inch solid wood cabinets, quartz countertops, and a stunning glass backsplash. A deep under-mount sink and a large breakfast bar create a perfect flow into the living area, enhanced by a closet pantry for extra storage. Ascend the stylish iron rod staircase to the second floor, where the split floor plan ensures privacy for all bedrooms. Each bedroom is fitted with a ceiling fan and light kit, and the second bedroom includes a spacious 5x8 walk-in closet. The master suite is a sanctuary, complete with dual vanities, a garden tub separate from the shower, and an expansive walk-in closet. The second-floor laundry area adds to the home’s convenience. Living in Sawgrass means enjoying a vibrant community with endless amenities: 4 playgrounds, 3.5 basketball courts, 2 tennis courts, 2 soccer fields, 4 pavilions with BBQ grills, a walking & biking trail, dog park, pool, and clubhouse. This home is a must-see for those seeking style, comfort, and a rich community experience!
Sold for $385,000
$385,000
12054 Scrub Palm Ln, Orlando, FL 32824
3beds
1,685sqft
Townhouse
Built in 2019
3,242 Square Feet Lot
$372,500 Zestimate®
$228/sqft
$2,464 Estimated rent
Home value
$372,500
$354,000 - $391,000
$2,464/mo
Zestimate® history
Owner options
List your home for rent
$2,464/mo
Rent Zestimate®
Find your next renter with Zillow Rental Manager. Plus, with online applications, you can quickly screen prospective tenants – for free.
$2,464/mo
Rent Zestimate®
Refinance and save
$3,086/mo
Est. payment
Refinancing to a lower rate could help reduce your monthly payments and save thousands over the life of the loan.
$3,086/mo
Est. payment
Explore your selling options
Work with a Zillow partner agent
Leverage their expertise and Zillow's premium Showcase listings to get your home seen by more buyers.
Get startedList with your own agent
Get your home in front of millions of buyers by listing it on Zillow.
Learn how to do itSell it yourself
Take full control of how buyers see your home on Zillow by listing For Sale by Owner (FSBO).
List your homeWhat's special
Zillow last checked:
Listing updated:
Listed by:
Farah Bloom 407-873-5222,
KELLER WILLIAMS WINTER PARK 407-545-6430
Bought with:
Reyna Quezada, 3249626
VENTURE HOME REALTY
Source: Stellar MLS,MLS#: O6233184 Originating MLS: Orlando Regional
Originating MLS: Orlando Regional
Facts & features
Interior
Bedrooms & bathrooms
- Bedrooms: 3
- Bathrooms: 3
- Full bathrooms: 2
- 1/2 bathrooms: 1
Primary bedroom
- Features: Walk-In Closet(s)
- Level: Second
- Dimensions: 13x15
Bedroom 1
- Features: Coat Closet
- Level: Second
- Dimensions: 11x12
Bedroom 2
- Features: Walk-In Closet(s)
- Level: Second
- Dimensions: 13x14
Primary bathroom
- Features: Dual Sinks, Garden Bath
- Level: Second
- Dimensions: 9x9
Balcony porch lanai
- Level: First
- Dimensions: 8x10
Dining room
- Level: First
- Dimensions: 8x15
Foyer
- Features: En Suite Bathroom
- Level: First
- Dimensions: 4x7
Kitchen
- Features: Breakfast Bar, Pantry, Stone Counters
- Level: First
- Dimensions: 9x13
Living room
- Level: First
- Dimensions: 13x15
Heating
- Central
Cooling
- Central Air
Appliances
- Included: Dishwasher, Disposal, Dryer, Microwave, Range, Refrigerator, Washer
- Laundry: Inside, Laundry Closet, Upper Level
Features
- Ceiling Fan(s), High Ceilings, Kitchen/Family Room Combo, Open Floorplan, Split Bedroom, Walk-In Closet(s)
- Flooring: Carpet, Ceramic Tile
- Doors: Sliding Doors
- Windows: Blinds, Drapes, Low Emissivity Windows, Rods, Window Treatments
- Has fireplace: No
- Common walls with other units/homes: End Unit
Interior area
- Total structure area: 2,294
- Total interior livable area: 1,685 sqft
Property
Parking
- Total spaces: 2
- Parking features: Garage Door Opener, Parking Pad
- Attached garage spaces: 2
- Has uncovered spaces: Yes
- Details: Garage Dimensions: 20x20
Features
- Levels: Two
- Stories: 2
- Patio & porch: Covered, Rear Porch
- Exterior features: Irrigation System, Lighting, Sidewalk
- Pool features: Gunite, In Ground
Lot
- Size: 3,242 Square Feet
Details
- Parcel number: 192430761500870
- Zoning: P-D
- Special conditions: None
Construction
Type & style
- Home type: Townhouse
- Property subtype: Townhouse
Materials
- Block, Stucco
- Foundation: Slab
- Roof: Shingle
Condition
- Completed
- New construction: No
- Year built: 2019
Details
- Builder model: Palm
- Builder name: Lennar
Utilities & green energy
- Sewer: Public Sewer
- Water: Public
- Utilities for property: Public, Street Lights
Community & HOA
Community
- Features: Deed Restrictions, Park, Playground, Pool, Sidewalks
- Security: Smoke Detector(s)
- Pet fee: $0 monthly
- Subdivision: SAWGRASS PLANTATION PH 1D-3
HOA
- Has HOA: Yes
- Amenities included: Basketball Court, Clubhouse, Park, Playground, Pool, Tennis Court(s)
- Services included: Community Pool, Reserve Fund, Maintenance Grounds, Manager
- HOA fee: $320 monthly
- HOA name: Kelsey Mckee
- HOA phone: 407-601-5280
- Second HOA name: Sawgrass Planation Orlando Master HOA
Location
- Region: Orlando
Financial & listing details
- Price per square foot: $228/sqft
- Tax assessed value: $331,609
- Annual tax amount: $5,345
- Date on market: 8/16/2024
- Cumulative days on market: 27 days
- Listing terms: Cash,Conventional,FHA,VA Loan
- Ownership: Fee Simple
- Total actual rent: 0
- Road surface type: Asphalt
Price history
| Date | Event | Price |
|---|---|---|
| 9/30/2024 | Sold | $385,000-3.8%$228/sqft |
Source:  Stellar MLS #O6233184 Report a problem Stellar MLS #O6233184 Report a problem | ||
| 9/13/2024 | Listing removed | $2,550$2/sqft |
Source: Zillow Rentals Report a problem | ||
| 9/12/2024 | Pending sale | $400,000$237/sqft |
Source: Stellar MLS #O6233184 Report a problem | ||
| 8/27/2024 | Price change | $400,000-1.2%$237/sqft |
Source: Stellar MLS #O6233184 Report a problem | ||
| 8/17/2024 | Listed for rent | $2,550$2/sqft |
Source: Zillow Rentals Report a problem | ||
| 8/16/2024 | Listed for sale | $405,000+9.2%$240/sqft |
Source: Stellar MLS #O6233184 Report a problem | ||
| 8/16/2024 | Listing removed | -- |
Source: Zillow Rentals Report a problem | ||
| 8/3/2024 | Price change | $2,550-1.9%$2/sqft |
Source: Zillow Rentals Report a problem | ||
| 7/16/2024 | Price change | $2,600-3.7%$2/sqft |
Source: Zillow Rentals Report a problem | ||
| 6/9/2024 | Listed for rent | $2,700+3.8%$2/sqft |
Source: Zillow Rentals Report a problem | ||
| 6/19/2023 | Listing removed | -- |
Source: Zillow Rentals Report a problem | ||
| 6/2/2023 | Listed for rent | $2,600+2%$2/sqft |
Source: Zillow Rentals Report a problem | ||
| 5/28/2022 | Listing removed | -- |
Source: Zillow Rental Manager Report a problem | ||
| 5/26/2022 | Listed for rent | $2,550$2/sqft |
Source: Zillow Rental Manager Report a problem | ||
| 5/18/2022 | Sold | $371,000+6%$220/sqft |
Source: Public Record Report a problem | ||
| 4/26/2022 | Pending sale | $350,000$208/sqft |
Source: Stellar MLS #O6017929 Report a problem | ||
| 4/25/2022 | Listing removed | -- |
Source: Stellar MLS #O6017929 Report a problem | ||
| 4/21/2022 | Listed for sale | $350,000+42.1%$208/sqft |
Source: Stellar MLS #O6017929 Report a problem | ||
| 11/21/2019 | Sold | $246,300$146/sqft |
Source: Public Record Report a problem | ||
Public tax history
| Year | Property taxes | Tax assessment |
|---|---|---|
| 2024 | $5,906 +10.5% | $331,609 +6.4% |
| 2023 | $5,345 +30% | $311,708 +35.6% |
| 2022 | $4,112 +8.7% | $229,874 +10% |
| 2021 | $3,784 +9.2% | $208,976 +1.9% |
| 2020 | $3,465 +417.4% | $205,179 +583.9% |
| 2019 | $670 -1.4% | $30,000 |
| 2018 | $680 | $30,000 +24.6% |
| 2017 | $680 | $24,071 |
Find assessor info on the county website
Neighborhood: Meadow Woods
Nearby homes
- $343,800-- bd-- ba1.8k sqft12060 Scrub Palm Ln, Orlando, FL 32824Off Market
- $362,300-- bd-- ba1.7k sqft12048 Scrub Palm Ln, Orlando, FL 32824Off Market
- $371,700-- bd-- ba1.9k sqft12066 Scrub Palm Ln, Orlando, FL 32824Off Market
- $381,6003 bd3 ba1.7k sqft12042 Scrub Palm Ln, Orlando, FL 32824Off Market
- $360,8003 bd3 ba1.8k sqft12072 Scrub Palm Ln, Orlando, FL 32824Off Market
- $370,000-- bd-- ba1.9k sqft12036 Scrub Palm Ln, Orlando, FL 32824Off Market
- $369,4003 bd2 ba1.6k sqft12078 Scrub Palm Ln, Orlando, FL 32824Off Market
- $379,9003 bd3 ba1.7k sqft12030 Scrub Palm Ln, Orlando, FL 32824Off Market
Nearby schools
GreatSchools rating
- 8/10Wetherbee ElementaryGrades: PK-5Distance: 0.8 mi
- 6/10South Creek Middle SchoolGrades: 6-8Distance: 0.8 mi
- 5/10Cypress Creek High SchoolGrades: 9-12Distance: 1.7 mi
Schools provided by the listing agent
- Elementary: Wetherbee Elementary School
- Middle: South Creek Middle
- High: Cypress Creek High
Source: Stellar MLS. This data may not be complete. We recommend contacting the local school district to confirm school assignments for this home.
Get a cash offer in 3 minutes
Find out how much your home could sell for in as little as 3 minutes with a no-obligation cash offer.
Estimated market value
$372,500
Get a cash offer in 3 minutes
Find out how much your home could sell for in as little as 3 minutes with a no-obligation cash offer.
Estimated market value
$372,500
- Florida
- Orange County
- Orlando
- 32824
- Meadow Woods
- 12054 Scrub Palm Ln
Nearby cities
Nearby neighborhoods
Nearby zip codes
Other Orlando Topics
