Skip main navigation
Sold for $240,000
  • $240,000

    12055 E Harvard Avenue Bldg 17 #102, Aurora, CO 80014

    1beds
    742sqft
    Condominium
    Built in 1981
    -- sqft lot
    $211,900 Zestimate®
    $323/sqft
    $1,336 Estimated rent

    Home value

    $211,900

    $197,000 - $225,000

    $1,336/mo

    Zestimate® history
    Loading
    Loading...

    Owner options

    List your home for rent

    $1,336/mo

    Rent Zestimate®

    Find your next renter with Zillow Rental Manager. Plus, with online applications, you can quickly screen prospective tenants – for free.

    Learn more

    $1,336/mo

    Rent Zestimate®

    Refinance and save

    $1,695/mo

    Est. payment

    Refinancing to a lower rate could help reduce your monthly payments and save thousands over the life of the loan.

    See today's rates

    $1,695/mo

    Est. payment

    Explore your selling options

    Work with a Zillow partner agent

    Leverage their expertise and Zillow's premium Showcase listings to get your home seen by more buyers.

    Get started

    List with your own agent

    Get your home in front of millions of buyers by listing it on Zillow.

    Learn how to do it

    Sell it yourself

    Take full control of how buyers see your home on Zillow by listing For Sale by Owner (FSBO).

    List your home

    What's special

    Basketball courtsDog parkElectrical panelU - shaped designStainless steel appliancesInterstate accessDesigner kitchen
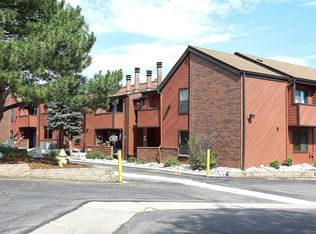
    Have you been looking for the perfect place to call home? This beautifully remodeled 1 bedroom/1bathroom condo located in Building 17 is move-in ready! Everything from a brand new kitchen, stainless steel appliances, flooring, removal of popcorn ceilings, paint, HVAC, electrical panel and bathroom was completed in 2022. There is also new recessed lighting with new dimmer switches throughout. With the convenience of living on the first floor, you have easy access in and out of the unit, as well as to your exclusive parking spot. The bathroom, with decorative built-in shelving, is directly across from the bedroom, which has plenty of space for a king-size bed. The designer kitchen packs a lot of punch with its u-shaped design open to the dining area and living room making for easy entertainment for guests. This condo is well-appointed, spacious and has everything you could want including an in-unit laundry closet, an open floorplan, a walk-in closet, a walk-out patio and a beautiful stone wood-burning fireplace for those chilly Colorado evenings. As a bonus, the community is slated to be secured with a gated entrance in the very near future. Between the condo upgrades, amenities (pool, dog park, clubhouse, tennis and basketball courts), ideal layout, and convenient location to public transit, restaurants and interstate access, this Telegraph II Condo has it all!

    Zillow last checked:

    Listing updated:

    Listed by:

    Christy Libertore 303-913-9406 clibertore@listings.com,

    Listings.com,

    Denise Ingram 303-558-3100,

    Listings.com

    Bought with:

    Daria Vigil, 100078607

    Keller Williams Real Estate LLC

    Source: REcolorado as distributed by MLS GRID,MLS#: 9432646MLS Logo

    Facts & features

    Interior

    Bedrooms & bathrooms
    • Bedrooms: 1
    • Bathrooms: 1
    • Full bathrooms: 1
    • Main level bathrooms: 1
    • Main level bedrooms: 1
    Bedroom
    • Description: Large Enough To Fit A King Size Bed
    • Level: Main
    Bathroom
    • Description: Spacious And Fully Remodeled
    • Level: Main
    Dining room
    • Description: Adjacent To Kitchen And Laundry Area
    • Level: Main
    Kitchen
    • Description: All New Ss Appliances, Granite Countertops, Cabinets
    • Level: Main
    Living room
    • Description: Spacious With Fireplace And Patio Access
    • Level: Main
    Heating
    • Forced Air
    Cooling
    • Central Air
    Appliances
    • Included: Dishwasher, Dryer, Gas Water Heater, Range, Range Hood, Refrigerator, Washer
    • Laundry: In Unit
    Features
    • Built-in Features, Granite Counters, No Stairs, Open Floorplan, Walk-In Closet(s)
    • Flooring: Laminate, Tile
    • Has basement: No
    • Number of fireplaces: 1
    • Fireplace features: Living Room, Wood Burning
    • Common walls with other units/homes: 2+ Common Walls
    Interior area
    • Total structure area: 742
    • Total interior livable area: 742 sqft
    • Finished area above ground: 742

    Property

    Parking
    • Total spaces: 1
    • Parking features: Concrete
    • Details: Reserved Spaces: 1
    Features
    • Levels: One
    • Stories: 1
    • Entry location: Ground
    • Patio & porch: Covered, Patio
    • Exterior features: Tennis Court(s)
    • Pool features: Outdoor Pool
    Lot
    • Features: Landscaped, Master Planned, Near Public Transit
    Details
    • Parcel number: 031257956
    • Special conditions: Standard

    Construction

    Type & style
    • Home type: Condo
    • Architectural style: Urban Contemporary
    • Property subtype: Condominium
    • Attached to another structure: Yes
    Materials
    • Brick, Frame, Wood Siding
    Condition
    • Updated/Remodeled
    • Year built: 1981

    Utilities & green energy

    • Sewer: Public Sewer
    • Water: Public
    • Utilities for property: Cable Available, Electricity Connected, Natural Gas Available, Natural Gas Connected
    Green energy
    • Energy efficient items: Thermostat

    Community & HOA

    Community
    • Security: Carbon Monoxide Detector(s), Smoke Detector(s)
    • Subdivision: Telegraph Hill II
    HOA
    • Has HOA: Yes
    • Amenities included: Clubhouse, Pool, Tennis Court(s)
    • Services included: Reserve Fund, Insurance, Maintenance Grounds, Maintenance Structure, Sewer, Snow Removal, Trash, Water
    • HOA fee: $227 monthly
    • HOA name: Association Management Agency
    • HOA phone: 303-850-7766
    Location
    • Region: Aurora

    Financial & listing details

    • Price per square foot: $323/sqft
    • Annual tax amount: $786
    • Date on market: 3/28/2024
    • Listing terms: Cash,Conventional,FHA
    • Exclusions: Sellers Personal Property
    • Ownership: Individual
    • Electric utility on property: Yes
    • Road surface type: Paved

    Price history

    DateEventPrice
    4/30/2024Sold$240,000+2.1%$323/sqft
    Source: REcolorado as distributed by MLS GRID #9432646 Report a problem
    4/2/2024Pending sale$235,000$317/sqft
    Source: REcolorado as distributed by MLS GRID #9432646 Report a problem
    3/28/2024Listed for sale$235,000$317/sqft
    Source: REcolorado as distributed by MLS GRID #9432646 Report a problem

    Public tax history

    Tax history is unavailable.

    Neighborhood: East Ridge - Ptarmigan Park

    Nearby schools

    GreatSchools rating
    Schools provided by the listing agent
    • Elementary: Eastridge
    • Middle: Prairie
    • High: Overland
    • District: Cherry Creek 5

    Source: REcolorado as distributed by MLS GRID. This data may not be complete. We recommend contacting the local school district to confirm school assignments for this home.

    Get a cash offer in 3 minutes
    Find out how much your home could sell for in as little as 3 minutes with a no-obligation cash offer.
    Estimated market value
    $211,900
    Get a cash offer in 3 minutes
    Find out how much your home could sell for in as little as 3 minutes with a no-obligation cash offer.
    Estimated market value
    $211,900