Welcome to your dream waterfront oasis! This 7th-floor condo offers the perfect blend of modern living and breathtaking views of Old Tampa Bay. Sunrises and Sunsets are amazing in this property, With a spacious balcony, 3 bedrooms, 2 bathrooms, and a convenient place to park, this is the ultimate Florida paradise. Step inside and be captivated by the serene ambiance of this well-maintained unit. Enjoy sipping your morning coffee on the private balcony as you take in the stunning views of Old Tampa Bay. The gentle sea breeze and tranquil waters provide the perfect backdrop for relaxation. This updated condo boasts a spacious and open floor plan, featuring a modern kitchen with high-end appliances, ample counter space, and a breakfast bar. The master bedroom has California closets and Hunter Douglas custom blinds. The living and dining areas are flooded with natural light and custom blinds, creating an inviting space for entertaining friends and family. Other amenities and features include a 2nd level parking deck, with two parking spaces next to each other for convenient parking, in-unit laundry, and access to the building's communal facilities such as a fitness center, pool, and more. This condo is ideally located near all that Tampa has to offer, from its vibrant cultural scene to its pristine beaches and outdoor activities. It's the perfect place to call home or use as a vacation retreat. Schedule your private tour today. Room Feature: Linen Closet In Bath (Primary Bedroom).
Sold for $560,000
$560,000
12055 GANDY BOULEVARD N #275, ST PETERSBURG, FL 33702
3beds
2,013sqft
Condominium
Built in 2005
-- sqft lot
$517,100 Zestimate®
$278/sqft
$3,132 Estimated rent
Home value
$517,100
$486,000 - $548,000
$3,132/mo
Zestimate® history
Owner options
List your home for rent
$3,132/mo
Rent Zestimate®
Find your next renter with Zillow Rental Manager. Plus, with online applications, you can quickly screen prospective tenants – for free.
$3,132/mo
Rent Zestimate®
Refinance and save
$4,879/mo
Est. payment
Refinancing to a lower rate could help reduce your monthly payments and save thousands over the life of the loan.
$4,879/mo
Est. payment
Explore your selling options
Work with a Zillow partner agent
Leverage their expertise and Zillow's premium Showcase listings to get your home seen by more buyers.
Get startedList with your own agent
Get your home in front of millions of buyers by listing it on Zillow.
Learn how to do itSell it yourself
Take full control of how buyers see your home on Zillow by listing For Sale by Owner (FSBO).
List your homeWhat's special
Modern livingFitness centerPristine beachesModern kitchenOpen floor planBreathtaking viewsUpdated condo
Zillow last checked:
Listing updated:
Listed by:
Lee Brewer 941-724-3448,
RE/MAX ALLIANCE GROUP 941-954-5454,
Paula Wehlage 612-296-3862,
RE/MAX ALLIANCE GROUP
Bought with:
Rock Scaglione, 3375816
KELLER WILLIAMS SOUTH TAMPA
Source: Stellar MLS,MLS#: A4587926 Originating MLS: Sarasota - Manatee
Originating MLS: Sarasota - Manatee
Facts & features
Interior
Bedrooms & bathrooms
- Bedrooms: 3
- Bathrooms: 2
- Full bathrooms: 2
Rooms
- Room types: Breakfast Room Separate, Utility Room
Primary bedroom
- Description: Room1
- Features: Ceiling Fan(s), Dual Sinks, En Suite Bathroom, Granite Counters, Shower No Tub, Walk-In Closet(s)
- Level: First
- Dimensions: 17x15
Bedroom 2
- Description: Room2
- Level: First
- Dimensions: 15x12
Bedroom 3
- Description: Room3
- Level: First
- Dimensions: 15x14
Dining room
- Description: Room4
- Level: First
- Dimensions: 14x11
Kitchen
- Description: Room6
- Features: Pantry
- Level: First
- Dimensions: 13x10
Living room
- Description: Room5
- Features: Ceiling Fan(s)
- Level: First
- Dimensions: 18x17
Heating
- Central, Electric, Heat Pump
Cooling
- Central Air
Appliances
- Included: Oven, Cooktop, Dishwasher, Disposal, Electric Water Heater, Microwave
- Laundry: Inside, Laundry Room
Features
- Ceiling Fan(s), Crown Molding, Eating Space In Kitchen, High Ceilings, Living Room/Dining Room Combo, Open Floorplan, Primary Bedroom Main Floor, Solid Wood Cabinets, Split Bedroom, Stone Counters, Thermostat, Walk-In Closet(s)
- Flooring: Tile
- Doors: Sliding Doors
- Windows: Storm Window(s), Window Treatments, Hurricane Shutters/Windows
- Has fireplace: No
- Common walls with other units/homes: End Unit
Interior area
- Total structure area: 2,013
- Total interior livable area: 2,013 sqft
Property
Parking
- Total spaces: 2
- Parking features: Assigned, Common, Covered, Guest, Under Building
- Carport spaces: 2
Features
- Levels: One
- Stories: 1
- Patio & porch: Covered, Rear Porch, Wrap Around
- Exterior features: Balcony
- Pool features: Other
- Has view: Yes
- View description: City, Water, Bay/Harbor - Full
- Has water view: Yes
- Water view: Water,Bay/Harbor - Full
- Body of water: OLD TAMPA BAY
Lot
- Features: FloodZone, Near Public Transit
- Residential vegetation: Trees/Landscaped
Details
- Parcel number: 163017308800022750
- Special conditions: None
Construction
Type & style
- Home type: Condo
- Architectural style: Contemporary,Florida,Mediterranean
- Property subtype: Condominium
Materials
- Block, Stucco
- Foundation: Slab
- Roof: Other
Condition
- New construction: No
- Year built: 2005
Utilities & green energy
- Sewer: Public Sewer
- Water: Public
- Utilities for property: BB/HS Internet Available, Cable Available, Cable Connected, Electricity Connected, Fiber Optics, Sewer Connected, Street Lights, Water Connected
Green energy
- Indoor air quality: Air Filters MERV 10+, HVAC UV/Elec. Filtration
- Water conservation: Fl. Friendly/Native Landscape
Community & HOA
Community
- Features: Buyer Approval Required, Fitness Center, No Truck/RV/Motorcycle Parking, Pool, Wheelchair Access
- Security: Fire Alarm, Fire Sprinkler System, Gated Community, Key Card Entry, Security Gate, Smoke Detector(s), Lightning Protection System
- Pet fee: $0 monthly
- Subdivision: GRANDE VERANDAHS ON THE BAY
HOA
- Has HOA: Yes
- Amenities included: Clubhouse, Elevator(s), Fitness Center, Gated, Lobby Key Required, Maintenance, Pool, Recreation Facilities, Security, Spa/Hot Tub
- Services included: Common Area Taxes, Community Pool, Reserve Fund, Insurance, Maintenance Structure, Maintenance Grounds, Maintenance Repairs, Manager, Pest Control, Pool Maintenance, Private Road, Recreational Facilities, Security, Sewer, Trash, Water
- HOA fee: $997 monthly
- HOA name: Qualified Property Mgmt Inc. Candy Jardel
- HOA phone: 877-869-9700
Location
- Region: Saint Petersburg
Financial & listing details
- Price per square foot: $278/sqft
- Tax assessed value: $454,250
- Annual tax amount: $6,684
- Date on market: 11/1/2023
- Cumulative days on market: 70 days
- Listing terms: Cash,Conventional
- Ownership: Condominium
- Total actual rent: 0
- Electric utility on property: Yes
- Road surface type: Paved, Asphalt
Price history
| Date | Event | Price |
|---|---|---|
| 9/6/2024 | Sold | $560,000-2.8%$278/sqft |
Source:  Stellar MLS #A4587926 Report a problem Stellar MLS #A4587926 Report a problem | ||
| 9/3/2024 | Pending sale | $576,000$286/sqft |
Source: Stellar MLS #A4587926 Report a problem | ||
| 8/10/2024 | Price change | $576,000-1.7%$286/sqft |
Source: Stellar MLS #A4587926 Report a problem | ||
| 8/2/2024 | Price change | $586,000-2.3%$291/sqft |
Source: Stellar MLS #A4587926 Report a problem | ||
| 7/31/2024 | Listed for sale | $599,900$298/sqft |
Source: Stellar MLS #A4587926 Report a problem | ||
| 1/9/2024 | Pending sale | $599,900$298/sqft |
Source: Stellar MLS #A4587926 Report a problem | ||
| 12/13/2023 | Listed for sale | $599,900$298/sqft |
Source: Stellar MLS #A4587926 Report a problem | ||
| 11/13/2023 | Pending sale | $599,900$298/sqft |
Source: Stellar MLS #A4587926 Report a problem | ||
| 11/1/2023 | Listed for sale | $599,900+9.1%$298/sqft |
Source: Stellar MLS #A4587926 Report a problem | ||
| 12/5/2022 | Sold | $550,000-2.7%$273/sqft |
Source: Public Record Report a problem | ||
| 9/5/2022 | Pending sale | $565,500$281/sqft |
Source: Stellar MLS #U8175221 Report a problem | ||
| 9/1/2022 | Listed for sale | $565,500+57.1%$281/sqft |
Source: Stellar MLS #U8175221 Report a problem | ||
| 8/20/2018 | Sold | $360,000-4%$179/sqft |
Source: Public Record Report a problem | ||
| 7/1/2018 | Price change | $375,000-1.8%$186/sqft |
Source: STRICKLAND PROPERTY GROUP #U8000732 Report a problem | ||
| 6/25/2018 | Price change | $382,000-1.8%$190/sqft |
Source: STRICKLAND PROPERTY GROUP #U8000732 Report a problem | ||
| 6/9/2018 | Price change | $389,000-2.5%$193/sqft |
Source: STRICKLAND PROPERTY GROUP #U8000732 Report a problem | ||
| 4/16/2018 | Listed for sale | $399,000-27.5%$198/sqft |
Source: STRICKLAND PROPERTY GROUP #U8000732 Report a problem | ||
| 6/16/2005 | Sold | $550,000$273/sqft |
Source: Public Record Report a problem | ||
Public tax history
| Year | Property taxes | Tax assessment |
|---|---|---|
| 2025 | $8,200 +20.8% | $454,250 +16.3% |
| 2024 | $6,791 +1.6% | $390,500 +3% |
| 2023 | $6,684 +33.8% | $379,126 +27.6% |
| 2022 | $4,998 -1.3% | $297,045 +3% |
| 2021 | $5,064 -3.2% | $288,393 -1.2% |
| 2020 | $5,230 +1.7% | $292,008 +2.1% |
| 2019 | $5,144 | $285,985 +73.9% |
| 2018 | $5,144 +102.2% | $164,421 +2.1% |
| 2017 | $2,544 -1.7% | $161,039 +2.1% |
| 2016 | $2,588 -1.4% | $157,727 +0.7% |
| 2015 | $2,624 -39.1% | $156,631 -16.9% |
| 2014 | $4,311 +5.1% | $188,450 +2% |
| 2013 | $4,101 +12.6% | $184,814 +17.2% |
| 2012 | $3,644 | $157,747 +5.4% |
| 2011 | -- | $149,609 -26.5% |
| 2010 | -- | $203,448 -17% |
| 2009 | -- | $245,112 -22.7% |
| 2008 | $6,830 | $317,000 -9.3% |
| 2007 | -- | $349,500 +3827% |
| 2005 | -- | $8,900 |
Find assessor info on the county website
Neighborhood: 33702
Nearby homes
- $405,0003 bd2 ba1.7k sqft12055 Gandy Blvd N APT 232, Saint Petersburg, FL 33702Sold

- $489,0003 bd2 ba2.1k sqft12055 Gandy Blvd N APT 243, Saint Petersburg, FL 33702For Sale
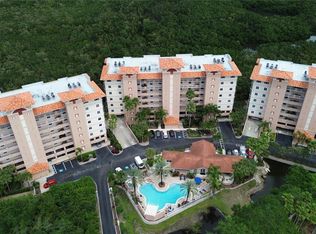
- $510,0003 bd2 ba2k sqft12055 Gandy Blvd N APT 261, Saint Petersburg, FL 33702Sold
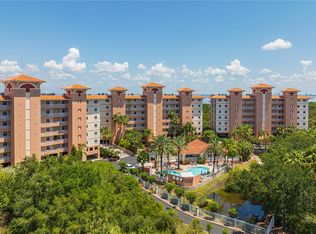
- $529,0003 bd2 ba2.1k sqft12055 Gandy Blvd N APT 263, Saint Petersburg, FL 33702Sold

- $452,0003 bd2 ba1.7k sqft12055 Gandy Blvd N APT 264, Saint Petersburg, FL 33702Sold
- $413,7003 bd2 ba2k sqft12055 Gandy Blvd N APT 231, Saint Petersburg, FL 33702Off Market
- $503,6003 bd2 ba2.1k sqft12055 Gandy Blvd N APT 233, Saint Petersburg, FL 33702Off Market
- $347,1003 bd2 ba1.7k sqft12055 Gandy Blvd N APT 234, Saint Petersburg, FL 33702Off Market
Nearby schools
GreatSchools rating
- 6/10Sawgrass Lake Elementary SchoolGrades: PK-5Distance: 3.4 mi
- 6/10Fitzgerald Middle SchoolGrades: 6-8Distance: 6.9 mi
- 3/10Pinellas Park High SchoolGrades: 9-12Distance: 6.8 mi
Schools provided by the listing agent
- Elementary: Sawgrass Lake Elementary-PN
- Middle: Fitzgerald Middle-PN
- High: Pinellas Park High-PN
Source: Stellar MLS. This data may not be complete. We recommend contacting the local school district to confirm school assignments for this home.
Get a cash offer in 3 minutes
Find out how much your home could sell for in as little as 3 minutes with a no-obligation cash offer.
Estimated market value
$517,100
Get a cash offer in 3 minutes
Find out how much your home could sell for in as little as 3 minutes with a no-obligation cash offer.
Estimated market value
$517,100
- Florida
- Pinellas County
- Saint Petersburg
- 33702
- 12055 GANDY BOULEVARD N Unit 275
Nearby cities
Nearby neighborhoods
Nearby zip codes
Other Saint Petersburg Topics
- Apartments for Rent in 33702
- Houses for Sale in 33702
- Houses for Rent in 33702
- 33702 Real Estate
- Saint Petersburg Condos
- Houses for Sale in Saint Petersburg
- Newest Listings in Saint Petersburg
- Saint Petersburg Home Values
- Saint Petersburg Real Estate Agents
- Saint Petersburg Refinance
- Saint Petersburg Mortgage Rates
