Welcome to this meticulously maintained Charles Bailey semi-custom five-bedroom, 3.5-bath home nestled in the prestigious and highly sought-after community of The Highlands. Perfectly situated on the coveted and quiet street Hadden Hall, this beautiful residence combines timeless charm with modern comforts—and places you just a short stroll from the clubhouse and golf course.
From the moment you step through the front door, you’ll be greeted by thoughtful design and gracious living spaces. A formal dining room and a light-filled home office with elegant French doors set the tone for both refined entertaining and everyday function. The bright and sunny kitchen boasts a cozy dining area, bar seating, and flows seamlessly into the spacious family room—ideal for hosting gatherings or quiet nights in.
Step outside to the private rear deck, offering a peaceful retreat perfect for relaxing or dining al fresco.
Upstairs, the luxurious primary suite features a spa-like en suite bath, while three additional bedrooms and a full bath provide plenty of space for family and guests. Downstairs, a versatile ground-level bonus room currently serves as a game room with wet bar, full bath, and closet—easily adaptable as a fifth bedroom, in-law suite, or private guest quarters.
Living in The Highlands means enjoying a lifestyle like no other, with walking trails, an 18-hole golf course, clubhouse, nature paths, picnic areas, basketball and tennis courts, and a private pool. All this, with easy access to shopping, dining, and everything Richmond has to offer.
This is more than a home—it’s a way of life. Come experience it for yourself.
Sold for $580,000
$580,000
12055 Hadden Hall Dr, Chesterfield, VA 23838
4beds
3,346sqft
Single Family Residence
Built in 2002
1.18 Acres Lot
$605,600 Zestimate®
$173/sqft
$4,030 Estimated rent
Home value
$605,600
$569,000 - $648,000
$4,030/mo
Zestimate® history
Owner options
List your home for rent
$4,030/mo
Rent Zestimate®
Find your next renter with Zillow Rental Manager. Plus, with online applications, you can quickly screen prospective tenants – for free.
$4,030/mo
Rent Zestimate®
Refinance and save
$3,991/mo
Est. payment
Refinancing to a lower rate could help reduce your monthly payments and save thousands over the life of the loan.
$3,991/mo
Est. payment
Explore your selling options
Work with a Zillow partner agent
Leverage their expertise and Zillow's premium Showcase listings to get your home seen by more buyers.
Get startedList with your own agent
Get your home in front of millions of buyers by listing it on Zillow.
Learn how to do itSell it yourself
Take full control of how buyers see your home on Zillow by listing For Sale by Owner (FSBO).
List your homeWhat's special
Versatile ground-level bonus roomLight-filled home officeCoveted and quiet streetSpacious family roomPrivate rear deckElegant french doorsFormal dining room
Zillow last checked:
Listing updated:
Listed by:
Dawn Wade 303-907-7110,
Hometown Realty
Bought with:
Kathryn Oti, 0225211159
Rashkind Saunders & Co.
Source: CVRMLS,MLS#: 2515444 Originating MLS: Central Virginia Regional MLS
Originating MLS: Central Virginia Regional MLSFacts & features
Interior
Bedrooms & bathrooms
- Bedrooms: 4
- Bathrooms: 4
- Full bathrooms: 3
- 1/2 bathrooms: 1
Rooms
- Room types: Center Hall
Primary bedroom
- Description: 2 walk in closets
- Level: Second
- Dimensions: 15.0 x 17.0
Bedroom 2
- Level: Second
- Dimensions: 10.0 x 12.0
Bedroom 3
- Level: Second
- Dimensions: 12.0 x 11.0
Bedroom 4
- Level: Second
- Dimensions: 12.0 x 13.0
Bedroom 5
- Description: Bath, wet bar
- Level: Basement
- Dimensions: 14.0 x 25.0
Dining room
- Description: Bay window
- Level: First
- Dimensions: 14.0 x 12.0
Family room
- Description: Gas fireplace
- Level: First
- Dimensions: 21.0 x 14.0
Foyer
- Level: First
- Dimensions: 0 x 0
Other
- Description: Tub & Shower
- Level: Basement
Other
- Description: Tub & Shower
- Level: Second
Half bath
- Level: First
Kitchen
- Description: Island
- Level: First
- Dimensions: 14.0 x 23.0
Laundry
- Level: Second
- Dimensions: 5.0 x 5.0
Living room
- Level: First
- Dimensions: 12.0 x 14.0
Heating
- Electric, Zoned
Cooling
- Zoned
Appliances
- Included: Dishwasher, Electric Cooking, Electric Water Heater, Disposal, Microwave, Stove
Features
- Bay Window, Ceiling Fan(s), Double Vanity, Fireplace, High Ceilings, Kitchen Island, Pantry, Recessed Lighting, Walk-In Closet(s)
- Flooring: Ceramic Tile, Partially Carpeted, Wood
- Basement: Partially Finished,Walk-Out Access
- Attic: Walk-up
- Number of fireplaces: 1
- Fireplace features: Gas, Vented, Insert
Interior area
- Total interior livable area: 3,346 sqft
- Finished area above ground: 2,848
- Finished area below ground: 498
Property
Parking
- Total spaces: 2
- Parking features: Attached, Direct Access, Driveway, Garage, Garage Door Opener, Oversized, Paved
- Attached garage spaces: 2
- Has uncovered spaces: Yes
Features
- Levels: Three Or More
- Stories: 3
- Exterior features: Paved Driveway
- Pool features: Pool, Community
- Fencing: None
Lot
- Size: 1.18 Acres
Details
- Parcel number: 765644592800000
- Zoning description: R25
Construction
Type & style
- Home type: SingleFamily
- Architectural style: Colonial,Two Story
- Property subtype: Single Family Residence
Materials
- Brick, Block, Drywall, Frame, Vinyl Siding
Condition
- Resale
- New construction: No
- Year built: 2002
Utilities & green energy
- Sewer: Septic Tank
- Water: Public
Community & HOA
Community
- Features: Clubhouse, Golf, Home Owners Association, Lake, Playground, Park, Pond, Pool, Tennis Court(s), Trails/Paths
- Subdivision: The Highlands
HOA
- Has HOA: Yes
- Amenities included: Management
- Services included: Association Management
- HOA fee: $523 annually
Location
- Region: Chesterfield
Financial & listing details
- Price per square foot: $173/sqft
- Tax assessed value: $482,200
- Annual tax amount: $4,339
- Date on market: 12/20/2025
- Ownership: Individuals
- Ownership type: Sole Proprietor
Price history
| Date | Event | Price |
|---|---|---|
| 9/12/2025 | Sold | $580,000-0.9%$173/sqft |
Source:  CVRMLS #2515444 Report a problem CVRMLS #2515444 Report a problem | ||
| 8/1/2025 | Pending sale | $585,000$175/sqft |
Source: CVRMLS #2515444 Report a problem | ||
| 7/18/2025 | Price change | $585,000-2.5%$175/sqft |
Source: CVRMLS #2515444 Report a problem | ||
| 6/23/2025 | Listed for sale | $599,900+100%$179/sqft |
Source: CVRMLS #2515444 Report a problem | ||
| 4/29/2002 | Sold | $299,950$90/sqft |
Source: Public Record Report a problem | ||
Public tax history
| Year | Property taxes | Tax assessment |
|---|---|---|
| 2025 | $4,353 +0.3% | $489,100 +1.4% |
| 2024 | $4,340 +7.2% | $482,200 +8.4% |
| 2023 | $4,047 +6.6% | $444,700 +7.8% |
| 2022 | $3,796 +5.3% | $412,600 +8.8% |
| 2021 | $3,604 +4.1% | $379,400 +4.1% |
| 2020 | $3,464 +1.6% | $364,600 +1.6% |
| 2019 | $3,409 -0.2% | $358,800 +1.3% |
| 2018 | $3,414 +1.4% | $354,100 +0.6% |
| 2017 | $3,366 | $352,100 +1.2% |
| 2016 | $3,366 +2.8% | $348,000 +2.9% |
| 2015 | $3,273 +0.2% | $338,300 +0.2% |
| 2014 | $3,266 | $337,600 +2.6% |
| 2013 | -- | $328,900 -1.6% |
| 2012 | -- | $334,100 -1.3% |
| 2011 | -- | $338,500 -4.2% |
| 2010 | -- | $353,400 -8.4% |
| 2009 | -- | $385,800 -7.9% |
| 2008 | -- | $419,000 +4.2% |
| 2007 | -- | $402,000 +24.3% |
| 2005 | -- | $323,500 +7.1% |
| 2004 | -- | $302,100 +1.3% |
| 2003 | -- | $298,100 +1% |
| 2002 | -- | $295,100 +436.5% |
| 2001 | -- | $55,000 |
Find assessor info on the county website
Neighborhood: 23838
Nearby homes
- $549,4004 bd3 ba2.6k sqft12037 Hadden Hall Dr, Chesterfield, VA 23838Off Market

- $608,9004 bd3 ba3k sqft8213 Hadden Hall Ct, Chesterfield, VA 23838Off Market
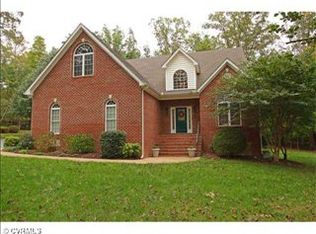
- $675,3004 bd5 ba3.5k sqft12025 Hadden Hall Dr, Chesterfield, VA 23838Off Market
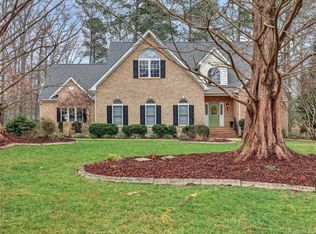
- $710,4004 bd4 ba3.5k sqft8200 Hadden Hall Ct, Chesterfield, VA 23838Off Market
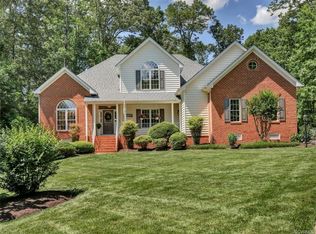
- $639,8004 bd3 ba2.7k sqft8201 Hadden Hall Ct, Chesterfield, VA 23838Off Market
- $575,8003 bd2 ba2.8k sqft12060 Hadden Hall Dr, Chesterfield, VA 23838Off Market
- $637,9004 bd3 ba3k sqft12054 Hadden Hall Dr, Chesterfield, VA 23838Off Market
- $635,6005 bd3 ba3.1k sqft12100 Hadden Hall Dr, Chesterfield, VA 23838Off Market
Nearby schools
GreatSchools rating
- 7/10O B Gates Elementary SchoolGrades: PK-5Distance: 4.4 mi
- 4/10Matoaca Middle SchoolGrades: 6-8Distance: 5.9 mi
- 4/10Matoaca High SchoolGrades: 9-12Distance: 4.7 mi
Schools provided by the listing agent
- Elementary: Gates
- Middle: Matoaca
- High: Matoaca
Source: CVRMLS. This data may not be complete. We recommend contacting the local school district to confirm school assignments for this home.
Get a cash offer in 3 minutes
Find out how much your home could sell for in as little as 3 minutes with a no-obligation cash offer.
Estimated market value
$605,600
Get a cash offer in 3 minutes
Find out how much your home could sell for in as little as 3 minutes with a no-obligation cash offer.
Estimated market value
$605,600
- Virginia
- Chesterfield County
- Chesterfield
- 23838
- 12055 Hadden Hall Dr
Nearby cities
Nearby zip codes
Other Chesterfield Topics
