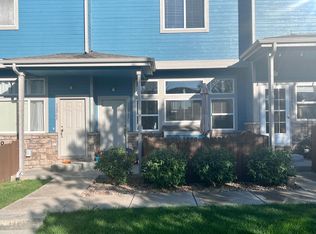
"This property may be eligible for buyers to put ONLY 1% DOWN and receive up to $1,000 cash-back. Ask the Agent for details." Nestled in the desirable Adams 12 school district, 12055 Krameria Street in Brighton, offers the perfect blend of comfort, convenience, and community. This well-maintained home features a new roof (installed July 2025) and fresh exterior paint (August 2025), ensuring peace of mind and great curb appeal for years to come.Inside, the open layout is bright and inviting, featuring an updated primary bathroom that blends modern finishes with thoughtful functionality. The home's location provides easy access to major highways and Denver International Airport (DIA), making commuting or travel a breeze. Nearby shopping, dining, and parks keep everyday conveniences close at hand.Enjoy the benefits of the neighborhood clubhouse and pool, perfect for relaxing weekends or social gatherings. This home truly checks every box-beautiful updates, excellent schools, and a prime location in one of Brighton's most sought-after communities.
Sold for $349,000
$349,000
12055 Krameria St, Brighton, CO 80602
3beds
1,192sqft
Single Family Residence
Built in 2000
-- sqft lot
$342,700 Zestimate®
$293/sqft
$2,400 Estimated rent
Home value
$342,700
$319,000 - $367,000
$2,400/mo
Zestimate® history
Owner options
List your home for rent
$2,400/mo
Rent Zestimate®
Find your next renter with Zillow Rental Manager. Plus, with online applications, you can quickly screen prospective tenants – for free.
$2,400/mo
Rent Zestimate®
Refinance and save
$2,453/mo
Est. payment
Refinancing to a lower rate could help reduce your monthly payments and save thousands over the life of the loan.
$2,453/mo
Est. payment
Explore your selling options
Work with a Zillow partner agent
Leverage their expertise and Zillow's premium Showcase listings to get your home seen by more buyers.
Get startedList with your own agent
Get your home in front of millions of buyers by listing it on Zillow.
Learn how to do itSell it yourself
Take full control of how buyers see your home on Zillow by listing For Sale by Owner (FSBO).
List your homeWhat's special
New roofFresh exterior paintUpdated primary bathroomOpen layout
Zillow last checked:
Listing updated:
Listed by:
Aaron Kassal 970-213-9394,
Better Homes and Gardens Real Estate - Neuhaus
Bought with:
Amy Brown, 100068399
Compass - Denver
Source: IRES as distributed by MLS GRID,MLS#: 1045868
Facts & features
Interior
Bedrooms & bathrooms
- Bedrooms: 3
- Bathrooms: 3
- Full bathrooms: 1
- 3/4 bathrooms: 1
- 1/2 bathrooms: 1
- Main level bathrooms: 1
Primary bedroom
- Description: Laminate
- Features: 3/4 Primary Bath
- Level: Upper
- Area: 165 Square Feet
- Dimensions: 11 x 15
Bedroom 2
- Description: Carpet
- Level: Upper
- Area: 99 Square Feet
- Dimensions: 9 x 11
Bedroom 3
- Description: Carpet
- Level: Upper
- Area: 90 Square Feet
- Dimensions: 9 x 10
Dining room
- Description: Laminate
- Level: Main
- Area: 120 Square Feet
- Dimensions: 10 x 12
Kitchen
- Description: Laminate
- Level: Main
- Area: 120 Square Feet
- Dimensions: 10 x 12
Laundry
- Description: Laminate
- Level: Main
Living room
- Description: Laminate
- Level: Main
- Area: 180 Square Feet
- Dimensions: 12 x 15
Heating
- Forced Air
Cooling
- Central Air, Ceiling Fan(s)
Appliances
- Included: Electric Range, Dishwasher, Refrigerator, Microwave, Disposal
Features
- Windows: Window Coverings
- Basement: None
- Has fireplace: Yes
- Fireplace features: Gas
- Common walls with other units/homes: End Unit
Interior area
- Total structure area: 1,192
- Total interior livable area: 1,192 sqft
- Finished area above ground: 1,192
Property
Parking
- Total spaces: 1
- Parking features: Garage - Attached
- Attached garage spaces: 1
- Details: Attached
Features
- Levels: Two
- Stories: 2
Lot
- Features: Corner Lot, Paved
Details
- Parcel number: R0119634
- Zoning: P-U-D
- Special conditions: Private Owner
Construction
Type & style
- Home type: SingleFamily
- Property subtype: Single Family Residence
- Attached to another structure: Yes
Materials
- Frame
- Roof: Composition
Condition
- New construction: No
- Year built: 2000
Utilities & green energy
- Electric: United Power
- Gas: Excel Energy
- Water: City
- Utilities for property: Natural Gas Available, Electricity Available, Cable Available, Individual Meter-Electric, Individual Meter-Gas, Satellite Avail, High Speed Avail
Community & HOA
Community
- Features: Clubhouse, Pool
- Security: Fire Alarm
- Subdivision: Jasmine Estates Filing 1
HOA
- Has HOA: Yes
- Services included: Trash, Snow Removal, Maintenance Grounds, Water, Sewer
- HOA fee: $365 monthly
- HOA name: Homestead Mgmt Jasmine Estates
Location
- Region: Brighton
Financial & listing details
- Price per square foot: $293/sqft
- Tax assessed value: $353,000
- Annual tax amount: $2,504
- Date on market: 10/17/2025
- Exclusions: Personal property.
- Electric utility on property: Yes
- Road surface type: Asphalt
Price history
| Date | Event | Price |
|---|---|---|
| 12/5/2025 | Sold | $349,000$293/sqft |
Source:  IRES as distributed by MLS GRID #1045868 Report a problem IRES as distributed by MLS GRID #1045868 Report a problem | ||
| 11/8/2025 | Pending sale | $349,000$293/sqft |
Source: IRES as distributed by MLS GRID #1045868 Report a problem | ||
| 10/25/2025 | Price change | $349,000-1.7%$293/sqft |
Source: IRES as distributed by MLS GRID #1045868 Report a problem | ||
| 10/17/2025 | Listed for sale | $354,900+132%$298/sqft |
Source: IRES as distributed by MLS GRID #1045868 Report a problem | ||
| 1/21/2014 | Sold | $153,000-1.9%$128/sqft |
Source: Public Record Report a problem | ||
| 12/6/2013 | Listed for sale | $156,000-4.3%$131/sqft |
Source: BRIGHTON MORTGAGE & REALTY #1538159 Report a problem | ||
| 4/29/2004 | Sold | $163,000+16.2%$137/sqft |
Source: Public Record Report a problem | ||
| 4/2/2001 | Sold | $140,217$118/sqft |
Source: Public Record Report a problem | ||
Public tax history
| Year | Property taxes | Tax assessment |
|---|---|---|
| 2025 | $2,504 +0.9% | $22,060 -11.4% |
| 2024 | $2,482 -0.5% | $24,900 |
| 2023 | $2,494 -3.2% | $24,900 +27% |
| 2022 | $2,575 | $19,610 -2.8% |
| 2021 | -- | $20,180 +7.2% |
| 2020 | $2,418 | $18,820 -0.2% |
| 2019 | $2,418 +20.2% | $18,850 +26.1% |
| 2018 | $2,012 | $14,950 |
| 2017 | $2,012 | $14,950 +25.4% |
| 2016 | -- | $11,920 |
| 2015 | $1,550 | $11,920 +41.2% |
| 2014 | -- | $8,440 |
| 2013 | -- | $8,440 -2.4% |
| 2012 | -- | $8,650 |
| 2011 | -- | $8,650 -3.6% |
| 2010 | -- | $8,970 |
| 2009 | -- | $8,970 -23.8% |
| 2008 | -- | $11,770 |
| 2007 | -- | $11,770 -6% |
| 2006 | -- | $12,520 |
| 2005 | -- | $12,520 +4.9% |
| 2004 | -- | $11,940 |
| 2003 | $1,483 +72.6% | $11,940 -3.3% |
| 2002 | $859 +455% | $12,350 +912.3% |
| 2001 | $155 | $1,220 |
Find assessor info on the county website
Neighborhood: 80602
Nearby homes
- $371,0003 bd3 ba1.2k sqft12057 Krameria St, Brighton, CO 80602Off Market

- $319,0002 bd2 ba1k sqft12059 Krameria St, Brighton, CO 80602Off Market
- $333,5002 bd3 ba1.1k sqft12037 Krameria St, Brighton, CO 80602Off Market

- $334,3002 bd2 ba1.2k sqft12061 Krameria St, Brighton, CO 80602Off Market
- $313,6002 bd3 ba1k sqft12035 Krameria St, Brighton, CO 80602Off Market
- $336,3002 bd3 ba1.1k sqft12063 Krameria St, Brighton, CO 80602Off Market
- $342,4003 bd3 ba1.2k sqft12033 Krameria St, Brighton, CO 80602Off Market
- $338,6003 bd2 ba1.2k sqft12031 Krameria St, Brighton, CO 80602Off Market
Nearby schools
GreatSchools rating
- 6/10Glacier Peak Elementary SchoolGrades: K-5Distance: 0.1 mi
- 3/10Shadow Ridge Middle SchoolGrades: 6-8Distance: 0.7 mi
- 8/10Horizon High SchoolGrades: 9-12Distance: 2.1 mi
Schools provided by the listing agent
- Elementary: Glacier Peak
- Middle: Shadow Ridge
- High: Horizon
Source: IRES as distributed by MLS GRID. This data may not be complete. We recommend contacting the local school district to confirm school assignments for this home.
Get a cash offer in 3 minutes
Find out how much your home could sell for in as little as 3 minutes with a no-obligation cash offer.
Estimated market value
$342,700
Get a cash offer in 3 minutes
Find out how much your home could sell for in as little as 3 minutes with a no-obligation cash offer.
Estimated market value
$342,700
- Colorado
- Adams County
- Thornton
- 80602
- 12055 Krameria St
Nearby cities
Nearby neighborhoods
Nearby zip codes
Other Thornton Topics
