Skip main navigation
Off market
  • $544,900

    12055 S Woodwinds Cir APT 3, Traverse City, MI 49684

    3beds
    2,277sqft
    Condominium, Single Family Residence
    Built in 1995
    -- sqft lot
    $544,900 Zestimate®
    $239/sqft
    $3,161 Estimated rent

    Home value

    $544,900

    $512,000 - $578,000

    $3,161/mo

    Zestimate® history
    Loading
    Loading...

    Owner options

    List your home for rent

    $3,161/mo

    Rent Zestimate®

    Find your next renter with Zillow Rental Manager. Plus, with online applications, you can quickly screen prospective tenants – for free.

    Learn more

    $3,161/mo

    Rent Zestimate®

    Refinance and save

    $7,265/mo

    Est. payment

    Refinancing to a lower rate could help reduce your monthly payments and save thousands over the life of the loan.

    See today's rates

    $7,265/mo

    Est. payment

    Explore your selling options

    Work with a Zillow partner agent

    Leverage their expertise and Zillow's premium Showcase listings to get your home seen by more buyers.

    Get started

    List with your own agent

    Get your home in front of millions of buyers by listing it on Zillow.

    Learn how to do it

    Sell it yourself

    Take full control of how buyers see your home on Zillow by listing For Sale by Owner (FSBO).

    List your home

    What's special

    Private guest suiteWorkshop areaWalking pathsFamily roomAmple storageWet bar

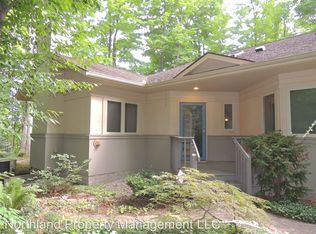
    Beautifully maintained 3-bedroom, 3-bath condo just 2 miles west of downtown Traverse City. Wooded setting with views of Cedar Creek, walking paths, and direct access to the TART/Leelanau Trail (27 miles of paved trail...perfect for hiking, biking, walking dogs). Condo features main-floor master suite, 3-season room, 2 fireplaces, family room with wet bar, private guest suite in LL, ample storage including workshop area, and top quality construction. Within 5 minutes to Elmwood Township Park and public boat launch on Cedar Lake.

    This property is not currently displayed as for sale or rent on Zillow. This may be different from what's on other websites or public sources.

    Zillow last checked:

    Listing updated:

    Listed by:

    Andrea Galloup Home:231-642-0706,

    Century 21 Northland 231-929-7900

    Bought with:

    Erika Nita, 6501408018

    Keller Williams Northern Michigan

    Source: NGLRMLS,MLS#: 1911412MLS Logo

    Facts & features

    Interior

    Bedrooms & bathrooms
    • Bedrooms: 3
    • Bathrooms: 3
    • 3/4 bathrooms: 3
    • Main level bathrooms: 2
    • Main level bedrooms: 2
    Rooms
    • Room types: Dining Room
    Primary bedroom
    • Level: Main
    • Area: 181.35
    • Dimensions: 15 x 12.09
    Bedroom 2
    • Level: Main
    • Area: 182.14
    • Dimensions: 15.09 x 12.07
    Bedroom 3
    • Level: Lower
    • Area: 197.82
    • Dimensions: 14.09 x 14.04
    Primary bathroom
    • Features: Private
    Dining room
    • Level: Main
    • Area: 101.71
    • Dimensions: 10.1 x 10.07
    Family room
    • Level: Lower
    • Area: 578.38
    • Dimensions: 25.06 x 23.08
    Kitchen
    • Level: Main
    • Area: 121.02
    • Dimensions: 12.03 x 10.06
    Living room
    • Level: Main
    • Area: 242.34
    • Dimensions: 16.07 x 15.08
    Heating
    • Forced Air, Natural Gas, Fireplace(s)
    Cooling
    • Central Air
    Appliances
    • Included: Refrigerator, Oven/Range, Dishwasher, Microwave, Water Softener Owned, Washer, Dryer
    • Laundry: Lower Level
    Features
    • Cathedral Ceiling(s), Entrance Foyer, Walk-In Closet(s), Pantry, Solarium/Sun Room, Solid Surface Counters, Cable TV, High Speed Internet
    • Flooring: Carpet, Tile, Laminate, Other
    • Windows: Skylight(s), Blinds
    • Basement: Full,Finished Rooms,Egress Windows
    • Has fireplace: Yes
    • Fireplace features: Gas
    Interior area
    • Total structure area: 2,277
    • Total interior livable area: 2,277 sqft
    • Finished area above ground: 1,311
    • Finished area below ground: 966

    Property

    Parking
    • Total spaces: 2
    • Parking features: Attached, Garage Door Opener, Paved, Concrete Floors, Asphalt
    • Attached garage spaces: 2
    • Has uncovered spaces: Yes
    Accessibility
    • Accessibility features: None
    Features
    • Levels: One
    • Stories: 1
    • Entry location: Limited Steps,First Floor Level
    • Patio & porch: Covered
    • Exterior features: Sidewalk
    • Waterfront features: None
    Lot
    • Features: Wooded, Level, Landscaped
    Details
    • Additional structures: None
    • Parcel number: 00478500300
    • Zoning description: Residential,Building-Use Restrictions

    Construction

    Type & style
    • Home type: Condo
    • Architectural style: Ranch
    • Property subtype: Condominium, Single Family Residence
    • Attached to another structure: Yes
    Materials
    • Frame, Stucco/Drivit, Wood Siding
    • Foundation: Block
    • Roof: Asphalt
    Condition
    • New construction: No
    • Year built: 1995

    Utilities & green energy

    • Sewer: Public Sewer
    • Water: Community Well
    Green energy
    • Energy efficient items: Not Applicable
    • Water conservation: Not Applicable

    Community & HOA

    Community
    • Features: Pets Allowed, Common Area, Trails
    • Security: Smoke Detector(s)
    • Subdivision: Woodwinds
    HOA
    • Services included: Water, Trash, Snow Removal, Maintenance Grounds, Maintenance Structure
    • HOA fee: $3,996 annually
    Location
    • Region: Traverse City

    Financial & listing details

    • Price per square foot: $239/sqft
    • Tax assessed value: $550,200
    • Annual tax amount: $9,675
    • Price range: $471K - $544.9K
    • Date on market: 5/25/2023
    • Cumulative days on market: 36 days
    • Listing agreement: Exclusive Right Sell
    • Listing terms: Conventional,Cash
    • Ownership type: Private Owner
    • Road surface type: Asphalt

    Price history

    DateEventPrice
    6/30/2023Sold$471,000+1.7%$207/sqft
    Source: NGLRMLS #1911412 Report a problem
    5/25/2023Listed for sale$462,900+158.7%$203/sqft
    Source: NGLRMLS #1911412 Report a problem
    5/31/1996Sold$178,926$79/sqft
    Source: Agent Provided Report a problem

    Public tax history

    YearProperty taxesTax assessment
    2025$9,675 +267.2%$275,100 +9%
    2024$2,635 +4.9%$252,300 +30.4%
    2023$2,512 +3.8%$193,500 +17.6%
    2022$2,420 +1.9%$164,500 +2.9%
    2021$2,374 +30.1%$159,800 +4.4%
    2020$1,825 $153,000 +5.5%
    2019-- $145,000 +3.3%
    2018-- $140,400 +1.7%
    2017-- $138,100 +3.9%
    2016-- $132,900 +4.9%
    2015-- $126,700 +16.6%
    2014-- $108,700 +2.3%
    2013-- $106,300 +1.4%
    2012-- $104,800 -14%
    2011-- $121,900 -4.4%
    2010-- $127,500
    Find assessor info on the county website

    Neighborhood: Greilickville

    Nearby schools

    GreatSchools rating
    Schools provided by the listing agent
    • District: Traverse City Area Public Schools

    Source: NGLRMLS. This data may not be complete. We recommend contacting the local school district to confirm school assignments for this home.

    Get pre-qualified for a loan
    At Zillow Home Loans, we can pre-qualify you in as little as 5 minutes with no impact to your credit score.

    An equal housing lender. NMLS #10287.

    Sell for more on Zillow
    Get a Zillow Showcase℠ listing at no additional cost and you could sell for .
    $544,900
    2% more
    +$10,898
    With Zillow Showcase(estimated)
    $555,798