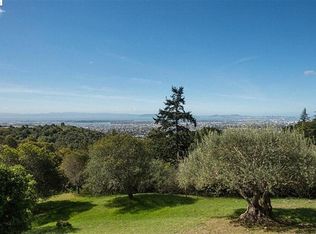
Jaw-dropping open spaces and SF city & bay views. This 4000+ square foot estate is gated and sits in a private 1.8 acre wooded expanse. Walking paths wander throughout the property, with gazebos and outdoor piazzas to enjoy sun and shade. A luxurious pool and spa are housed within a spectacular glass-enclosed tropical plant conservatory. The grand public rooms include living and dining rooms on the main level with vaulted ceiling and raised fireplace. The eat-in kitchen is updated, with adjacent pantry/laundry and half-bath. Three bedrooms and two full bathrooms are on the main level, including the primary suite. Downstairs en route to the pool are a second suite with office, a kitchenette/cabana, and long family room with office nook. Sliding glass doors open from the upper primary and dining to decks with stellar bay views. The lower level suite accesses a wide lower deck, soaking in the natural surroundings. Defying all description, this is a wholly unique experience with endless possibilities!
Sold for $2,100,000
$2,100,000
12055 Skyline Blvd, Oakland, CA 94619
4beds
4,651sqft
Single Family Residence
Built in 1953
1.8 Acres Lot
$2,009,600 Zestimate®
$452/sqft
$7,542 Estimated rent
Home value
$2,009,600
$1.81M - $2.23M
$7,542/mo
Zestimate® history
Owner options
List your home for rent
$7,542/mo
Rent Zestimate®
Find your next renter with Zillow Rental Manager. Plus, with online applications, you can quickly screen prospective tenants – for free.
$7,542/mo
Rent Zestimate®
Refinance and save
$13,437/mo
Est. payment
Refinancing to a lower rate could help reduce your monthly payments and save thousands over the life of the loan.
$13,437/mo
Est. payment
Explore your selling options
Work with a Zillow partner agent
Leverage their expertise and Zillow's premium Showcase listings to get your home seen by more buyers.
Get startedList with your own agent
Get your home in front of millions of buyers by listing it on Zillow.
Learn how to do itSell it yourself
Take full control of how buyers see your home on Zillow by listing For Sale by Owner (FSBO).
List your homeWhat's special
Raised fireplaceWalking pathsGrand public roomsSecond suite with officeNatural surroundingsGlass-enclosed tropical plant conservatoryPrimary suite
Zillow last checked:
Listing updated:
Listed by:
Martha Hill DRE #01414542 415-999-7973,
Vanguard Properties
Bought with:
Patty Sayarad-Lee, DRE #01763402
United Brokers Real Estate
Source: bridgeMLS/CCAR/Bay East AOR,MLS#: 41085802
Facts & features
Interior
Bedrooms & bathrooms
- Bedrooms: 4
- Bathrooms: 4
- Full bathrooms: 3
- 1/2 bathrooms: 1
Rooms
- Room types: Family Room
Kitchen
- Features: Breakfast Bar, Counter - Stone, Dishwasher, Double Oven, Eat In Kitchen, Electric Range/Cooktop, Garbage Disposal, Microwave, Oven Built-in, Refrigerator, Updated Kitchen, Other
Heating
- Forced Air, Natural Gas
Cooling
- None
Appliances
- Included: Dishwasher, Double Oven, Electric Range, Microwave, Oven, Refrigerator, Dryer, Washer
- Laundry: 220 Volt Outlet, Dryer, Washer, Cabinets
Features
- Storage, Breakfast Bar, Updated Kitchen
- Flooring: Laminate, Carpet
- Doors: Mirrored Closet Door(s)
- Basement: Crawl Space
- Number of fireplaces: 2
- Fireplace features: Brick, Family Room, Gas Starter, Living Room
Interior area
- Total structure area: 4,651
- Total interior livable area: 4,651 sqft
Property
Parking
- Total spaces: 1
- Parking features: Garage Door Opener
- Garage spaces: 1
Features
- Levels: Two Story
- Stories: 2
- Exterior features: Terraced Down, Entry Gate
- Has private pool: Yes
- Pool features: In Ground, Pool House, Pool/Spa Combo
- Has spa: Yes
- Fencing: Fenced
- Has view: Yes
- View description: Bay, Bay Bridge, City Lights, Golden Gate Bridge, San Francisco
- Has water view: Yes
- Water view: Bay,Bay Bridge,Golden Gate Bridge
Lot
- Size: 1.8 Acres
Details
- Parcel number: 37A314412
- Special conditions: Standard
Construction
Type & style
- Home type: SingleFamily
- Architectural style: Ranch,Traditional
- Property subtype: Single Family Residence
Materials
- Wood Siding, Brick Veneer
- Roof: Shingle
Condition
- Existing
- New construction: No
- Year built: 1953
Utilities & green energy
- Electric: Photovoltaics Seller Owned
- Sewer: Public Sewer
- Water: Public
Green energy
- Energy generation: Solar Available
Community & HOA
Community
- Security: Carbon Monoxide Detector(s), Security Gate
HOA
- Has HOA: No
Location
- Region: Oakland
Financial & listing details
- Price per square foot: $452/sqft
- Tax assessed value: $2,000,000
- Date on market: 2/13/2025
- Listing terms: Cash,Conventional
- Electric utility on property: Yes
Price history
| Date | Event | Price |
|---|---|---|
| 3/27/2025 | Sold | $2,100,000-1.2%$452/sqft |
Source:  bridgeMLS/CCAR/Bay East AOR #41085802 Report a problem bridgeMLS/CCAR/Bay East AOR #41085802 Report a problem | ||
| 2/28/2025 | Pending sale | $2,125,000$457/sqft |
Source: bridgeMLS/CCAR/Bay East AOR #41085802 Report a problem | ||
| 2/13/2025 | Listed for sale | $2,125,000$457/sqft |
Source: bridgeMLS/CCAR/Bay East AOR #41085802 Report a problem | ||
Public tax history
| Year | Property taxes | Tax assessment |
|---|---|---|
| 2025 | -- | $2,000,000 +1.6% |
| 2024 | $26,959 -5.6% | $1,968,533 +2% |
| 2023 | $28,543 +2.1% | $1,929,941 +2% |
| 2022 | $27,959 +3.1% | $1,892,105 +2% |
| 2021 | $27,129 +195.7% | $1,855,007 +226.4% |
| 2020 | $9,176 +4% | $568,269 +2% |
| 2019 | $8,820 +6.6% | $557,129 +2% |
| 2018 | $8,276 | $546,206 +2% |
| 2017 | $8,276 +2.1% | $535,497 +2% |
| 2016 | $8,109 +0.8% | $524,998 +1.5% |
| 2015 | $8,044 | $517,115 +2% |
| 2014 | $8,044 | $506,988 +0.5% |
| 2013 | -- | $504,699 +2% |
| 2012 | -- | $494,804 +2% |
| 2011 | -- | $485,104 +0.8% |
| 2010 | -- | $481,479 -0.2% |
| 2009 | -- | $482,623 +2% |
| 2008 | -- | $473,162 +2% |
| 2007 | -- | $463,885 +2% |
| 2006 | -- | $454,792 +2% |
| 2005 | -- | $445,875 +2% |
| 2004 | -- | $437,134 +1.9% |
| 2003 | -- | $429,123 +2% |
| 2002 | -- | $420,712 +2% |
| 2001 | $5,730 | $412,460 |
Find assessor info on the county website
Neighborhood: Skyline/Hillcrest Estates
Nearby homes
- $2,847,8003 bd5 ba3.8k sqft12025 Skyline Blvd, Oakland, CA 94619Off Market
- $1,526,200-- bd1 ba650 sqft12075 Skyline Blvd, Oakland, CA 94619Off Market
- $2,804,4005 bd3 ba5.9k sqft11925 Skyline, Oakland, CA 94619Off Market

- $2,580,6003 bd4 ba4.1k sqft12021 Skyline Blvd, Oakland, CA 94619Off Market
- $1,775,9003 bd2 ba3.2k sqft5511 Fernhoff Rd, Oakland, CA 94619Off Market
- $1,922,9003 bd3 ba2.3k sqft5545 Fernhoff Rd, Oakland, CA 94619Off Market
- $1,876,2003 bd3 ba3.4k sqft12121 Skyline Blvd, Oakland, CA 94619Off Market
- $2,699,5005 bd3 ba5.9k sqft11925 Skyline Blvd, Oakland, CA 94619Off Market
Nearby schools
GreatSchools rating
- 5/10Carl B. Munck Elementary SchoolGrades: K-5Distance: 0.4 mi
- 7/10Montera Middle SchoolGrades: 6-8Distance: 2.4 mi
- 6/10Skyline High SchoolGrades: 9-12Distance: 0.4 mi
Get a cash offer in 3 minutes
Find out how much your home could sell for in as little as 3 minutes with a no-obligation cash offer.
Estimated market value
$2,009,600
Get a cash offer in 3 minutes
Find out how much your home could sell for in as little as 3 minutes with a no-obligation cash offer.
Estimated market value
$2,009,600
- California
- Alameda County
- Oakland
- 94619
- Skyline/Hillcrest Estates
- 12055 Skyline Blvd
Nearby cities
Nearby neighborhoods
Nearby zip codes
Other Oakland Topics
