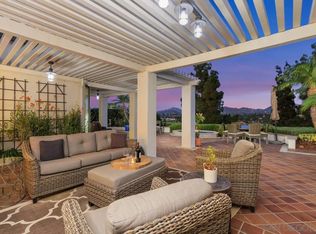
Experience stunning panoramic views in this beautifully situated single-story home in the highly sought-after Eastview community. Showcasing sweeping easterly vistas of the mountains and golf course, this property offers a serene and elevated lifestyle. Step outside to a spacious backyard retreat designed for both relaxation and entertaining. Multiple seating areas create the perfect setting to enjoy peaceful sunrises or host unforgettable gatherings. The covered terrace features a soothing fountain, garden bed, and generous open space to make the most of indoor-outdoor living. Inside, the chef-inspired kitchen is thoughtfully designed with premium stainless steel appliances, double ovens, an oversized island, and high-quality cabinetry, all complemented by elegant natural stone countertops. The open-concept layout is filled with natural light, highlighted by soaring ceilings and beautiful marble flooring throughout. The primary suite offers a private escape with breathtaking views, walk-in closet, a custom walk-in shower, and dual vanities. Guest bedrooms enjoy access to a peaceful courtyard, creating a welcoming and private space for visitors. The property is surrounded by mature landscaping, offering both beauty and privacy. Ownership includes membership to both the Eastview Community Center and RB Swim & Tennis Club, providing access to tennis, pickleball, swimming, fitness facilities, and more. Schedule your showing don't miss out!
Sold for $1,610,000
Listed by: Legacy West Realty • Anthony Dangelo • Contact: 619-302-5062
Bought with: eXp Realty of Southern California, Inc.
$1,610,000
12055 Tretagnier Cir, San Diego, CA 92128
3beds
2,344sqft
Single Family Residence
Built in 1988
7,500 Square Feet Lot
$1,616,100 Zestimate®
$687/sqft
$5,312 Estimated rent
Home value
$1,616,100
$1.49M - $1.75M
$5,312/mo
Zestimate® history
Owner options
List your home for rent
$5,312/mo
Rent Zestimate®
Find your next renter with Zillow Rental Manager. Plus, with online applications, you can quickly screen prospective tenants – for free.
$5,312/mo
Rent Zestimate®
Refinance and save
$10,655/mo
Est. payment
Refinancing to a lower rate could help reduce your monthly payments and save thousands over the life of the loan.
$10,655/mo
Est. payment
Explore your selling options
Work with a Zillow partner agent
Leverage their expertise and Zillow's premium Showcase listings to get your home seen by more buyers.
Get startedList with your own agent
Get your home in front of millions of buyers by listing it on Zillow.
Learn how to do itSell it yourself
Take full control of how buyers see your home on Zillow by listing For Sale by Owner (FSBO).
List your homeWhat's special
Garden bedOversized islandSoothing fountainChef-inspired kitchenBeautiful marble flooring throughoutSoaring ceilingsStunning panoramic views
Zillow last checked:
Listing updated:
Listed by:
Anthony Dangelo DRE #01962049 anthonyjdangelo@yahoo.com,
Legacy West Realty
Bought with:
Ron Fineman, DRE #01377013
eXp Realty of Southern California, Inc.
Source: CRMLS,MLS#: PTP2602522 Originating MLS: California Regional MLS (North San Diego County & Pacific Southwest AORs)
Originating MLS: California Regional MLS (North San Diego County & Pacific Southwest AORs)Facts & features
Interior
Bedrooms & bathrooms
- Bedrooms: 3
- Bathrooms: 3
- Full bathrooms: 2
- 1/2 bathrooms: 1
- Main level bathrooms: 3
- Main level bedrooms: 3
Rooms
- Room types: Bedroom, Living Room, Primary Bathroom, Primary Bedroom, Other
Primary bedroom
- Features: Main Level Primary
Bedroom
- Features: All Bedrooms Down
Bedroom
- Features: Bedroom on Main Level
Other
- Features: Walk-In Closet(s)
Cooling
- Central Air
Appliances
- Included: Dryer, Washer
- Laundry: Washer Hookup, Electric Dryer Hookup, Gas Dryer Hookup
Features
- All Bedrooms Down, Bedroom on Main Level, Main Level Primary, Walk-In Closet(s)
- Has fireplace: Yes
- Fireplace features: Gas
- Common walls with other units/homes: No Common Walls
Interior area
- Total interior livable area: 2,344 sqft
Property
Parking
- Total spaces: 2
- Parking features: Garage - Attached
- Attached garage spaces: 2
Features
- Levels: One
- Stories: 1
- Entry location: Front Door
- Pool features: Community, Association
- Has view: Yes
- View description: Hills, Neighborhood, Panoramic, Trees/Woods
Lot
- Size: 7,500 Square Feet
- Features: Back Yard, Front Yard
Details
- Parcel number: 2726500901
- Zoning: Residential
- Special conditions: Standard
Construction
Type & style
- Home type: SingleFamily
- Property subtype: Single Family Residence
Condition
- Year built: 1988
Utilities & green energy
- Sewer: Public Sewer
Community & HOA
Community
- Features: Curbs, Suburban, Pool
HOA
- Has HOA: Yes
- Amenities included: Clubhouse, Fitness Center, Maintenance Grounds, Management, Barbecue, Playground, Pool, Tennis Court(s), Trash
- HOA fee: $375 monthly
- HOA name: Eastview Patio II
- HOA phone: 858-487-7270
- Second HOA fee: $130 monthly
- Second HOA name: Eastview Rb Community Center
- Third HOA fee: $466 annually
Location
- Region: San Diego
Financial & listing details
- Price per square foot: $687/sqft
- Tax assessed value: $760,645
- Annual tax amount: $9,111
- Date on market: 4/6/2026
- Cumulative days on market: 8 days
- Listing terms: Cash,Conventional,FHA,VA Loan
Price history
| Date | Event | Price |
|---|---|---|
| 5/5/2026 | Sold | $1,610,000+0.9%$687/sqft |
Source:  CRMLS #PTP2602522 Report a problem CRMLS #PTP2602522 Report a problem | ||
| 4/15/2026 | Pending sale | $1,595,000$680/sqft |
Source: CRMLS #PTP2602522 Report a problem | ||
| 4/6/2026 | Listed for sale | $1,595,000+215.8%$680/sqft |
Source: CRMLS #PTP2602522 Report a problem | ||
| 7/10/2003 | Sold | $505,000$215/sqft |
Source: Public Record Report a problem | ||
Public tax history
| Year | Property taxes | Tax assessment |
|---|---|---|
| 2025 | $9,111 +9% | $760,645 +2% |
| 2024 | $8,362 +2.2% | $745,732 +2% |
| 2023 | $8,183 +1.7% | $731,111 +2% |
| 2022 | $8,046 +1.3% | $716,777 +2% |
| 2021 | $7,940 +1.4% | $702,724 +1% |
| 2020 | $7,832 +3.3% | $695,519 +2% |
| 2019 | $7,581 +2.3% | $681,882 +2% |
| 2018 | $7,411 +2.8% | $668,513 +2% |
| 2017 | $7,212 +2.1% | $655,406 +2% |
| 2016 | $7,064 +1.5% | $642,556 +1.5% |
| 2015 | $6,958 +15.6% | $632,905 +15.1% |
| 2014 | $6,016 | $550,000 +2.8% |
| 2013 | -- | $535,000 |
| 2012 | -- | $535,000 |
| 2011 | -- | $535,000 |
| 2010 | -- | $535,000 |
| 2009 | -- | $535,000 -7.6% |
| 2008 | -- | $579,100 +2% |
| 2007 | -- | $567,746 +2% |
| 2006 | -- | $556,614 +2% |
| 2005 | -- | $545,700 +2% |
| 2004 | -- | $535,000 +16.5% |
| 2003 | -- | $459,248 +2% |
| 2002 | -- | $450,244 +14% |
| 2001 | -- | $395,000 |
Find assessor info on the county website
Neighborhood: Rancho Bernardo
Nearby homes
- $1,520,0003 bd3 ba2.6k sqft12049 Tretagnier Cir, San Diego, CA 92128Sold

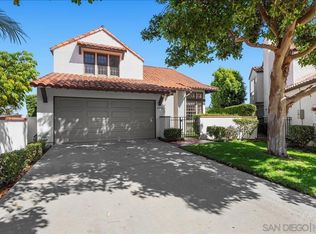
- $1,625,0003 bd3 ba2.3k sqft12043 Tretagnier Cir, San Diego, CA 92128Sold
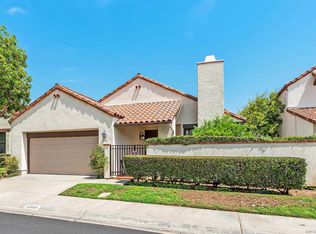
- $1,440,0003 bd3 ba2.6k sqft12022 Versailles Ct, San Diego, CA 92128Sold
- $1,285,0003 bd3 ba2.3k sqft12031 Tretagnier Cir, San Diego, CA 92128Sold
- $1,382,5003 bd3 ba2.3k sqft12077 Tretagnier Cir, San Diego, CA 92128Sold
- $1,805,6004 bd3 ba2.9k sqft12061 Tretagnier Cir, San Diego, CA 92128Off Market
- $1,292,7003 bd2 ba2.3k sqft12065 Tretagnier Cir, San Diego, CA 92128Off Market
- $1,417,3003 bd3 ba2.6k sqft12071 Tretagnier Cir, San Diego, CA 92128Off Market
Nearby schools
GreatSchools rating
- 7/10Chaparral Elementary SchoolGrades: K-5Distance: 1.5 mi
- 8/10Bernardo Heights Middle SchoolGrades: 6-8Distance: 2.7 mi
- 9/10Rancho Bernardo High SchoolGrades: 9-12Distance: 3 mi
Schools provided by the listing agent
- High: Rancho Bernardo
Source: CRMLS. This data may not be complete. We recommend contacting the local school district to confirm school assignments for this home.
Get a cash offer in 3 minutes
Find out how much your home could sell for in as little as 3 minutes with a no-obligation cash offer.
Estimated market value
$1,616,100
Get a cash offer in 3 minutes
Find out how much your home could sell for in as little as 3 minutes with a no-obligation cash offer.
Estimated market value
$1,616,100
- California
- San Diego County
- San Diego
- 92128
- Rancho Bernardo
- 12055 Tretagnier Cir
Nearby cities
Nearby neighborhoods
Nearby zip codes
Other San Diego Topics
