Welcome to an exceptional residence in the prestigious Vistancia Village, where luxury and modern convenience converge. This beautifully upgraded two-story home offers 2,537 square feet of thoughtfully designed living space, featuring four spacious bedrooms and three elegant bathrooms, including a convenient downstairs bedroom with a full bath—ideal for guests or multigenerational living. Perfectly situated on an expansive 8,942-square-foot lot, the outdoor space is a true sanctuary, meticulously designed for both relaxation and entertainment. Step into your private resort-style backyard, where a heated pool and spa await, enhanced by two mesmerizing fire features and six tranquil water features. The pool's state-of-the-art app control allows effortless management of the cleaning, heater, temperature, and customizable color-changing lights. Recent upgrades include newly replaced pool lights and equipment gaskets, ensuring a flawless aquatic experience. The outdoor kitchen is a chef's dream, complete with a built-in grill, smoker, refrigerator, storage drawers, and a drink cooler, all beautifully illuminated by under-counter lighting. Enjoy evenings by the stunning 8' fire pit with shimmering blue glass, or host gatherings beneath the warm glow of bistro lighting. A bocce ball court, three installed outdoor fans, commercial grade landscape lighting, and multiple Sunbrella umbrellas add both function and ambiance to this extraordinary outdoor retreat.
Inside, this home continues to impress with a seamless open floor plan bathed in natural light. The gourmet kitchen is a culinary masterpiece, boasting modern appliances, generous counter space, and a high-end convection microwave. The owner's suite is a serene haven, featuring a spacious walk-in closet and a spa-like en-suite bathroom with dual vanities, a soaking tub, and a separate shower. This home has been meticulously upgraded with new windows featuring a double lifetime warranty (including glass breakage), new dual-zone air conditioning units (installed in 2022, including attic system), a new water heater, water pressure regulator, backflow valve, and an upgraded garbage disposal.
Smart home features elevate everyday living, with app-controlled Reolink security cameras covering most of the outdoor space, a Ring doorbell, Nest thermostats, and a recently installed app-controlled garage door opener (2022). The garage itself is equally impressive, showcasing a sleek epoxy-coated floor and a permitted 50-amp plug. Thoughtful finishing touches include all upgraded ceiling fans, highlighted by a striking 12-blade fan accentuating the grandeur of the 20' ceiling.
Nestled in a highly sought-after community with top-rated schools, scenic walking trails, and an abundance of family-friendly amenities, this home offers both elegance and functionality in an unbeatable location. Don't miss the opportunity to make this extraordinary property yours!
Sold for $590,000
$590,000
12055 W NADINE Way, Peoria, AZ 85383
4beds
3baths
2,537sqft
Single Family Residence
Built in 2006
8,945 Square Feet Lot
$583,000 Zestimate®
$233/sqft
$3,284 Estimated rent
Home value
$583,000
$531,000 - $641,000
$3,284/mo
Zestimate® history
Owner options
List your home for rent
$3,284/mo
Rent Zestimate®
Find your next renter with Zillow Rental Manager. Plus, with online applications, you can quickly screen prospective tenants – for free.
$3,284/mo
Rent Zestimate®
Refinance and save
$3,720/mo
Est. payment
Refinancing to a lower rate could help reduce your monthly payments and save thousands over the life of the loan.
$3,720/mo
Est. payment
Explore your selling options
Work with a Zillow partner agent
Leverage their expertise and Zillow's premium Showcase listings to get your home seen by more buyers.
Get startedList with your own agent
Get your home in front of millions of buyers by listing it on Zillow.
Learn how to do itSell it yourself
Take full control of how buyers see your home on Zillow by listing For Sale by Owner (FSBO).
List your homeWhat's special
Heated pool and spaBocce ball courtFire featuresSpa-like en-suite bathroomNew windowsModern appliancesDrink cooler
Zillow last checked:
Listing updated:
Listed by:
Brandon Howe 602-909-6513,
Howe Realty,
Wesley Sutton 602-769-1794,
Howe Realty
Bought with:
Heather Lewis, SA661058000
Realty ONE Group
Jay Lewis, SA551580000
Realty ONE Group
Source: ARMLS,MLS#: 6839326
Facts & features
Interior
Bedrooms & bathrooms
- Bedrooms: 4
- Bathrooms: 3
Heating
- Natural Gas
Cooling
- Central Air, Ceiling Fan(s)
Appliances
- Included: Dryer, Washer, Built-in Microwave, Dishwasher, Disposal, Gas Range, Gas Oven
Features
- High Speed Internet, Granite Counters, Double Vanity, Upstairs, Eat-in Kitchen, Breakfast Bar, 9+ Flat Ceilings, Vaulted Ceiling(s), Pantry, Full Bth Master Bdrm, Separate Shwr & Tub
- Flooring: Carpet, Tile
- Windows: Low Emissivity Windows, Solar Screens, Double Pane Windows
- Has basement: No
- Has fireplace: No
Interior area
- Total structure area: 2,537
- Total interior livable area: 2,537 sqft
Property
Parking
- Total spaces: 4
- Parking features: RV Gate
- Garage spaces: 2
- Uncovered spaces: 2
Features
- Stories: 2
- Patio & porch: Covered, Patio
- Exterior features: Built-in Barbecue
- Has private pool: Yes
- Pool features: Heated
- Has spa: Yes
- Spa features: Heated, Private
- Fencing: Block
Lot
- Size: 8,945 Square Feet
- Features: North/South Exposure, Desert Back, Desert Front, Synthetic Grass Back, Auto Timer H2O Front, Auto Timer H2O Back
Details
- Additional structures: Gazebo
- Parcel number: 51001468
Construction
Type & style
- Home type: SingleFamily
- Property subtype: Single Family Residence
Materials
- Stucco, Wood Frame, Painted
- Roof: Tile
Condition
- Year built: 2006
Details
- Builder name: Engle Homes
Utilities & green energy
- Sewer: Public Sewer
- Water: City Water
Green energy
- Energy efficient items: Solar Panels
Community & HOA
Community
- Features: Pool, Golf, Community Spa, Community Media Room, Tennis Court(s), Playground, Biking/Walking Path
- Security: Fire Sprinkler System, Security System Owned
- Subdivision: VISTANCIA VILLAGE A PARCEL A15
HOA
- Has HOA: Yes
- Services included: Maintenance Grounds
- HOA fee: $352 quarterly
- HOA name: Vistancia Village
- HOA phone: 623-215-8646
Location
- Region: Peoria
Financial & listing details
- Price per square foot: $233/sqft
- Tax assessed value: $468,600
- Annual tax amount: $2,305
- Date on market: 3/28/2026
- Cumulative days on market: 5 days
- Listing terms: Cash,Conventional,FHA,VA Loan
- Ownership: Fee Simple
Price history
| Date | Event | Price |
|---|---|---|
| 4/29/2025 | Sold | $590,000+0.9%$233/sqft |
Source:  ARMLS #6839326 Report a problem ARMLS #6839326 Report a problem | ||
| 3/31/2025 | Pending sale | $585,000$231/sqft |
Source: ARMLS #6839326 Report a problem | ||
| 3/31/2025 | Listed for sale | $585,000$231/sqft |
Source: ARMLS #6839326 Report a problem | ||
| 3/25/2025 | Pending sale | $585,000$231/sqft |
Source: ARMLS #6839326 Report a problem | ||
| 3/21/2025 | Listed for sale | $585,000+143.8%$231/sqft |
Source: ARMLS #6839326 Report a problem | ||
| 3/9/2016 | Sold | $240,000$95/sqft |
Source: ARMLS #5375645 Report a problem | ||
| 1/19/2016 | Pending sale | $240,000$95/sqft |
Source: Private Label Realty #5375645 Report a problem | ||
| 1/13/2016 | Price change | $240,000-2%$95/sqft |
Source: Private Label Realty #5375645 Report a problem | ||
| 12/23/2015 | Listed for sale | $245,000+9.9%$97/sqft |
Source: Private Label Realty #5375645 Report a problem | ||
| 1/27/2015 | Sold | $223,000+1.4%$88/sqft |
Source: Public Record Report a problem | ||
| 12/16/2014 | Pending sale | $219,900$87/sqft |
Source: West USA Realty #5164726 Report a problem | ||
| 12/13/2014 | Price change | $219,900-2.2%$87/sqft |
Source: West USA Realty #5164726 Report a problem | ||
| 11/26/2014 | Price change | $224,900-2.2%$89/sqft |
Source: West USA Realty #5164726 Report a problem | ||
| 11/14/2014 | Price change | $229,900-2.1%$91/sqft |
Source: West USA Realty #5164726 Report a problem | ||
| 10/31/2014 | Price change | $234,900-2.1%$93/sqft |
Source: West USA Realty #5164726 Report a problem | ||
| 10/20/2014 | Price change | $239,900-2.1%$95/sqft |
Source: West USA Realty #5164726 Report a problem | ||
| 10/3/2014 | Price change | $245,000-2%$97/sqft |
Source: West USA Realty #5164726 Report a problem | ||
| 9/19/2014 | Price change | $250,000-2%$99/sqft |
Source: West USA Realty #5164726 Report a problem | ||
| 8/30/2014 | Listed for sale | $255,000+78.8%$101/sqft |
Source: West USA Realty #5164726 Report a problem | ||
| 4/22/2011 | Listing removed | $1,495$1/sqft |
Source: Metropolitan Real Estate Report a problem | ||
| 3/29/2011 | Listed for rent | $1,495$1/sqft |
Source: Metropolitan Real Estate Report a problem | ||
| 2/28/2011 | Sold | $142,600-60.9%$56/sqft |
Source: Public Record Report a problem | ||
| 10/19/2006 | Sold | $365,136$144/sqft |
Source: Public Record Report a problem | ||
Public tax history
| Year | Property taxes | Tax assessment |
|---|---|---|
| 2025 | $1,876 +2.8% | $46,860 -4.5% |
| 2024 | $1,825 -12.1% | $49,070 +95.5% |
| 2023 | $2,077 -20.2% | $25,102 -20% |
| 2022 | $2,602 -4.4% | $31,360 +7.4% |
| 2021 | $2,723 +3.6% | $29,200 +8.8% |
| 2020 | $2,629 +4% | $26,830 +14.4% |
| 2019 | $2,528 | $23,450 +8.6% |
| 2018 | $2,528 +0.7% | $21,600 +3.1% |
| 2017 | $2,511 +8.6% | $20,950 -2.2% |
| 2016 | $2,312 -4.3% | $21,420 +8.9% |
| 2015 | $2,417 | $19,670 +20.2% |
| 2014 | -- | $16,360 +11.2% |
| 2013 | -- | $14,710 -2.1% |
| 2012 | -- | $15,020 -6.5% |
| 2011 | -- | $16,070 -18.3% |
| 2010 | -- | $19,680 -26.3% |
| 2009 | -- | $26,710 -18.3% |
| 2008 | -- | $32,700 +35.3% |
| 2007 | -- | $24,160 |
Find assessor info on the county website
Neighborhood: 85383
Nearby homes
- $398,6003 bd2 ba1.7k sqft12013 W Nadine Way, Peoria, AZ 85383Off Market
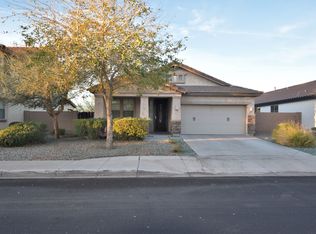
- $427,7004 bd2 ba1.8k sqft12041 W Nadine Way, Peoria, AZ 85383Off Market

- $506,4004 bd2 ba2.1k sqft29604 N 120th Ln, Peoria, AZ 85383Off Market

- $500,4004 bd2 ba2.1k sqft12027 W Nadine Way, Peoria, AZ 85383Off Market

- $490,4005 bd3 ba2.8k sqft29620 N 120th Ln, Peoria, AZ 85383Off Market
- $485,0004 bd2 ba1.8k sqft29636 N 120th Ln, Peoria, AZ 85383Sold
- $480,2003 bd2 ba1.8k sqft29683 N 121st Ave, Peoria, AZ 85383Off Market
- $--3 bd3 ba2.1k sqft29633 N 120th Ln, Peoria, AZ 85383Auction
Nearby schools
GreatSchools rating
- 7/10Vistancia Elementary SchoolGrades: PK-8Distance: 0.8 mi
- 6/10Liberty High SchoolGrades: 7-12Distance: 5.6 mi
Schools provided by the listing agent
- Elementary: Vistancia Elementary School
- Middle: Vistancia Elementary School
- High: Liberty High School
- District: Peoria Unified School District
Source: ARMLS. This data may not be complete. We recommend contacting the local school district to confirm school assignments for this home.
Get a cash offer in 3 minutes
Find out how much your home could sell for in as little as 3 minutes with a no-obligation cash offer.
Estimated market value
$583,000
Get a cash offer in 3 minutes
Find out how much your home could sell for in as little as 3 minutes with a no-obligation cash offer.
Estimated market value
$583,000
- Arizona
- Maricopa County
- Peoria
- 85383
- 12055 W NADINE Way
Nearby cities
Nearby neighborhoods
Nearby zip codes
Other Peoria Topics
