Available for MAY 2025 owner occupancy Popular, functional 3 bedroom split floor plans on each side, two full bathrooms and large 2 car garage. Convenient location in Maize High District very close to Maize Road shopping conveniences. • Spacious primary suite with private bathroom and walk-in closet • Open-concept living and dining area — perfect for entertaining • Modern kitchen with large peninsula eating bar and walk in pantry for extra storage • Quartz countertops in kitchen and both bathrooms • Separate laundry area • Covered rear patio for outdoor living space with fully fenced backyard. • Nine-foot ceilings throughout the home for a spacious feel • All kitchen appliances provided, including refrigerator — just bring your washer and dryer! • HOA covers all yard mowing and upholds neighborhood covenants Tenants pay all utilities CAN BE SOLD AS PART OF A PACKAGE
Active
Price cut: $3K (4/29)
$368,000
12056-12058 W 33rd St N, Wichita, KS 67205
6beds
--baths
2,572sqft
:
Get pre-qualified$2,576/mo
Duplex
Built in 2021
-- sqft lot
$366,500 Zestimate®
$143/sqft
$130/mo HOA
What's special
- 203 days |
- 20 |
- 3 |
Zillow last checked:
Listing updated:
Listed by:
Bree Russell 316-516-7417,
Russell Real Resources LLC,
Le'Rae Lyons 316-295-0489,
Russell Real Resources LLC
Source: SCKMLS as distributed by MLS GRID,MLS#: 666458
Facts & features
Interior
Bedrooms & bathrooms
- Bedrooms: 6
Heating
- Natural Gas
Cooling
- Multi Units, Electric, Ceiling Fan(s)
Appliances
- Included: Dishwasher, Disposal, Microwave, Range, Refrigerator
Features
- Flooring: Tile, Wood
- Basement: None
- Has fireplace: No
Interior area
- Total interior livable area: 2,572 sqft
Property
Parking
- Total spaces: 4
- Parking features: More than 2 per Unit, Attached
- Has attached garage: Yes
Details
- Parcel number: 30014436
Construction
Type & style
- Home type: MultiFamily
- Property subtype: Duplex
- Attached to another structure: Yes
Materials
- Brick Veneer, Frame, Masonite
- Roof: Composition
Condition
- Year built: 2021
Utilities & green energy
- Gas: Natural Gas Available
- Water: Public
- Utilities for property: Natural Gas Available, Sewer Available
Community & HOA
Community
- Security: Firewall(s)
- Subdivision: Mallard Estates
HOA
- Has HOA: Yes
- HOA fee: $1,560 annually
Location
- Region: Wichita
Financial & listing details
- Price per square foot: $143/sqft
- Annual tax amount: $5,447
- Date on market: 1/1/2026
- Cumulative days on market: 157 days
- Ownership: Corporate
- Tenant pays: Electricity, Gas, Trash Collection, Water/Sewer
Estimated market value
$366,500
$348,000 - $385,000
$1,743/mo
Price history
Price history is unavailable.
Public tax history
Tax history is unavailable.
Monthly payment
Est. payment
Payment breakdown
Explore the cost of this home by adjusting the details. Changes won't be saved.Climate risks
Neighborhood: 67205
Nearby schools
GreatSchools rating
- 5/10Maize South Elementary SchoolGrades: K-4Distance: 1.5 mi
- 6/10Maize Middle SchoolGrades: 7-8Distance: 2 mi
- 7/10Maize Sr High SchoolGrades: 9-12Distance: 1.7 mi
Schools provided by the listing agent
- Elementary: Maize USD266
- Middle: Maize
- High: Maize
Source: SCKMLS as distributed by MLS GRID. This data may not be complete. We recommend contacting the local school district to confirm school assignments for this home.
- $244,4003 bd2 ba1.1k sqft12106 W 33rd St N, Wichita, KS 67223Off Market
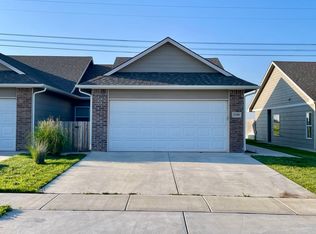
- $388,8003 bd2 ba2k sqft12046 W 33rd St N, Wichita, KS 67205Off Market
- $--3 bd2 ba2.3k sqft12044 W 33rd St N, Wichita, KS 67205Off Market

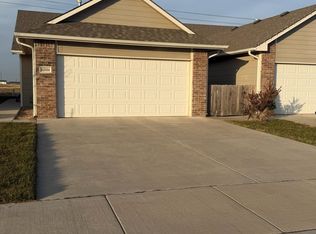
- $368,0006 bd-- ba2.5k sqft12112-12114 W 33rd St N, Wichita, KS 67205For Sale
- $212,4003 bd2 ba1.2k sqft12107 W 33rd St N, Wichita, KS 67205Off Market
- $412,6002 bd2 ba1k sqft3333 N 119th St W, Wichita, KS 67205Off Market
- $368,000-- bd-- ba2.5k sqft12118-12120 W 33rd St N, Wichita, KS 67205For Sale
- $1,4953 bd2 ba1.1k sqft12118 W 33rd St N, Wichita, KS 67205For Rent
A local agent can set up tours, give advice and negotiate with sellers.
A local lender can help you make sure your offer is ready when you are.
Similar homes
- $368,0006 bd-- ba2.5k sqft12112-12114 W 33rd St N, Wichita, KS 67205For SaleMLS ID #666463, Bree Russell, Russell Real Resources LLC. SCKMLS as distributed by MLS GRID
- $368,0006 bd-- ba2.5k sqft12124-12126 W 33rd St N, Wichita, KS 67205For Sale
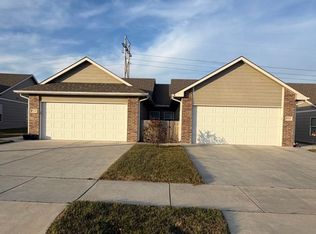 MLS ID #666465, Bree Russell, Russell Real Resources LLC. SCKMLS as distributed by MLS GRID
 - $368,0006 bd-- ba2.5k sqft12130-12132 W 33rd St N, Wichita, KS 67205For Sale
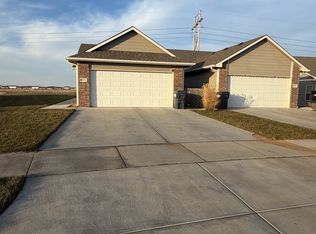 MLS ID #666466, Bree Russell, Russell Real Resources LLC. SCKMLS as distributed by MLS GRID
 - $368,0006 bd-- ba2.3k sqft6832-6834 W White Pine St, Wichita, KS 67205For Sale
 MLS ID #675001, Jessica Ritter, J Russell Real Estate. SCKMLS as distributed by MLS GRID
 - $375,0006 bd-- ba2.3k sqft6837-6839 W Kollmeyer Ct, Wichita, KS 67205For SaleMLS ID #671704, Bree Russell, Russell Real Resources LLC. SCKMLS as distributed by MLS GRID
- $375,0006 bd-- ba2.3k sqft6849-6851 W Kollmeyer Ct, Wichita, KS 67205For SaleMLS ID #671702, Bree Russell, Russell Real Resources LLC. SCKMLS as distributed by MLS GRID
- $368,0006 bd-- ba2.3k sqft4501-4503 N Sandplum St, Wichita, KS 67205For SaleMLS ID #666419, Bree Russell, Russell Real Resources LLC. SCKMLS as distributed by MLS GRID
- $368,0006 bd-- ba2.3k sqft4533-4531 N Sandplum St, Wichita, KS 67205For SaleMLS ID #666429, Bree Russell, Russell Real Resources LLC. SCKMLS as distributed by MLS GRID
- $368,0006 bd-- ba2.3k sqft4545-4543 N Sandplum St, Wichita, KS 67205For SaleMLS ID #666428, Bree Russell, Russell Real Resources LLC. SCKMLS as distributed by MLS GRID
- $368,0006 bd-- ba2.3k sqft4537-4539 N Sandplum St, Wichita, KS 67205For SaleMLS ID #666420, Bree Russell, Russell Real Resources LLC. SCKMLS as distributed by MLS GRID
- $368,0006 bd-- ba2.3k sqft4551-4549 N Sandplum St, Wichita, KS 67205For SaleMLS ID #666427, Bree Russell, Russell Real Resources LLC. SCKMLS as distributed by MLS GRID
- $375,0006 bd-- ba2.7k sqft4307-4309 N Sandplum St, Wichita, KS 67205For SaleMLS ID #651992, Bree Russell, Russell Real Resources LLC. SCKMLS as distributed by MLS GRID
- $355,0006 bd-- ba2.3k sqft2515-2513 W 55th St N, Wichita, KS 67204For SaleMLS ID #658169, Bree Russell, Russell Real Resources LLC. SCKMLS as distributed by MLS GRID
- $355,0006 bd-- ba2.3k sqft2605-2607 W 55th St N, Wichita, KS 67204For SaleMLS ID #658167, Bree Russell, Russell Real Resources LLC. SCKMLS as distributed by MLS GRID
- $355,0006 bd-- ba2.3k sqft2707-2709 W 55th St N, Wichita, KS 67204For SaleMLS ID #658158, Bree Russell, Russell Real Resources LLC. SCKMLS as distributed by MLS GRID
- $355,0006 bd-- ba2.3k sqft2617-2619 W 55th St N, Wichita, KS 67204For SaleMLS ID #658161, Bree Russell, Russell Real Resources LLC. SCKMLS as distributed by MLS GRID
- $355,0006 bd-- ba2.3k sqft2701-2703 W 55th St N, Wichita, KS 67204For SaleMLS ID #658159, Bree Russell, Russell Real Resources LLC. SCKMLS as distributed by MLS GRID
- $355,5006 bd-- ba2.3k sqft2817-2819 W 55th St N, Wichita, KS 67204For SaleMLS ID #658172, Bree Russell, Russell Real Resources LLC. SCKMLS as distributed by MLS GRID
- $355,0006 bd-- ba2.3k sqft2509-2507 W 55th St N, Wichita, KS 67204For SaleMLS ID #658170, Bree Russell, Russell Real Resources LLC. SCKMLS as distributed by MLS GRID
- $355,5006 bd-- ba2.3k sqft2805-2807 W 55th Ct N, Wichita, KS 67204For SaleMLS ID #658175, Bree Russell, Russell Real Resources LLC. SCKMLS as distributed by MLS GRID
