Skip main navigation
Sold
  • Price Unknown

    12056 Amsterdam Ave, Geismar, LA 70734

    3beds
    1,837sqft
    Single Family Residence, Residential
    Built in 2018
    0.3 Acres Lot
    $342,400 Zestimate®
    $--/sqft
    $2,262 Estimated rent

    Home value

    $342,400

    $318,000 - $366,000

    $2,262/mo

    Zestimate® history
    Loading
    Loading...

    Owner options

    List your home for rent

    $2,262/mo

    Rent Zestimate®

    Find your next renter with Zillow Rental Manager. Plus, with online applications, you can quickly screen prospective tenants – for free.

    Learn more

    $2,262/mo

    Rent Zestimate®

    Refinance and save

    $550/mo

    Est. payment

    Refinancing to a lower rate could help reduce your monthly payments and save thousands over the life of the loan.

    See today's rates

    $550/mo

    Est. payment

    Explore your selling options

    Work with a Zillow partner agent

    Leverage their expertise and Zillow's premium Showcase listings to get your home seen by more buyers.

    Get started

    List with your own agent

    Get your home in front of millions of buyers by listing it on Zillow.

    Learn how to do it

    Sell it yourself

    Take full control of how buyers see your home on Zillow by listing For Sale by Owner (FSBO).

    List your home

    What's special

    Open floor planPatio areaWooden deckGourmet kitchenCustom tile showerLush custom landscapingCustom built-ins
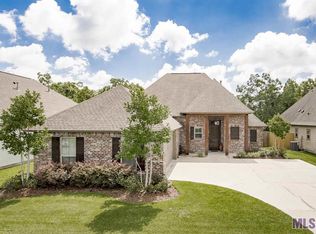
    Welcome to this stunning custom-built 3-bedroom, 2-bath home in the highly sought-after Dutchtown Meadows! Featuring an open floor plan filled with natural light, this home is designed for both comfort and style. The gourmet kitchen boasts quartz countertops, stainless steel appliances, a stainless steel farmhouse sink, and ceiling-height cabinetry for ample storage. The living area is anchored by a beautiful fireplace with custom built-ins, adding both charm and functionality. The spacious primary suite offers a private retreat with a large walk-in closet, split vanities, a custom tile shower, and a relaxing soaker tub. Step outside to a serene backyard featuring a wooden deck and patio area, perfect for outdoor entertaining or unwinding amidst lush, custom landscaping. Seller to contribute $2500 towards closing costs, prepaids, or rate buy down. Located in the VERY DESIRABLE DUTCHTOWN SCHOOLS!! Conveniently located just 20 minutes from Baton Rouge and 10 minutes from Gonzales, this home is near shopping, dining, and top-rated schools. Don’t miss your chance to own this one-of-a-kind home in a prime location! Schedule your showing today!!!

    Zillow last checked:

    Listing updated:

    Listed by:

    Danielle Story,

    Kaizen Home Sales and Services, LLC

    Bought with:

    Elizabeth Herman, 0995680238

    Keller Williams Realty Premier Partners

    Source: ROAM MLS,MLS#: 2025001454MLS Logo

    Facts & features

    Interior

    Bedrooms & bathrooms
    • Bedrooms: 3
    • Bathrooms: 2
    • Full bathrooms: 2
    Rooms
    • Room types: Bathroom, Primary Bathroom, Bedroom, Primary Bedroom, Dining Room, Kitchen, Living Room
    Primary bedroom
    • Features: En Suite Bath, Ceiling 9ft Plus, Ceiling Fan(s)
    • Level: First
    • Area: 224.01
    • Width: 13.1
    Bedroom 1
    • Level: First
    • Area: 136.65
    • Width: 11.11
    Bedroom 2
    • Level: First
    • Area: 139.99
    • Width: 11.11
    Primary bathroom
    • Features: Double Vanity, Walk-In Closet(s), Separate Shower, Soaking Tub
    Dining room
    • Level: First
    • Area: 144
    • Dimensions: 12 x 12
    Kitchen
    • Features: Granite Counters, Stone Counters, Kitchen Island, Pantry, Cabinets Custom Built
    • Level: First
    • Area: 204
    • Dimensions: 17 x 12
    Living room
    • Level: First
    • Area: 338
    • Length: 20
    Heating
    • Central
    Cooling
    • Central Air, Ceiling Fan(s)
    Appliances
    • Included: Gas Stove Con, Dishwasher, Disposal, Microwave, Range/Oven, Electric Water Heater
    • Laundry: Electric Dryer Hookup, Washer Hookup, Inside, Washer/Dryer Hookups, Laundry Room
    Features
    • Built-in Features, Ceiling 9'+, Crown Molding, See Remarks, Pantry, Primary Closet
    • Flooring: Ceramic Tile, Vinyl
    • Windows: Drapes
    • Number of fireplaces: 1
    • Fireplace features: Ventless
    Interior area
    • Total structure area: 2,523
    • Total interior livable area: 1,837 sqft

    Property

    Parking
    • Total spaces: 2
    • Parking features: 2 Cars Park, Garage, Garage Door Opener
    • Has garage: Yes
    Features
    • Stories: 1
    • Patio & porch: Deck, Covered, Patio
    • Fencing: Wood
    Lot
    • Size: 0.3 Acres
    • Dimensions: 55 x 117.5
    • Features: Landscaped
    Details
    • Parcel number: 20036104
    • Special conditions: Standard

    Construction

    Type & style
    • Home type: SingleFamily
    • Architectural style: Traditional
    • Property subtype: Single Family Residence, Residential
    Materials
    • Brick Siding, Fiber Cement, Stucco Siding, Frame
    • Foundation: Slab
    • Roof: Shingle
    Condition
    • New construction: No
    • Year built: 2018

    Utilities & green energy

    • Gas: Atmos
    • Sewer: Public Sewer
    • Water: Public

    Community & HOA

    Community
    • Features: Pool, Sidewalks
    • Security: Smoke Detector(s)
    • Subdivision: Dutchtown Meadows
    HOA
    • Has HOA: Yes
    • Services included: Common Areas, Maint Subd Entry HOA
    • HOA fee: $550 annually
    Location
    • Region: Geismar

    Financial & listing details

    • Tax assessed value: $323,800
    • Annual tax amount: $3,241
    • Date on market: 1/26/2025
    • Listing terms: Cash,Conventional,FHA,VA Loan

    Price history

    DateEventPrice
    6/18/2025Sold--
    Source: ROAM MLS #2025001454 Report a problem
    5/3/2025Pending sale$340,000$185/sqft
    Source: ROAM MLS #2025001454 Report a problem
    4/9/2025Price change$340,000-0.9%$185/sqft
    Source: ROAM MLS #2025001454 Report a problem
    3/19/2025Price change$343,000-0.6%$187/sqft
    Source: ROAM MLS #2025001454 Report a problem
    3/14/2025Price change$344,9000%$188/sqft
    Source: ROAM MLS #2025001454 Report a problem
    2/21/2025Price change$345,000-1.4%$188/sqft
    Source: ROAM MLS #2025001454 Report a problem
    1/26/2025Listed for sale$350,000$191/sqft
    Source: ROAM MLS #2025001454 Report a problem
    1/24/2025Listing removed--
    Source: Owner Report a problem
    12/5/2024Listed for sale$350,000$191/sqft
    Source: Owner Report a problem
    8/29/2019Listing removed$1,995$1/sqft
    Source: REBEKAH B. Report a problem
    6/3/2019Listed for rent$1,995$1/sqft
    Source: REBEKAH B. Report a problem
    6/29/2018Sold--
    Source: ROAM MLS #2018001917 Report a problem

    Public tax history

    YearProperty taxesTax assessment
    2025$3,241 +14%$32,380 +16.1%
    2024$2,844 -0.2%$27,900
    2023$2,850 0%$27,900
    2022$2,850 +1.8%$27,900 +1.8%
    2021$2,801 -0.5%$27,420
    2020$2,816 -0.6%$27,420
    2019$2,832 +246.7%$27,420 +242.8%
    2018$817 $8,000
    2017$817 --
    Find assessor info on the county website

    Neighborhood: 70734

    Nearby schools

    GreatSchools rating
    Schools provided by the listing agent
    • District: Ascension Parish

    Source: ROAM MLS. This data may not be complete. We recommend contacting the local school district to confirm school assignments for this home.

    Get a cash offer in 3 minutes
    Find out how much your home could sell for in as little as 3 minutes with a no-obligation cash offer.
    Estimated market value
    $342,400
    Get a cash offer in 3 minutes
    Find out how much your home could sell for in as little as 3 minutes with a no-obligation cash offer.
    Estimated market value
    $342,400