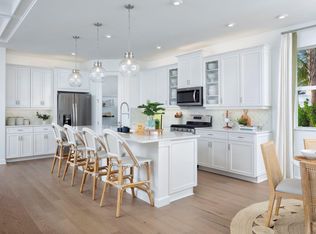
The stylish Eden Grand floorplan in the collection offers comfort and convenience from floor to ceiling, with inviting and open spaces and a lot of natural light from the minute you step inside. Enter into the open-concept kitchen, dining, and great room located in the heart of the home that is perfect for entertaining. This 1,909 square foot home features 2 bedrooms and 2 bathrooms, plus a flex room that would make for a perfect club or game room, or be converted into a study. The spacious owner's suite features a substantial walk-in closet and overlooks a spacious back yard a covered lanai, perfect for unwinding and entertaining.
Pending
Price increase: $15.5K (5/22)
$430,410
12056 SW Pantone Street, Port St Lucie, FL 34987
2beds
1,909sqft
:
Get pre-qualified$3,564/mo
Single Family Residence
Built in 2026
6,000 Square Feet Lot
$424,300 Zestimate®
$225/sqft
$531/mo HOA
What's special
Covered lanaiFlex roomInviting and open spacesPerfect for entertainingSubstantial walk-in closet
- 115 days |
- 23 |
- 0 |
Zillow last checked:
Listing updated:
Listed by:
Matthew P Berkis 215-630-6577,
Mattamy Real Estate Services Inc
Source: BeachesMLS,MLS#: B26009347 Originating MLS: BeachesMLS
Originating MLS: BeachesMLSFacts & features
Interior
Bedrooms & bathrooms
- Bedrooms: 2
- Bathrooms: 3
- Full bathrooms: 2
- 1/2 bathrooms: 1
- Main level bathrooms: 2
- Main level bedrooms: 2
Primary bedroom
- Area: 204.45
- Dimensions: 14.5 X 14.1
Bedroom 2
- Area: 130.2
- Dimensions: 12.4 X 10.5
Dining room
- Area: 158.4
- Dimensions: 13.2 X 12
Living room
- Area: 292.5
- Dimensions: 19.5 X 15
Heating
- Central
Cooling
- Central Air
Appliances
- Included: Dishwasher, Microwave, Refrigerator
- Laundry: Inside
Features
- Entrance Foyer, Kitchen Island, Main Level Primary
- Flooring: Tile
- Has fireplace: No
Interior area
- Total structure area: 1,909
- Total interior livable area: 1,909 sqft
Video & virtual tour
Property
Parking
- Total spaces: 2
- Parking features: Attached, Garage
- Attached garage spaces: 2
Accessibility
- Accessibility features: None
Features
- Levels: One
- Stories: 1
- Pool features: Association
Lot
- Size: 6,000 Square Feet
- Features: < 1/4 Acre
Details
- Parcel number: 432260400820003
- Zoning: Master Pla
- Special conditions: Standard
Construction
Type & style
- Home type: SingleFamily
- Property subtype: Single Family Residence
Materials
- Block, Concrete
- Roof: Tile
Condition
- New Construction
- New construction: Yes
- Year built: 2026
Utilities & green energy
- Sewer: Public Sewer
- Water: Public
- Utilities for property: Cable Available, Sewer Available, Water Available
Community & HOA
Community
- Features: Home Owners Association, Gated
- Security: Gated Community, Smoke Detector(s)
- Senior community: Yes
- Subdivision: TELARO AT SOUTHERN GROVE PHASE 2 AND 3
HOA
- Has HOA: Yes
- Amenities included: Cabana, Clubhouse, Fitness Center, Pickleball, Pool, Sauna, Spa/Hot Tub, Sidewalks
- Services included: Cable TV, Internet, Maintenance Grounds, Security
- HOA fee: $531 monthly
Location
- Region: Port Saint Lucie
Financial & listing details
- Price per square foot: $225/sqft
- Tax assessed value: $16,637
- Annual tax amount: $1,767
- Date on market: 3/31/2026
- Cumulative days on market: 112 days
- Listing terms: Cash,Conventional,FHA,VA Loan
Estimated market value
$424,300
$403,000 - $446,000
$2,857/mo
Price history
| Date | Event | Price |
|---|---|---|
| 6/30/2026 | Pending sale | $430,410$225/sqft |
Source:  BeachesMLS #B26009347 Report a problem BeachesMLS #B26009347 Report a problem | ||
| 5/22/2026 | Price change | $430,410+3.7%$225/sqft |
Source: BeachesMLS #B26009347 Report a problem | ||
| 5/7/2026 | Price change | $414,900-3.5%$217/sqft |
Source: BeachesMLS #B26009347 Report a problem | ||
| 3/31/2026 | Listed for sale | $429,900$225/sqft |
Source: BeachesMLS #B26009347 Report a problem | ||
Public tax history
| Year | Property taxes | Tax assessment |
|---|---|---|
| 2025 | $1,768 -1.2% | $16,637 +10% |
| 2024 | $1,789 +20% | $15,125 +10% |
| 2023 | $1,491 +94.3% | $13,750 +10% |
| 2022 | $768 | $12,500 |
Find assessor info on the county website
Monthly payment
Est. payment
Payment breakdown
Explore the cost of this home by adjusting the details. Changes won't be saved.Climate risks
Neighborhood: 34987
Nearby schools
GreatSchools rating
- 6/10Windmill Point Elementary SchoolGrades: PK-5Distance: 3.6 mi
- 5/10Oak Hammock K-8 SchoolGrades: PK-8Distance: 3.7 mi
- 3/10St. Lucie West Centennial High SchoolGrades: PK,9-12Distance: 4.8 mi
- $439,9002 bd3 ba2.1k sqft12064 SW Pantone St, Port Saint Lucie, FL 34987Sold
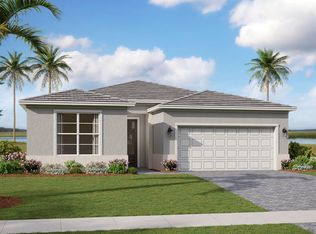
- $499,2282 bd3 ba2.3k sqft12048 SW Pantone St, Port Saint Lucie, FL 34987Pending

- $469,5562 bd2 ba1.9k sqft12040 SW Pantone St, Port Saint Lucie, FL 34987Pending
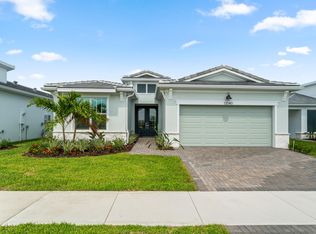
- $463,4562 bd2 ba1.9k sqft10320 SW Carnelian St, Port Saint Lucie, FL 34987Pending

- $399,9002 bd2 ba1.6k sqft12032 SW Pantone St, Port Saint Lucie, FL 34987New Construction
- $412,8652 bd2 ba1.7k sqft10312 SW Carnelian St, Port Saint Lucie, FL 34987Sold
- $477,9502 bd3 ba2.1k sqft12024 SW Pantone St, Port Saint Lucie, FL 34987New Construction
- $484,9002 bd3 ba2.1k sqft12033 SW Pantone St, Port Saint Lucie, FL 34987New Construction
A local agent can set up tours, give advice and negotiate with sellers.
A local lender can help you make sure your offer is ready when you are.
Similar homes
- $456,0692 bd2 ba1.9k sqft11952 SW Pantone Street, Port St Lucie, FL 34987New Construction
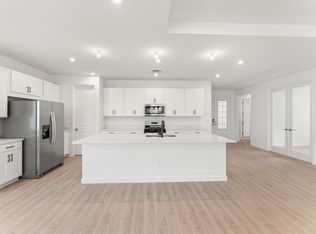
 MLS ID #B26048480, Matthew P Berkis, Mattamy Real Estate Services Inc. BeachesMLS
 - $425,0003 bd3 ba2.4k sqft10484 SW Captiva Drive, Port St Lucie, FL 34987For Sale
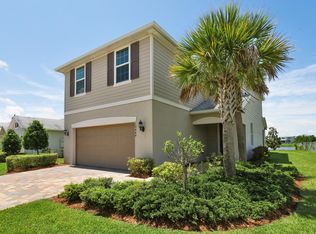 MLS ID #B26028813, Trajje Etienne, Equity Florida Treasure Coast LLC. BeachesMLS
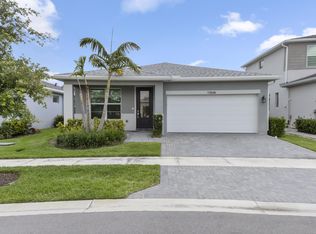
 - $484,9002 bd3 ba2.1k sqft12033 SW Pantone Street, Port St Lucie, FL 34987New Construction
 MLS ID #B26013319, Matthew P Berkis, Mattamy Real Estate Services Inc. BeachesMLS
 - $445,0003 bd2 ba1.9k sqft10646 SW Hensley Street, Port St Lucie, FL 34987For Sale
 MLS ID #B26045964, Daniel Happe, Compass Florida LLC. BeachesMLS
 - $389,9003 bd2 ba1.7k sqft11381 SW Lyra Drive, Port St Lucie, FL 34987For SaleMLS ID #R11153648, Jeffrey L Tricoli PA, KW Reserve Palm Beach. BeachesMLS
- $449,0004 bd3 ba1.9k sqft12767 SW Phoenix Drive, Port St Lucie, FL 34987For SaleMLS ID #B26012801, Jason M Coley, Atlantic Shores ERA Powered. BeachesMLS
- $429,9502 bd2 ba2k sqft12507 SW Sunrise Lake Terrace, Port St Lucie, FL 34987New ConstructionMLS ID #R11123958, Lisa D Krynski, The GHO Homes Agency LLC. BeachesMLS
- $418,0003 bd2 ba1.8k sqft9118 SW Michele Way, Port St Lucie, FL 34987For SaleMLS ID #F10544546, Daniel Graham Robinson, Houwzer LLC. BeachesMLS
- $460,0004 bd3 ba2k sqft10972 SW Vasari Way, Port St Lucie, FL 34987For SaleMLS ID #B26046238, Elena Fleck, Redfin Corporation. BeachesMLS
- $429,9502 bd2 ba2k sqft12507 SW Sunrise Lake Ter, Port Saint Lucie, FL 34987New ConstructionGHO Homes
- $394,9003 bd2 ba1.7k sqft10663 SW Vasari Way, Port St Lucie, FL 34987For SaleMLS ID #B26021242, Michelle Hinson, The Keyes Company - Stuart. BeachesMLS
- from $439,0004 bd3 ba1.8k sqftDriftwood Plan, St.Lucie County, Port Saint Lucie, FL 34953New ConstructionCarharp Homes
- $399,0003 bd2 ba1.5k sqft12627 SW Forli Way, Port St Lucie, FL 34987For SaleMLS ID #B26045814, Andrea Stapels, Serhant. BeachesMLS
- $480,9503 bd3 ba2.3k sqft12501 SW Sunrise Lk Terrace, Port St Lucie, FL 34987New ConstructionMLS ID #R11131222, Lisa D Krynski, The GHO Homes Agency LLC. BeachesMLS
- $438,9003 bd2 ba1.4k sqft1620 SW Escobar Lane, Port St Lucie, FL 34953New ConstructionMLS ID #B26021246, Hugo R Arango. eXp Realty
- $465,0004 bd3 ba2.2k sqft14499 SW Woodford Way, Port St Lucie, FL 34987For SaleMLS ID #R11160116, Luiz Gustavo Fonseca, Real Broker, LLC. BeachesMLS
- $466,4503 bd2 ba1.6k sqft10952 SW Orana Drive, Port St Lucie, FL 34987New ConstructionMLS ID #R11166970, Matthew P Berkis, Mattamy Real Estate Services Inc. BeachesMLS
- $464,0004 bd3 ba2.2k sqft6632 NW Cloverdale Avenue, Port St Lucie, FL 34987For SaleMLS ID #B26035560, Cara Caprino, LYNQ Real Estate. BeachesMLS
- $410,0003 bd3 ba1.7k sqft10771 NW Wilgrove Lane, Port St Lucie, FL 34987New ConstructionBeachesMLS
- $438,9003 bd2 ba1.4k sqft1431 SW Becker Road, Port St Lucie, FL 34953New ConstructionBeachesMLS
