Imagine your summer days spent on your spacious deck backing to a lake. This property is one of a kind! The two story living room has a magnificent stone two story fireplace and looks out onto deck and lake. The bedroom downstairs has wood paneling and a fireplace with a full bath across the hall. This flex space can be used as a bedroom, office, den. The entire property has been freshly painted. The primary on the second floor has its own sitting area and closed in deck used as an office. The home boasts three fireplaces, three full bathrooms, spacious living areas, and a very large deck. Perfect for entertaining. This home has so much to offer, not many homes compare.
Sold
Price Unknown
12056 Tavel Cir, Dallas, TX 75230
3beds
2,725sqft
Duplex, Single Family Residence
Built in 1978
6,446 Square Feet Lot
$701,300 Zestimate®
$--/sqft
$5,023 Estimated rent
Home value
$701,300
$645,000 - $764,000
$5,023/mo
Zestimate® history
Owner options
List your home for rent
$5,023/mo
Rent Zestimate®
Find your next renter with Zillow Rental Manager. Plus, with online applications, you can quickly screen prospective tenants – for free.
$5,023/mo
Rent Zestimate®
Refinance and save
$540/mo
Est. payment
Refinancing to a lower rate could help reduce your monthly payments and save thousands over the life of the loan.
$540/mo
Est. payment
Explore your selling options
Work with a Zillow partner agent
Leverage their expertise and Zillow's premium Showcase listings to get your home seen by more buyers.
Get startedList with your own agent
Get your home in front of millions of buyers by listing it on Zillow.
Learn how to do itSell it yourself
Take full control of how buyers see your home on Zillow by listing For Sale by Owner (FSBO).
List your homeWhat's special
Three fireplacesVery large deck
Zillow last checked:
Listing updated:
Listed by:
Sue Chester 0629950 214-538-3765,
Coldwell Banker Apex, REALTORS 972-783-1919
Bought with:
Zheng Yang, 0787454
Citiwide Properties Corp.
Source: NTREIS,MLS#: 21236792
Facts & features
Interior
Bedrooms & bathrooms
- Bedrooms: 3
- Bathrooms: 3
- Full bathrooms: 3
Primary bedroom
- Features: Built-in Features, Closet Cabinetry, Cedar Closet(s), Ceiling Fan(s), Dual Sinks, En Suite Bathroom, Fireplace, Sitting Area in Primary, Walk-In Closet(s)
- Level: Second
- Dimensions: 20 x 15
Dining room
- Level: First
- Dimensions: 14 x 12
Kitchen
- Features: Breakfast Bar, Built-in Features, Eat-in Kitchen, Stone Counters
- Level: First
- Dimensions: 12 x 11
Living room
- Features: Built-in Features, Fireplace
- Level: First
- Dimensions: 20 x 15
Heating
- Central, Fireplace(s), Natural Gas
Cooling
- Central Air, Ceiling Fan(s), Electric
Appliances
- Included: Dishwasher, Electric Cooktop, Electric Oven, Disposal, Gas Water Heater, Refrigerator
Features
- Built-in Features, Cedar Closet(s), Cathedral Ceiling(s), Decorative/Designer Lighting Fixtures, Eat-in Kitchen, Granite Counters, High Speed Internet, Cable TV, Walk-In Closet(s)
- Flooring: Ceramic Tile, Luxury Vinyl Plank, Wood
- Windows: Shutters
- Has basement: No
- Number of fireplaces: 3
- Fireplace features: Bedroom, Gas Log, Gas Starter, Great Room, Masonry, Primary Bedroom
Interior area
- Total interior livable area: 2,725 sqft
Property
Parking
- Total spaces: 2
- Parking features: Door-Single, Kitchen Level
- Attached garage spaces: 2
Features
- Levels: Two
- Stories: 2
- Patio & porch: Deck
- Exterior features: Private Yard, Rain Gutters, Uncovered Courtyard
- Pool features: None
- Fencing: Wrought Iron
- Has view: Yes
- View description: Water
- Has water view: Yes
- Waterfront features: Lake Front, Waterfront
Lot
- Size: 6,446 Square Feet
- Features: Backs to Greenbelt/Park, Greenbelt, Irregular Lot, Landscaped, Subdivision, Few Trees, Waterfront
- Residential vegetation: Grassed, Partially Wooded
Details
- Parcel number: 00000734346530000
Construction
Type & style
- Home type: SingleFamily
- Architectural style: Traditional
- Property subtype: Duplex, Single Family Residence
- Attached to another structure: Yes
Materials
- Brick
- Foundation: Slab
- Roof: Metal
Condition
- Year built: 1978
Utilities & green energy
- Sewer: Public Sewer
- Water: Public
- Utilities for property: Electricity Available, Electricity Connected, Natural Gas Available, Sewer Available, Separate Meters, Water Available, Cable Available
Green energy
- Water conservation: Low-Flow Fixtures
Community & HOA
Community
- Features: Curbs
- Security: Smoke Detector(s)
- Subdivision: Preston Road 12000 Add
HOA
- Has HOA: Yes
- Amenities included: Maintenance Front Yard
- Services included: All Facilities, Association Management, Maintenance Grounds
- HOA fee: $540 quarterly
- HOA name: 120000 Preston Rd.
- HOA phone: 999-999-9999
Location
- Region: Dallas
Financial & listing details
- Tax assessed value: $780,720
- Annual tax amount: $17,384
- Date on market: 4/12/2026
- Cumulative days on market: 48 days
- Listing terms: Cash,Conventional,FHA,VA Loan
- Exclusions: Staging materials.
Price history
| Date | Event | Price |
|---|---|---|
| 7/2/2026 | Sold | -- |
Source: NTREIS #21236792 Report a problem | ||
| 6/11/2026 | Pending sale | $735,000$270/sqft |
Source: NTREIS #21236792 Report a problem | ||
| 5/28/2026 | Contingent | $735,000$270/sqft |
Source: NTREIS #21236792 Report a problem | ||
| 5/15/2026 | Price change | $735,000-5.2%$270/sqft |
Source: NTREIS #21236792 Report a problem | ||
| 4/26/2026 | Price change | $775,000-6.1%$284/sqft |
Source: NTREIS #21236792 Report a problem | ||
| 4/12/2026 | Listed for sale | $825,000+6.5%$303/sqft |
Source: NTREIS #21236792 Report a problem | ||
| 2/17/2023 | Sold | -- |
Source: NTREIS #20190618 Report a problem | ||
| 2/3/2023 | Pending sale | $775,000$284/sqft |
Source: NTREIS #20190618 Report a problem | ||
| 1/26/2023 | Contingent | $775,000$284/sqft |
Source: NTREIS #20190618 Report a problem | ||
| 12/9/2022 | Listed for sale | $775,000$284/sqft |
Source: NTREIS #20190618 Report a problem | ||
| 12/2/2022 | Contingent | $775,000$284/sqft |
Source: NTREIS #20190618 Report a problem | ||
| 11/30/2022 | Price change | $775,000-3.1%$284/sqft |
Source: NTREIS #20190618 Report a problem | ||
| 10/28/2022 | Listed for sale | $800,000+45.5%$294/sqft |
Source: NTREIS #20190618 Report a problem | ||
| 5/13/2016 | Sold | -- |
Source: Agent Provided Report a problem | ||
| 5/10/2016 | Pending sale | $550,000$202/sqft |
Source: Ebby Halliday Realtors #13358907 Report a problem | ||
| 4/29/2016 | Price change | $550,000-3.5%$202/sqft |
Source: Ebby Halliday Realtors #13358907 Report a problem | ||
| 4/19/2016 | Listed for sale | $570,000+14.2%$209/sqft |
Source: Ebby Halliday Realtors #13358907 Report a problem | ||
| 3/29/2009 | Listing removed | $499,000$183/sqft |
Source: Active Website #11163854 Report a problem | ||
| 3/13/2009 | Listed for sale | $499,000$183/sqft |
Source: Active Website #11163854 Report a problem | ||
Public tax history
| Year | Property taxes | Tax assessment |
|---|---|---|
| 2025 | $10,205 -21.8% | $780,720 +4.9% |
| 2024 | $13,058 +23.8% | $744,540 +24.7% |
| 2023 | $10,548 -29.6% | $596,850 |
| 2022 | $14,983 | $596,850 |
Find assessor info on the county website
Neighborhood: 75230
Nearby homes
- $657,300-- bd2 ba2.3k sqft12050 Tavel Cir, Dallas, TX 75230Off Market
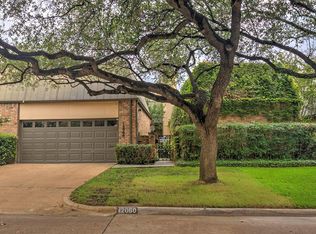
- $585,2002 bd3 ba2.1k sqft12060 Tavel Cir, Dallas, TX 75230Off Market
- $741,4003 bd3 ba2.8k sqft12046 Tavel Cir, Dallas, TX 75230Off Market

- $842,2004 bd3 ba2.4k sqft12066 Tavel Cir, Dallas, TX 75230Off Market
- $--3 bd3 ba2.9k sqft12070 Tavel Cir, Dallas, TX 75230Sold
- $664,2003 bd3 ba3.2k sqft12040 Tavel Cir, Dallas, TX 75230Off Market
- $840,6003 bd2 ba3.1k sqft12036 Tavel Cir, Dallas, TX 75230Off Market
- $830,6002 bd3 ba2.8k sqft12076 Tavel Cir, Dallas, TX 75230Off Market
Nearby schools
GreatSchools rating
- 6/10John J Pershing Elementary SchoolGrades: PK-5Distance: 1.8 mi
- 5/10Benjamin Franklin Middle SchoolGrades: 6-8Distance: 2.1 mi
- 4/10Hillcrest High SchoolGrades: 9-12Distance: 2.3 mi
Schools provided by the listing agent
- Elementary: Pershing
- Middle: Benjamin Franklin
- High: Hillcrest
- District: Dallas ISD
Source: NTREIS. This data may not be complete. We recommend contacting the local school district to confirm school assignments for this home.
Get a cash offer in 3 minutes
Find out how much your home could sell for in as little as 3 minutes with a no-obligation cash offer.
Estimated market value
$701,300
Get a cash offer in 3 minutes
Find out how much your home could sell for in as little as 3 minutes with a no-obligation cash offer.
Estimated market value
$701,300
- Texas
- Dallas County
- Dallas
- 75230
- 12056 Tavel Cir
