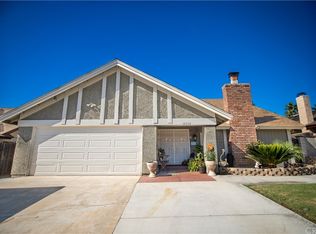
Welcome to this beautifully updated 4-bedroom, 2-bath home where comfort, thoughtful design, and smart technology come together in perfect harmony. Situated in a quiet, established neighborhood, this home is filled with upgrades that enhance both function and lifestyle. As you step inside, you’re greeted by a bright, open living space with gorgeous wood laminate flooring, soaring ceilings, and natural light that pours through the dual-pane windows. The entry sets the tone with a Yale August smart keypad lock & modern chandelier with Phillips Hue lighting that can all be controlled from your phone. Every detail has been carefully considered to create a space that feels as good as it looks. The updated kitchen is sleek and modern, featuring white shaker cabinetry, quartz countertops, a GE gas double oven range, an app-controlled GE Profile dishwasher, a Moen touchless faucet, custom walk-in pantry shelving, and recessed Hue lighting. Whether you're hosting a dinner party or prepping a quiet family meal, this kitchen was designed to support it all with ease and style. Beyond the common areas, the four bedrooms offer restful retreats, each equipped with thoughtful touches like USB wall outlets, remote-controlled ceiling fans, Nest smoke/CO detectors, and Nest temperature sensors for personalized comfort. The bathrooms continue the home’s modern appeal with Kohler chair-height toilets in both and the downstairs bath features sleek Kohler touchless faucets for added convenience. This smart home is powered by a suite of major system upgrades, including solar panels, a tankless gas water heater, newer HVAC system, ducting, and a 200-amp upgraded electrical panel. Additional tech-forward amenities include a Nest thermostat, doorbell camera, and a SimpliSafe security system covering every door, window, motion zone, flood point, and glass break sensor, app-controlled garage door opener, and the home is wired for up to one gigabit fiber internet—ensuring modern connectivity throughout. And let's not forget the backyard—a true private retreat with a beautifully resurfaced pool with solar heating and smart landscaping designed for ease and enjoyment. A greenhouse and raised garden beds with a drip irrigation system await your green thumb, and the B-Hyve app-controlled sprinkler system helps keep everything flourishing with minimal effort. Blending innovation, style, and indoor-outdoor living, this home is not only move-in ready—it’s designed to elevate everyday life.
Sold for $610,000
Listed by: Vista Sotheby's International Realty • ANGELA SOSA • Contact: 951-684-1300
Bought with: Jason Mitchell Real Estate CA
$610,000
12057 Buckthorn Dr, Moreno Valley, CA 92557
4beds
1,846sqft
Single Family Residence
Built in 1979
7,841 Square Feet Lot
$614,100 Zestimate®
$330/sqft
$3,606 Estimated rent
Home value
$614,100
$553,000 - $682,000
$3,606/mo
Zestimate® history
Owner options
List your home for rent
$3,606/mo
Rent Zestimate®
Find your next renter with Zillow Rental Manager. Plus, with online applications, you can quickly screen prospective tenants – for free.
$3,606/mo
Rent Zestimate®
Refinance and save
$3,880/mo
Est. payment
Refinancing to a lower rate could help reduce your monthly payments and save thousands over the life of the loan.
$3,880/mo
Est. payment
Explore your selling options
Work with a Zillow partner agent
Leverage their expertise and Zillow's premium Showcase listings to get your home seen by more buyers.
Get startedList with your own agent
Get your home in front of millions of buyers by listing it on Zillow.
Learn how to do itSell it yourself
Take full control of how buyers see your home on Zillow by listing For Sale by Owner (FSBO).
List your homeWhat's special
Kohler touchless faucetsRemote-controlled ceiling fansNatural lightMoen touchless faucetSoaring ceilingsQuartz countertopsBright open living space
Zillow last checked:
Listing updated:
Listed by:
ANGELA SOSA DRE #01365210 951-289-3350,
Vista Sotheby's International Realty
Bought with:
Troy Williams, DRE #01387851
Jason Mitchell Real Estate CA
Bruce Palizban, DRE #01807369
Jason Mitchell Real Estate CA
Source: CRMLS,MLS#: IV25072445 Originating MLS: California Regional MLS
Originating MLS: California Regional MLSFacts & features
Interior
Bedrooms & bathrooms
- Bedrooms: 4
- Bathrooms: 2
- Full bathrooms: 2
- Main level bathrooms: 1
- Main level bedrooms: 1
Rooms
- Room types: Bedroom, Kitchen, Living Room, Primary Bedroom, Dining Room
Bedroom
- Features: Bedroom on Main Level
Bathroom
- Features: Bathtub, Dual Sinks, Separate Shower, Tub Shower, Upgraded, Walk-In Shower
Kitchen
- Features: Kitchen Island, Quartz Counters, Remodeled, Self-closing Drawers, Updated Kitchen
Heating
- Central
Cooling
- Central Air
Appliances
- Included: Double Oven, Dishwasher, Disposal, Gas Range, Microwave, Tankless Water Heater
- Laundry: In Garage
Features
- Ceiling Fan(s), Separate/Formal Dining Room, High Ceilings, Open Floorplan, Pantry, Quartz Counters, Recessed Lighting, Bedroom on Main Level
- Flooring: Carpet, Tile
- Windows: Double Pane Windows
- Has fireplace: Yes
- Fireplace features: Living Room
- Common walls with other units/homes: No Common Walls
Interior area
- Total interior livable area: 1,846 sqft
Property
Parking
- Total spaces: 2
- Parking features: Door-Multi, Direct Access, Garage
- Attached garage spaces: 2
Features
- Levels: Two
- Stories: 2
- Entry location: 1
- Patio & porch: Covered, Wood
- Has private pool: Yes
- Pool features: In Ground, Private, Solar Heat
- Has spa: Yes
- Spa features: In Ground, Solar Heat
- Fencing: Block,Chain Link,Wood
- Has view: Yes
- View description: None
Lot
- Size: 7,841 Square Feet
- Features: Drip Irrigation/Bubblers, Sprinkler System
Details
- Additional structures: Greenhouse
- Parcel number: 292271005
- Zoning: R1
- Special conditions: Standard
Construction
Type & style
- Home type: SingleFamily
- Architectural style: Contemporary
- Property subtype: Single Family Residence
Materials
- Foundation: Slab
- Roof: Shingle
Condition
- Updated/Remodeled,Turnkey
- New construction: No
- Year built: 1979
Utilities & green energy
- Electric: Photovoltaics Seller Owned
- Sewer: Public Sewer
- Water: Public
- Utilities for property: Cable Available, Electricity Connected, Natural Gas Connected, Phone Available, Sewer Connected, Water Connected
Community & HOA
Community
- Features: Suburban
- Security: Security System, Carbon Monoxide Detector(s), Smoke Detector(s)
Location
- Region: Moreno Valley
Financial & listing details
- Price per square foot: $330/sqft
- Tax assessed value: $622,199
- Date on market: 4/9/2025
- Cumulative days on market: 6 days
- Listing terms: Submit
- Inclusions: Hue Smart Lighting System, Nest Camera Doorbell, Nest temperature sensors, SimpliSafe Alarm System, Kitchen Sectional Shelving, Office desk/cabinetry, App-Controlled Garage Opener, Keypad locks, Greenhouse, backyard market lighting, Bathroom mirrors
- Exclusions: GE Refrigerator, GE Washer/dryer, Garage Deep Freezer, Nest Security Cameras, WiFi Routers, Market lights under patio, Patio Hanging Chair
- Road surface type: Paved
Price history
| Date | Event | Price |
|---|---|---|
| 6/5/2025 | Sold | $610,000+1.8%$330/sqft |
Source:  CRMLS #IV25072445 Report a problem CRMLS #IV25072445 Report a problem | ||
| 4/9/2025 | Listed for sale | $599,000+84.3%$324/sqft |
Source: CRMLS #IV25072445 Report a problem | ||
| 1/4/2017 | Sold | $325,000+1.6%$176/sqft |
Source: Public Record Report a problem | ||
| 12/9/2016 | Pending sale | $319,900$173/sqft |
Source: MAXIM PROPERTIES #WS16719230 Report a problem | ||
| 10/8/2016 | Listed for sale | $319,900+67.9%$173/sqft |
Source: MAXIM PROPERTIES #WS16719230 Report a problem | ||
| 7/29/2016 | Sold | $190,500$103/sqft |
Source: Public Record Report a problem | ||
Public tax history
| Year | Property taxes | Tax assessment |
|---|---|---|
| 2026 | -- | $622,199 +65% |
| 2025 | $4,357 +3.3% | $377,186 +2% |
| 2024 | $4,217 +2.1% | $369,791 +2% |
| 2023 | $4,132 +2% | $362,541 +2% |
| 2022 | $4,053 +2% | $355,433 +2% |
| 2021 | $3,975 +1.1% | $348,464 +1% |
| 2020 | $3,932 +1.7% | $344,892 +2% |
| 2019 | $3,866 +2.1% | $338,130 +2% |
| 2018 | $3,788 +9.9% | $331,500 +12.4% |
| 2017 | $3,447 | $295,000 +52.7% |
| 2016 | $3,447 +49.9% | $193,167 +1.5% |
| 2015 | $2,300 +7.2% | $190,268 +2% |
| 2014 | $2,145 | $186,543 +0.5% |
| 2013 | -- | $185,702 +2% |
| 2012 | -- | $182,062 +2% |
| 2011 | -- | $178,493 +0.8% |
| 2010 | -- | $177,160 -0.2% |
| 2009 | -- | $177,583 +2% |
| 2008 | -- | $174,102 +2% |
| 2007 | -- | $170,689 +2% |
| 2006 | -- | $167,343 +2% |
| 2005 | -- | $164,063 +3.9% |
| 2003 | -- | $157,901 +5.3% |
| 2002 | -- | $150,000 +11.1% |
| 2001 | $1,556 +16.8% | $135,000 +19.5% |
| 2000 | $1,333 | $113,000 |
Find assessor info on the county website
Neighborhood: Honey Hollow
Nearby homes
- $521,5003 bd2 ba1.4k sqft12049 Buckthorn Dr, Moreno Valley, CA 92557Off Market
- $542,8004 bd2 ba1.5k sqft12065 Buckthorn Dr, Moreno Valley, CA 92557Off Market
- $582,7004 bd2 ba1.8k sqft12039 Buckthorn Dr, Moreno Valley, CA 92557Off Market
- $556,3003 bd2 ba1.4k sqft12077 Buckthorn Dr, Moreno Valley, CA 92557Off Market
- $586,1004 bd2 ba1.5k sqft12025 Buckthorn Dr, Moreno Valley, CA 92557Off Market
- $365,0004 bd2 ba1.8k sqft12087 Buckthorn Dr, Moreno Valley, CA 92557Sold
- $532,8003 bd2 ba1.4k sqft12056 Buckthorn Dr, Moreno Valley, CA 92557Off Market
- $595,4004 bd2 ba1.8k sqft12048 Buckthorn Dr, Moreno Valley, CA 92557Off Market
Nearby schools
GreatSchools rating
- 2/10Honey Hollow Elementary SchoolGrades: K-5Distance: 0.4 mi
- 4/10Palm Middle SchoolGrades: 6-8Distance: 2.4 mi
- 4/10Canyon Springs High SchoolGrades: 9-12Distance: 1.1 mi
Get a cash offer in 3 minutes
Find out how much your home could sell for in as little as 3 minutes with a no-obligation cash offer.
Estimated market value
$614,100
Get a cash offer in 3 minutes
Find out how much your home could sell for in as little as 3 minutes with a no-obligation cash offer.
Estimated market value
$614,100
- California
- Riverside County
- Moreno Valley
- 92557
- Honey Hollow
- 12057 Buckthorn Dr
Nearby cities
Nearby neighborhoods
Nearby zip codes
Other Moreno Valley Topics
