Nestled in the coveted Saratoga Brookview neighborhood, this beautifully updated single-level residence offers an exceptional blend of modern comfort and everyday functionality. With 5 generously sized bedrooms and 4 bathrooms, this home is perfectly suited for both relaxed family living and elevated entertaining. Upon entering, you're welcomed into an open floor plan bathed in natural light. At the heart of the home is a chefs kitchen, featuring top-of-the-line appliances, sleek cabinetry, an oversized island and ample counter space. The kitchen transitions seamlessly into the spacious dining and living areas, where a double-sided fireplace adds warmth and ambiance. The primary suite offers a luxurious retreat, complete with a spacious walk-in closet and a spa-inspired bathroom. Each additional bedroom is generously sized, with built-in storage and flexible space for work, rest, or play. Outside, enjoy the beautiful backyard with a manicured lawn, firepit, and gazebo perfect for outdoor dining, entertaining, or relaxation. A two car garage provides additional convenience and storage. Meticulously maintained and move-in ready, this stunning home offers sophisticated living moments from top-rated schools including Lynbrook High School, shopping, dining, and leading tech campuses.
Sold for $4,800,000
Street View
Tax assessed value
$4,800,000
12057 Country Squire Ln, Saratoga, CA 95070
5beds
3,045sqft
Single Family Residence, Residential
Built in 1958
0.26 Acres Lot
$4,663,800 Zestimate®
$1,576/sqft
$7,937 Estimated rent
Home value
$4,663,800
$4.24M - $5.13M
$7,937/mo
Zestimate® history
Owner options
List your home for rent
$7,937/mo
Rent Zestimate®
Find your next renter with Zillow Rental Manager. Plus, with online applications, you can quickly screen prospective tenants – for free.
$7,937/mo
Rent Zestimate®
Refinance and save
$30,558/mo
Est. payment
Refinancing to a lower rate could help reduce your monthly payments and save thousands over the life of the loan.
$30,558/mo
Est. payment
Explore your selling options
Work with a Zillow partner agent
Leverage their expertise and Zillow's premium Showcase listings to get your home seen by more buyers.
Get startedList with your own agent
Get your home in front of millions of buyers by listing it on Zillow.
Learn how to do itSell it yourself
Take full control of how buyers see your home on Zillow by listing For Sale by Owner (FSBO).
List your homeWhat's special
Zillow last checked:
Listing updated:
Listed by:
David Welton 00922957 408-234-1826,
Compass 408-358-1111
Bought with:
David Welton, 00922957
Compass
Jace Welton, 02156278
Compass
Source: MLSListings Inc,MLS#: ML82010999
Facts & features
Interior
Bedrooms & bathrooms
- Bedrooms: 5
- Bathrooms: 4
- Full bathrooms: 3
- 1/2 bathrooms: 1
Bedroom
- Features: GroundFloorBedroom, WalkinCloset, PrimaryBedroomonGroundFloor, BedroomonGroundFloor2plus, PrimaryBedroom2plus
Bathroom
- Features: DoubleSinks, ShowerandTub, Skylight, Stone, Tile, UpdatedBaths, FullonGroundFloor
Dining room
- Features: DiningFamilyCombo
Family room
- Features: KitchenFamilyRoomCombo
Kitchen
- Features: Countertop_Stone, ExhaustFan, Hookups_Gas, Island, IslandwithSink
Heating
- Central Forced Air Gas, Electric, Fireplace(s)
Cooling
- Ceiling Fan(s), Central Air, Wall/Window Unit(s)
Appliances
- Included: Dishwasher, Exhaust Fan, Disposal, Range Hood, Electric Oven, Refrigerator, Washer/Dryer
- Laundry: Inside, In Utility Room
Features
- One Or More Skylights, Vaulted Ceiling(s), Walk-In Closet(s)
- Flooring: Hardwood
- Number of fireplaces: 1
- Fireplace features: Family Room, Gas, Two Way
Interior area
- Total structure area: 3,045
- Total interior livable area: 3,045 sqft
Property
Parking
- Total spaces: 2
- Parking features: Attached, Garage Door Opener
- Attached garage spaces: 2
Features
- Stories: 1
- Exterior features: Back Yard, Storage Shed Structure, Fire Pit
- Fencing: Back Yard
Lot
- Size: 0.26 Acres
- Features: Level
Details
- Parcel number: 38605056
- Zoning: R110
- Special conditions: Standard
Construction
Type & style
- Home type: SingleFamily
- Architectural style: Custom,Ranch
- Property subtype: Single Family Residence, Residential
Materials
- Foundation: Concrete Perimeter and Slab
- Roof: Composition
Condition
- New construction: No
- Year built: 1958
Utilities & green energy
- Gas: IndividualGasMeters, PublicUtilities
- Sewer: Public Sewer
- Water: Public
- Utilities for property: Public Utilities, Water Public
Community & HOA
Location
- Region: Saratoga
Financial & listing details
- Price per square foot: $1,576/sqft
- Tax assessed value: $4,800,000
- Date on market: 6/13/2025
- Listing agreement: ExclusiveAgency
- Listing terms: CashorConventionalLoan
Price history
| Date | Event | Price |
|---|---|---|
| 7/9/2025 | Sold | $4,800,000+11.9%$1,576/sqft |
Source:  MLSListings Inc #ML82010999 Report a problem MLSListings Inc #ML82010999 Report a problem | ||
| 6/21/2025 | Pending sale | $4,288,000$1,408/sqft |
Source: MLSListings Inc #ML82010999 Report a problem | ||
| 6/13/2025 | Listed for sale | $4,288,000+33.8%$1,408/sqft |
Source: MLSListings Inc #ML82010999 Report a problem | ||
| 11/17/2020 | Sold | $3,205,000+10.6%$1,053/sqft |
Source:  MLSListings Inc #ML81814579 Report a problem MLSListings Inc #ML81814579 Report a problem | ||
| 10/7/2020 | Listed for sale | $2,898,000$952/sqft |
Source: Coldwell Banker Realty #ML81814579 Report a problem | ||
Public tax history
| Year | Property taxes | Tax assessment |
|---|---|---|
| 2026 | -- | $4,800,000 +34.4% |
| 2025 | $42,659 +2.6% | $3,572,129 +2% |
| 2024 | $41,594 +19.5% | $3,502,088 +21.6% |
| 2023 | $34,800 -13.2% | $2,880,000 -13.1% |
| 2022 | $40,089 +2.4% | $3,314,690 +3.4% |
| 2021 | $39,153 +223.9% | $3,205,000 +244.7% |
| 2020 | $12,088 | $929,777 +2% |
| 2019 | $12,088 +5% | $911,547 +2% |
| 2018 | $11,513 | $893,674 +2% |
| 2017 | $11,513 +0.1% | $876,152 +2% |
| 2016 | $11,502 +5.5% | $858,974 +1.5% |
| 2015 | $10,905 +2.7% | $846,072 +2% |
| 2014 | $10,614 | $829,500 +0.5% |
| 2013 | -- | $825,752 +2% |
| 2012 | -- | $809,562 +2% |
| 2011 | -- | $793,689 +0.8% |
| 2010 | -- | $787,758 -0.2% |
| 2009 | -- | $789,631 +2% |
| 2008 | -- | $774,149 +2% |
| 2007 | -- | $758,971 +2% |
| 2006 | -- | $744,090 +2% |
| 2005 | -- | $729,501 +2% |
| 2004 | -- | $715,198 +1.9% |
| 2003 | -- | $702,091 +2% |
| 2002 | -- | $688,325 +2% |
| 2001 | -- | $674,830 |
Find assessor info on the county website
Neighborhood: 95070
Nearby homes
- $4,501,3004 bd3 ba2.9k sqft12073 Country Squire Ln, Saratoga, CA 95070Off Market
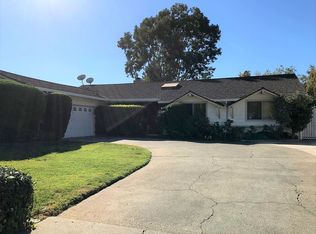
- $3,587,4003 bd3 ba1.8k sqft12041 Country Squire Ln, Saratoga, CA 95070Off Market
- $3,843,7004 bd3 ba2.8k sqft12088 Titus Ave, Saratoga, CA 95070Off Market
- $4,100,0004 bd2 ba1.6k sqft12135 Country Squire Way, Saratoga, CA 95070Sold
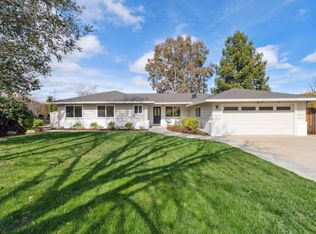
- $4,030,7004 bd3 ba2.4k sqft12139 Country Squire Way, Saratoga, CA 95070Off Market
- $3,464,5003 bd2 ba1.9k sqft12050 Country Squire Ln, Saratoga, CA 95070Off Market
- $3,704,9004 bd3 ba2.1k sqft12060 Country Squire Ln, Saratoga, CA 95070Off Market
- $3,431,9004 bd2 ba2k sqft12110 Titus Ave, Saratoga, CA 95070Off Market
Nearby schools
GreatSchools rating
- 9/10Blue Hills Elementary SchoolGrades: K-5Distance: 0.9 mi
- 9/10Joaquin Miller Middle SchoolGrades: 6-8Distance: 0.7 mi
- 10/10Lynbrook High SchoolGrades: 9-12Distance: 0.6 mi
Schools provided by the listing agent
- District: CupertinoUnion
Source: MLSListings Inc. This data may not be complete. We recommend contacting the local school district to confirm school assignments for this home.
Get a cash offer in 3 minutes
Find out how much your home could sell for in as little as 3 minutes with a no-obligation cash offer.
Estimated market value
$4,663,800
Get a cash offer in 3 minutes
Find out how much your home could sell for in as little as 3 minutes with a no-obligation cash offer.
Estimated market value
$4,663,800
- California
- Santa Clara County
- Saratoga
- 95070
- 12057 Country Squire Ln
Nearby cities
Nearby neighborhoods
Nearby zip codes
Other Saratoga Topics
