Fully Gorgeous renovated Condo/townhouse in Silver Spring at an affordable price!!! Condo includes Modern Renovations: Every aspect of the home has been thoughtfully upgraded, ensuring a stylish, move-in-ready living space. Private Bedrooms: The top level offers Three spacious bedrooms, each with plenty of storage and a full Top of line remodeled bathroom , Updated Kitchen: The lower level features a sleek, updated kitchen with upgraded floors, blending modern design with functionality with open living dining area that opens up to a versatile space with a renovated half bath, perfect for entertainment, a home . Outdoor Space: The walkout patio door leads to open patio backyard, offering room for relaxation, gardening, or entertaining. This home has Brand new Kitchen, New HVAC, New Water heater, New windows, new floors, new appliances, New baths and list goes and on... Location is Ideal : Situated in Silver Spring, this home provides convenient access to shopping, dining, entertainment, and transportation. Walking distance from the White Oak Town Center. Make your appointment today!
For sale
Price cut: $2K (7/22)
$322,900
12057 Crimson Ln #198, Silver Spring, MD 20904
3beds
1,197sqft
Townhouse
Built in 1983
-- sqft lot
$326,100 Zestimate®
$270/sqft
$189/mo HOA
What's special
Modern renovationsOpen patio backyardRenovated half bathThoughtfully upgradedPlenty of storageNew floorsNew baths
- 156 days
- 1,014
- 77
Zillow last checked:
Listing updated:
Listed by:
Alda Lourenco 240-350-8701,
RE/MAX Realty Group 301-258-7757
Source: Bright MLS,MLS#: MDMC2225028
Facts & features
Interior
Bedrooms & bathrooms
- Bedrooms: 3
- Bathrooms: 2
- Full bathrooms: 1
- 1/2 bathrooms: 1
- Main level bathrooms: 1
- Main level bedrooms: 3
Basement
- Area: 0
Heating
- Central, Heat Pump, Electric
Cooling
- Central Air, Electric
Appliances
- Included: Dishwasher, Disposal, Dryer, Microwave, Refrigerator, Cooktop, Washer, Water Heater, Electric Water Heater
- Laundry: Dryer In Unit, Washer In Unit
Features
- Soaking Tub, Bathroom - Tub Shower, Ceiling Fan(s), Combination Dining/Living, Combination Kitchen/Dining, Combination Kitchen/Living, Entry Level Bedroom, Open Floorplan, Kitchen - Gourmet, Recessed Lighting, Upgraded Countertops
- Flooring: Engineered Wood, Luxury Vinyl, Wood, Other
- Doors: Six Panel
- Windows: Energy Efficient, ENERGY STAR Qualified Windows, Screens
- Basement: English,Full,Finished,Heated
- Has fireplace: No
Interior area
- Total structure area: 1,197
- Total interior livable area: 1,197 sqft
- Finished area above ground: 1,197
- Finished area below ground: 0
Property
Parking
- Total spaces: 1
- Parking features: Assigned, Unassigned, Parking Lot
- Details: Assigned Parking, Assigned Space #: 1
Accessibility
- Accessibility features: Other
Features
- Levels: Two
- Stories: 2
- Patio & porch: Patio
- Exterior features: Other
- Pool features: Community
Details
- Additional structures: Above Grade, Below Grade
- Parcel number: 160502271492
- Zoning: R
- Special conditions: Standard
Construction
Type & style
- Home type: Townhouse
- Architectural style: Colonial
- Property subtype: Townhouse
Materials
- Brick, Aluminum Siding
- Foundation: Other
- Roof: Shingle
Condition
- Excellent,Very Good
- New construction: No
- Year built: 1983
Utilities & green energy
- Sewer: Public Sewer
- Water: Public
Community & HOA
Community
- Condo and coop fee: $189 monthly
- Subdivision: Stonehedge Codm
HOA
- Has HOA: No
- Amenities included: Common Grounds, Pool, Tot Lots/Playground, Tennis Court(s), Other
- Services included: Other
Location
- Region: Silver Spring
Financial & listing details
- Price per square foot: $270/sqft
- Tax assessed value: $266,667
- Annual tax amount: $3,332
- Date on market: 4/7/2026
- Listing agreement: Exclusive Right To Sell
- Listing terms: Conventional,Cash,USDA Loan,VA Loan
- Ownership: Condominium
Estimated market value
$326,100
$310,000 - $342,000
$2,500/mo
Price history
| Date | Event | Price |
|---|---|---|
| 9/1/2026 | Listed for sale | $322,900$270/sqft |
Source:  Bright MLS #MDMC2225028 Report a problem Bright MLS #MDMC2225028 Report a problem | ||
| 8/3/2026 | Contingent | $322,900$270/sqft |
Source: Bright MLS #MDMC2225028 Report a problem | ||
| 7/22/2026 | Price change | $322,900-0.6%$270/sqft |
Source: Bright MLS #MDMC2225028 Report a problem | ||
| 7/7/2026 | Price change | $324,900-0.3%$271/sqft |
Source: Bright MLS #MDMC2225028 Report a problem | ||
| 6/23/2026 | Price change | $325,900-0.6%$272/sqft |
Source: Bright MLS #MDMC2225028 Report a problem | ||
| 6/18/2026 | Price change | $327,900-0.6%$274/sqft |
Source: Bright MLS #MDMC2225028 Report a problem | ||
| 5/26/2026 | Price change | $329,900-1.5%$276/sqft |
Source: Bright MLS #MDMC2225028 Report a problem | ||
| 5/21/2026 | Price change | $335,000-0.3%$280/sqft |
Source: Bright MLS #MDMC2225028 Report a problem | ||
| 5/11/2026 | Price change | $335,900-1.2%$281/sqft |
Source: Bright MLS #MDMC2225028 Report a problem | ||
| 4/24/2026 | Price change | $339,900-0.8%$284/sqft |
Source: Bright MLS #MDMC2225028 Report a problem | ||
| 4/20/2026 | Price change | $342,750-0.7%$286/sqft |
Source: Bright MLS #MDMC2225028 Report a problem | ||
| 4/18/2026 | Price change | $345,000-1.1%$288/sqft |
Source: Bright MLS #MDMC2225028 Report a problem | ||
| 4/7/2026 | Listed for sale | $349,000+203.5%$292/sqft |
Source: Bright MLS #MDMC2225028 Report a problem | ||
| 9/12/2001 | Sold | $115,000$96/sqft |
Source: Public Record Report a problem | ||
Public tax history
| Year | Property taxes | Tax assessment |
|---|---|---|
| 2025 | $3,332 +21.5% | $250,000 +4.9% |
| 2024 | $2,744 +5.1% | $238,333 +5.1% |
| 2023 | $2,612 +10.1% | $226,667 +5.4% |
| 2022 | $2,373 +2.5% | $215,000 +2.4% |
| 2021 | $2,315 +2.4% | $210,000 +2.4% |
| 2020 | $2,262 +5.2% | $205,000 +2.5% |
| 2019 | $2,150 -0.2% | $200,000 +2.6% |
| 2018 | $2,154 -2% | $195,000 +2.6% |
| 2017 | $2,197 +33.8% | $190,000 +2.7% |
| 2016 | $1,642 | $185,000 +2.8% |
| 2015 | $1,642 | $180,000 +2.9% |
| 2014 | $1,642 | $175,000 +2.9% |
| 2013 | -- | $170,000 |
| 2012 | -- | $170,000 |
| 2011 | -- | $170,000 -40.4% |
| 2010 | -- | $285,000 +8.2% |
| 2009 | -- | $263,332 +9% |
| 2008 | -- | $241,666 +9.8% |
| 2007 | -- | $220,000 +20.1% |
| 2006 | -- | $183,166 +25.2% |
| 2005 | -- | $146,333 +33.6% |
| 2004 | -- | $109,500 |
| 2003 | -- | $109,500 +12.7% |
| 2002 | -- | $97,166 +6.8% |
| 2001 | -- | $91,000 |
Find assessor info on the county website
Monthly payment
Est. payment
Payment breakdown
Explore the cost of this home by adjusting the details. Changes won't be saved.Climate risks
Neighborhood: 20904
Nearby schools
Schools provided by the listing agent
- District: Montgomery County Public Schools
Source: Bright MLS. This data may not be complete. We recommend contacting the local school district to confirm school assignments for this home.
- $256,0002 bd2 ba1.1k sqft1816 Bronzegate Blvd, Silver Spring, MD 20904Sold

- $115,0001 bd1 ba550 sqft12001 Old Columbia Pike #12001, Silver Spring, MD 20904Sold
- $129,9001 bd1 ba550 sqft12001 Old Columbia Pike APT 201, Silver Spring, MD 20904For Sale
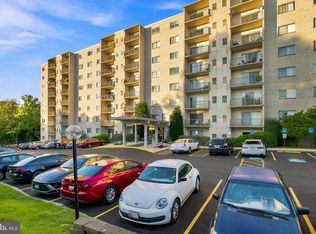
- $215,0002 bd2 ba1.1k sqft12001 Old Columbia Pike APT 714, Silver Spring, MD 20904Sold
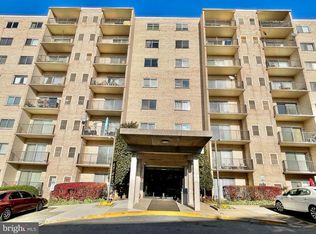
Similar homes
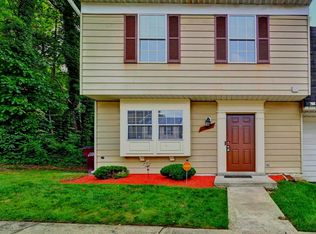
- $330,0003 bd3 ba1.2k sqft5609 Malvern Way, Capitol Heights, MD 20743For Sale
 MLS ID #MDPG2212836, Mrs. Sharon Tayviah "Mrs. T" Tayviah, Keller Williams Preferred Properties. Bright MLS
 - $342,5003 bd2 ba1.2k sqft11262 Powder Run #A-26-3, Columbia, MD 21044For Sale
 MLS ID #MDHW2070268, Gary Ahrens, Keller Williams Realty Centre. Bright MLS
 - $349,0003 bd2 ba1.3k sqft3227 University Blvd W #G21, Kensington, MD 20895For Sale
 MLS ID #MDMC2241500, Iremia Ruth Ocsa- Mamani, Samson Properties. Bright MLS
 - $369,0003 bd3 ba1.5k sqft15030 Cherrywood Dr Unit 3N, Laurel, MD 20707For Sale
 MLS ID #MDPG2213226, Bob Chew, Samson Properties. Bright MLS
 - $369,0003 bd2 ba1.7k sqftFort Lincoln, Washington, DC 20018For SaleMLS ID #DCDC2278690, Al Rice, Coldwell Banker Realty - Washington. Bright MLS
- $448,0004 bd4 ba1.2k sqft3510 Cherry Hill Ct, Beltsville, MD 20705For SaleMLS ID #MDPG2215758, William Twumasi, Weichert, REALTORS. Bright MLS
- $435,0003 bd3 ba1.2k sqft1923 Lyttonsville Rd, Silver Spring, MD 20910For SaleMLS ID #MDMC2253898, Liz Keyser, LPT Realty, LLC. Bright MLS
- $300,0003 bd2 ba1.2k sqft33 Cable Hollow Way #49-1, Upper Marlboro, MD 20774For SaleMLS ID #MDPG2214240, Ashley Brooks, Long & Foster Real Estate, Inc.. Bright MLS
- $345,0003 bd3 ba1.3k sqft936 Lake Overlook Dr, Bowie, MD 20721For SaleMLS ID #MDPG2204422, Yury Garamyan, Jason Mitchell Group. Bright MLS
- $339,0003 bd2 ba1.3k sqftGrnflds Of Brndrmill Cod, Germantown, MD 20876For SaleMLS ID #MDMC2237912, Saji Sebastian, RE/MAX Town Center. Bright MLS
- $365,0003 bd3 ba1k sqft8802 Tamar Dr Unit 14-1, Columbia, MD 21045For SaleMLS ID #MDHW2072934, sarabjit singh, Samson Properties. Bright MLS
- $400,0003 bd4 ba1.7k sqft7000 Knighthood Ln, Columbia, MD 21045For SaleMLS ID #MDHW2072564, Bob Chew, Samson Properties. Bright MLS
- $344,7803 bd3 ba1.5k sqft19567 Brassie Pl #C-3, Montgomery Village, MD 20886For SaleMLS ID #MDMC2250696, Hycienth Obiakor, Long & Foster Real Estate, Inc.. Bright MLS
- $345,0002 bd2 ba1.1k sqft6020 Same Song Sq Unit 45, Columbia, MD 21044For SaleMLS ID #MDHW2067008, Lisa Soto, RE/MAX One. Bright MLS
- $299,0002 bd1 ba1k sqftParkside Codm, Bethesda, MD 20814For SaleMLS ID #MDMC2252422, Andy Alderdice, Long & Foster Real Estate, Inc.. Bright MLS
- $299,0004 bd2 ba1.1k sqft1827 Dutch Village Dr Unit K-350, Landover, MD 20785For SaleMLS ID #MDPG2188368, Michael Ozigi, KW Metro Center. Bright MLS
- $365,0003 bd3 ba1.3k sqftCrofton Mews Condo, Crofton, MD 21114For SaleMLS ID #MDAA2151784, Kristi Krankowski, RE/MAX One. Bright MLS
- $369,0003 bd3 ba1.3k sqft11306 Booth Bay Way, Bowie, MD 20720For SaleMLS ID #MDPG2195666, Elisha McDonald, Keller Williams Capital Properties. Bright MLS
- $319,0003 bd2 ba952 sqft5031 Emo St, Capitol Heights, MD 20743For SaleMLS ID #MDPG2208388, Andrea Andrejic, Pearson Smith Realty, LLC. Bright MLS
- $425,0004 bd4 ba1.2k sqft14122 Oakpointe Dr, Laurel, MD 20707For SaleMLS ID #MDPG2216618, Wemmy Collins, Redfin Corp. Bright MLS
