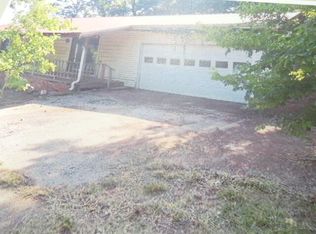
Just off Farm Road 1060 sets this beautiful custom-built home on 5 acres. Walk up the steps, stroll the covered porch, and soak it all in. Wander inside to be greeted by lofty cathedral ceilings, accentuating the expansive open floorplan. Notice the natural light flooding in through strategically situated windows, offering an extension to the outdoors from every angle. To the right, a stunning kitchen boasts a commanding island and granite topped cabinets that line every wall, providing copious counter space. For the culinary aficionados, a natural gas cooktop and double wall convection oven are perfect for a modest meal or a grand feast. The customized drawers and pantry showcase tastefully designed storages options, leaving no detail overlooked. Ready to unwind, the spacious primary bedroom with en-suite beckons, complete with luxurious soaking tub, walk-in shower, and elegant granite double-vanity. The walk-in closet offers ample storage and even features a discreet door for the beloved fur babies. Envision coming home after a long day, indulging in a relaxing soak, and then stepping out to the wrap-around porch to savor the tranquil surroundings. If a change of scenery is desired, a charming screened-in porch awaits. Should the mood call for indoor amusement, descend into the massive family room in the basement. Engage in a game of billiards on the included pool table or test accuracy on the provided dart board. Grab a drink and snacks from the convenient wet bar and refrigerator, before enjoying a movie or the big game in the media area. In case a storm graces the horizon, worry not, there's a built-in storm shelter for swift and secure waiting and a gas generator to cover the essentials if the power fails. As the day winds down, visit the full bath before retiring to one of the two generously sized basement bedrooms. Tomorrow, travel out to the 20'x30' shop building storing all the favorite toys and enjoy even more this exceptional property has to offer.
Closed
Zillow last checked:
Listing updated:
Bought with:
Brock Sells, LLC, 2020033287
Sherrell Realty & Assoc., LLC
Source: SOMOMLS as distributed by MLS GRID,MLS#: 60247549
Price history
| Date | Event | Price |
|---|---|---|
| 12/12/2023 | Sold | -- |
Source:  SOMOMLS as distributed by MLS GRID #60247549 Report a problem SOMOMLS as distributed by MLS GRID #60247549 Report a problem | ||
| 11/11/2023 | Pending sale | $469,900$132/sqft |
Source: SOMOMLS as distributed by MLS GRID #60247549 Report a problem | ||
| 8/31/2023 | Price change | $469,900-2.1%$132/sqft |
Source: SOMOMLS as distributed by MLS GRID #60247549 Report a problem | ||
| 7/19/2023 | Listed for sale | $479,900$135/sqft |
Source: SOMOMLS as distributed by MLS GRID #60247549 Report a problem | ||