Come for the View, Stay for the Lifestyle! This spacious Tim Lewis home is located in The Classics at Gold Country, a gated community in pristine Gold River. Biking, kayaking, boating, and fishing are all nearby in this amazing location near American River Bike Trails, Lake Natoma and Folsom Lake. The patio backs to Federal Land...views! and no back neighbors! The tile entry leads to a formal Dining Room with beautiful Brazilian Cherry engineered hardwood floors. The large kitchen with tons of cabinets and counterspace was updated in 2019 with Quartz countertops and in 2021 with a Wolf Gas Cooktop. The kitchen opens to the living room with high ceilings, a cozy gas insert fireplace, and a welcoming dining bar in between. The Primary Suite is Downstairs with a walk-in closet, double sinks, bathtub with separate shower, and again... those views! Upstairs you will find the most spacious loft I've even seen, with plenty of room for office space, game room, teen hangout, or all of the above. Another full bath and 3 more bedrooms too! Inside Laundry and 1/2 bath, full dual panes, whole house fan, HVAC Smart Vent, Ext paint 2019, and 2year old water heater. Seller is clearing PEST! Electronic gate and private road maintained by the HOA. Great schools, restaurants & shopping!
Closed
$650,000
12057 Gold Pointe Ln, Gold River, CA 95670
4beds
2,550sqft
Single Family Residence
Built in 1997
4,203 Square Feet Lot
$633,100 Zestimate®
$255/sqft
$3,162 Estimated rent
Home value
$633,100
$601,000 - $665,000
$3,162/mo
Zestimate® history
Owner options
List your home for rent
$3,162/mo
Rent Zestimate®
Find your next renter with Zillow Rental Manager. Plus, with online applications, you can quickly screen prospective tenants – for free.
$3,162/mo
Rent Zestimate®
Refinance and save
$4,543/mo
Est. payment
Refinancing to a lower rate could help reduce your monthly payments and save thousands over the life of the loan.
$4,543/mo
Est. payment
Explore your selling options
Work with a Zillow partner agent
Leverage their expertise and Zillow's premium Showcase listings to get your home seen by more buyers.
Get startedList with your own agent
Get your home in front of millions of buyers by listing it on Zillow.
Learn how to do itSell it yourself
Take full control of how buyers see your home on Zillow by listing For Sale by Owner (FSBO).
List your homeWhat's special
Cozy gas insert fireplacePlenty of roomTons of cabinetsSeparate showerWalk-in closetHigh ceilingsWhole house fan
Zillow last checked:
Listing updated:
Listed by:
Lori Sacco DRE #01415871 916-215-9117,
Coldwell Banker Realty
Bought with:
Cigil Palackalody, DRE #02034247
Ikon Real Estate
Source: MetroList Services of CA,MLS#: 223107628Originating MLS: MetroList Services, Inc.
Facts & features
Interior
Bedrooms & bathrooms
- Bedrooms: 4
- Bathrooms: 3
- Full bathrooms: 2
- Partial bathrooms: 1
Rooms
- Room types: Bonus Room, Dining Room, Kitchen, Laundry, Living Room, Loft, Office
Primary bathroom
- Features: Shower Stall(s), Double Vanity, Tub, Walk-In Closet(s), Window
Dining room
- Features: Breakfast Nook, Formal Room, Bar, Dining/Living Combo
Kitchen
- Features: Pantry Closet, Quartz Counter
Heating
- Central, Smart Vent, Fireplace(s), Gas
Cooling
- Ceiling Fan(s), Smart Vent, Central Air, Whole House Fan
Appliances
- Included: Built-In Electric Oven, Gas Cooktop, Ice Maker, Dishwasher, Disposal, Microwave
- Laundry: Laundry Room, Cabinets, Electric Dryer Hookup, Gas Dryer Hookup, Inside Room
Features
- Central Vacuum
- Flooring: Carpet, Laminate, Tile, Wood
- Number of fireplaces: 1
- Fireplace features: Insert, Living Room
Interior area
- Total structure area: 0
- Total interior livable area: 2,550 sqft
Property
Parking
- Total spaces: 2
- Parking features: Attached, Restrictions, Gated, Driveway
- Attached garage spaces: 2
- Has uncovered spaces: Yes
Features
- Fencing: Back Yard,Metal,Fenced,Wood,Gated Driveway/Sidewalks
- Frontage type: Borders Government Land
Lot
- Size: 4,203 Square Feet
- Features: Sprinklers In Front, Curb(s)/Gutter(s), Greenbelt, See Remarks, Low Maintenance
- Topography: Level,Level
Details
- Parcel number: 06907500170000
- Zoning: RD-10
- Special conditions: Standard
- Other equipment: Water Filter System
Construction
Type & style
- Home type: SingleFamily
- Architectural style: Contemporary
- Property subtype: Single Family Residence
Materials
- Brick, Stucco, Frame, Wood
- Foundation: Slab
- Roof: Tile
Condition
- Year built: 1997
Details
- Builder name: Tim Lewis
Utilities & green energy
- Electric: 220 Volts in Kitchen, 220 Volts in Laundry
- Water: Meter on Site, Water District, Public
- Utilities for property: Cable Connected, Public, Natural Gas Connected, Sewer In & Connected
Community & HOA
Community
- Features: Gated
- Subdivision: Gold Country Pointe
HOA
- Has HOA: Yes
- Amenities included: None
- Services included: Management, Insurance, See Remarks, Maintenance Grounds
- HOA fee: $150 monthly
Location
- Region: Gold River
Financial & listing details
- Price per square foot: $255/sqft
- Tax assessed value: $676,260
- Price range: $650K - $650K
- Date on market: 9/19/2026
- Road surface type: Paved
Price history
| Date | Event | Price |
|---|---|---|
| 3/27/2024 | Sold | $650,000-5.1%$255/sqft |
Source: MetroList Services of CA #223107628 Report a problem | ||
| 3/2/2024 | Pending sale | $685,000$269/sqft |
Source: MetroList Services of CA #223107628 Report a problem | ||
| 1/25/2024 | Price change | $685,000-2%$269/sqft |
Source: MetroList Services of CA #223107628 Report a problem | ||
| 11/17/2023 | Listed for sale | $699,000+246%$274/sqft |
Source: MetroList Services of CA #223107628 Report a problem | ||
| 1/28/1998 | Sold | $202,000$79/sqft |
Source: Public Record Report a problem | ||
Public tax history
| Year | Property taxes | Tax assessment |
|---|---|---|
| 2026 | -- | $676,260 +2% |
| 2025 | $7,992 +2.1% | $663,000 +109.8% |
| 2024 | $7,830 +110.2% | $316,039 +2% |
| 2023 | $3,725 +0.7% | $309,843 +2% |
| 2022 | $3,700 +1.8% | $303,769 +2% |
| 2021 | $3,636 +1.9% | $297,814 +1% |
| 2020 | $3,567 +2.1% | $294,761 +2% |
| 2019 | $3,492 +1.3% | $288,982 +2% |
| 2018 | $3,449 +1.1% | $283,316 +2% |
| 2017 | $3,412 +8.7% | $277,762 +2% |
| 2016 | $3,140 +4% | $272,317 +1.5% |
| 2015 | $3,019 | $268,228 +2% |
| 2014 | $3,019 | $262,974 +0.5% |
| 2013 | -- | $261,786 +2% |
| 2012 | -- | $256,654 +2% |
| 2011 | -- | $251,622 +0.8% |
| 2010 | -- | $249,743 +1.8% |
| 2008 | -- | $245,429 +2% |
| 2007 | -- | $240,618 +2% |
| 2006 | -- | $235,901 +2% |
| 2005 | -- | $231,276 +2% |
| 2004 | -- | $226,742 +1.9% |
| 2003 | -- | $222,587 +2% |
| 2002 | -- | $218,224 +2% |
| 2001 | -- | $213,946 +2% |
| 2000 | -- | $209,752 |
Find assessor info on the county website
Neighborhood: 95670
Nearby homes
- $532,6003 bd2 ba1.6k sqft12061 Gold Pointe Ln, Gold River, CA 95670Off Market
- $531,4002 bd2 ba1.6k sqft12053 Gold Pointe Ln, Gold River, CA 95670Off Market

- $541,3003 bd2 ba1.7k sqft12056 Gold Pointe Ln, Gold River, CA 95670Off Market

- $584,0003 bd2 ba1.7k sqft12052 Gold Pointe Ln, Gold River, CA 95670Sold
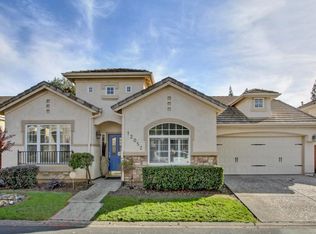
- $536,8003 bd2 ba1.6k sqft12065 Gold Pointe Ln, Gold River, CA 95670Off Market
- $519,2003 bd2 ba1.4k sqft12049 Gold Pointe Ln, Gold River, CA 95670Off Market
- $538,3003 bd2 ba1.6k sqft12060 Gold Pointe Ln, Gold River, CA 95670Off Market
- $511,4002 bd2 ba1.4k sqft12048 Gold Pointe Ln, Gold River, CA 95670Off Market
Nearby schools
GreatSchools rating
- 6/10Gold River Discovery Center K-8Grades: K-8Distance: 1.2 mi
- 8/10Rio Americano High SchoolGrades: 9-12Distance: 7.8 mi
Get a cash offer in 3 minutes
Find out how much your home could sell for in as little as 3 minutes with a no-obligation cash offer.
Estimated market value
$633,100
Get a cash offer in 3 minutes
Find out how much your home could sell for in as little as 3 minutes with a no-obligation cash offer.
Estimated market value
$633,100
- California
- Sacramento County
- Rancho Cordova
- 95670
- 12057 Gold Pointe Ln
