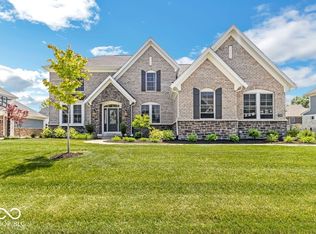
Multi story Traditional American style home with a refined blend of modern luxury, timeless design, and elevated everyday living. Built in 2020 and impeccably maintained, this exceptional residence offers over 5,700 square feet of thoughtfully designed living space in one of Hamilton County's most desirable communities. At the center of the home, the designer kitchen delivers both sophistication and functionality. Anchored by an expansive island, the space features custom shaker cabinetry, a striking designer backsplash, double ovens, a statement range hood, and an oversized peninsula with bar seating-creating the perfect setting for entertaining, gathering, and culinary excellence. The soaring great room is equally impressive, showcasing dramatic beamed ceilings, expansive natural light, and a stunning fireplace that creates warmth and architectural character. Every detail throughout the home reflects modern craftsmanship and intentional design. The luxurious primary suite serves as a private retreat, highlighted by an elegant tray ceiling and a spa-inspired atmosphere. Beautifully appointed bathrooms feature premium finishes, including a walk-in tiled shower and a sophisticated soaking tub designed for comfort and relaxation. Outdoor living is seamlessly integrated into the home's design, offering a resort-style experience right at home. Enjoy evenings around the fire pit, entertain on the expansive patio, or unwind beneath the stars in the beautifully designed outdoor lounge and dining spaces. Situated on a generously sized lot, this two-story residence offers 5 bedrooms, 3 full bathrooms, and 1 half bath-providing exceptional flexibility for both everyday living and entertaining. Located in highly sought-after Fishers, residents enjoy close proximity to upscale dining, premier shopping, entertainment, top-rated schools, and convenient access to downtown Indianapolis for business, culture, and recreation.
Sold
Street View
$907,000
12059 Chapelwood Dr, Fishers, IN 46037
4beds
5,781sqft
Residential, Single Family Residence
Built in 2020
0.32 Acres Lot
$910,200 Zestimate®
$157/sqft
$5,365 Estimated rent
Home value
$910,200
$865,000 - $956,000
$5,365/mo
Zestimate® history
Owner options
List your home for rent
$5,365/mo
Rent Zestimate®
Find your next renter with Zillow Rental Manager. Plus, with online applications, you can quickly screen prospective tenants – for free.
$5,365/mo
Rent Zestimate®
Refinance and save
$6,463/mo
Est. payment
Refinancing to a lower rate could help reduce your monthly payments and save thousands over the life of the loan.
$6,463/mo
Est. payment
Explore your selling options
Work with a Zillow partner agent
Leverage their expertise and Zillow's premium Showcase listings to get your home seen by more buyers.
Get startedList with your own agent
Get your home in front of millions of buyers by listing it on Zillow.
Learn how to do itSell it yourself
Take full control of how buyers see your home on Zillow by listing For Sale by Owner (FSBO).
List your homeWhat's special
Stunning fireplaceExpansive patioGenerously sized lotFire pitSpa-inspired atmosphereLuxurious primary suiteSoaring great room
Zillow last checked:
Listing updated:
Listed by:
James Gilday 317-797-5062,
eXp Realty, LLC
Bought with:
Manzil Kohli
Vylla Home
Source: MIBOR as distributed by MLS GRID,MLS#: 22104330
Facts & features
Interior
Bedrooms & bathrooms
- Bedrooms: 4
- Bathrooms: 4
- Full bathrooms: 3
- 1/2 bathrooms: 1
- Main level bathrooms: 1
Primary bedroom
- Level: Upper
- Area: 285 Square Feet
- Dimensions: 19x15
Bedroom 2
- Level: Upper
- Area: 132 Square Feet
- Dimensions: 12x11
Bedroom 3
- Level: Upper
- Area: 156 Square Feet
- Dimensions: 12x13
Bedroom 4
- Level: Upper
- Area: 165 Square Feet
- Dimensions: 15x11
Bonus room
- Level: Basement
- Area: 680 Square Feet
- Dimensions: 20x34
Breakfast room
- Level: Main
- Area: 210 Square Feet
- Dimensions: 15x14
Dining room
- Level: Main
- Area: 195 Square Feet
- Dimensions: 15x13
Family room
- Level: Main
- Area: 460 Square Feet
- Dimensions: 20x23
Kitchen
- Level: Main
- Area: 210 Square Feet
- Dimensions: 15x14
Laundry
- Level: Upper
- Area: 72 Square Feet
- Dimensions: 12x6
Loft
- Level: Upper
- Area: 143 Square Feet
- Dimensions: 11x13
Office
- Level: Main
- Area: 132 Square Feet
- Dimensions: 12x11
Play room
- Level: Basement
- Area: 361 Square Feet
- Dimensions: 19x19
Sitting room
- Level: Upper
- Area: 80 Square Feet
- Dimensions: 8x10
Heating
- Forced Air, Natural Gas
Cooling
- Central Air
Appliances
- Included: Gas Cooktop, Dishwasher, Dryer, Electric Water Heater, Disposal, Microwave, Oven, Range Hood, Refrigerator, Bar Fridge, Washer, Other
- Laundry: In Unit, Upper Level
Features
- High Ceilings, Tray Ceiling(s), Kitchen Island, Entrance Foyer, Hardwood Floors, Pantry, Walk-In Closet(s), Wet Bar
- Flooring: Hardwood
- Basement: Finished
Interior area
- Total structure area: 5,781
- Total interior livable area: 5,781 sqft
- Finished area below ground: 1,702
Property
Parking
- Total spaces: 3
- Parking features: Attached
- Attached garage spaces: 3
- Details: Garage Parking Other(Garage Door Opener, Guest Street Parking, Keyless Entry)
Features
- Levels: Multi/Split
- Patio & porch: Breeze Way, Covered, Patio
- Has view: Yes
- View description: Neighborhood
Lot
- Size: 0.32 Acres
Details
- Parcel number: 291136026018000020
- Horse amenities: None
Construction
Type & style
- Home type: SingleFamily
- Architectural style: Traditional
- Property subtype: Residential, Single Family Residence
Materials
- Brick, Cement Siding
- Foundation: Concrete Perimeter
Condition
- New Construction
- New construction: No
- Year built: 2020
Utilities & green energy
- Water: Public
- Utilities for property: Electricity Connected, Sewer Connected, Water Connected
Community & HOA
Community
- Security: Carbon Monoxide Detector(s), Smoke Detector(s)
- Subdivision: Knoll At Thorpe Creek
HOA
- Has HOA: Yes
- Amenities included: Management
- Services included: Management
- HOA fee: $850 annually
- HOA phone: 765-742-6390
Location
- Region: Fishers
Financial & listing details
- Price per square foot: $157/sqft
- Tax assessed value: $888,400
- Annual tax amount: $10,054
- Date on market: 5/28/2026
- Cumulative days on market: 3 days
- Electric utility on property: Yes
Price history
| Date | Event | Price |
|---|---|---|
| 6/25/2026 | Sold | $907,000+0.8%$157/sqft |
Source:  MIBOR as distributed by MLS GRID #22104330 Report a problem MIBOR as distributed by MLS GRID #22104330 Report a problem | ||
| 5/31/2026 | Pending sale | $899,900$156/sqft |
Source: MIBOR as distributed by MLS GRID #22104330 Report a problem | ||
| 5/28/2026 | Listed for sale | $899,900$156/sqft |
Source: MIBOR as distributed by MLS GRID #22104330 Report a problem | ||
| 11/1/2025 | Listing removed | $899,900$156/sqft |
Source: MIBOR as distributed by MLS GRID #22050178 Report a problem | ||
| 9/22/2025 | Price change | $899,900-1.6%$156/sqft |
Source: MIBOR as distributed by MLS GRID #22050178 Report a problem | ||
| 8/28/2025 | Price change | $914,900-1.1%$158/sqft |
Source: MIBOR as distributed by MLS GRID #22050178 Report a problem | ||
| 7/11/2025 | Listed for sale | $925,000+44%$160/sqft |
Source: MIBOR as distributed by MLS GRID #22050178 Report a problem | ||
| 7/2/2020 | Sold | $642,251$111/sqft |
Source: MIBOR as distributed by MLS GRID #21709645 Report a problem | ||
Public tax history
| Year | Property taxes | Tax assessment |
|---|---|---|
| 2025 | $10,018 +2% | $888,400 +4.1% |
| 2024 | $9,818 +19.2% | $853,600 +1.8% |
| 2023 | $8,234 +7.3% | $838,400 +22.7% |
| 2022 | $7,671 +214181.6% | $683,100 +8.1% |
| 2021 | $4 | $631,800 +105200% |
| 2020 | -- | $600 |
Find assessor info on the county website
Neighborhood: 46037
Nearby homes
- $714,3003 bd3 ba3.4k sqft12047 Chapelwood Dr, Fishers, IN 46037Off Market
- $882,2003 bd4 ba4.2k sqft12071 Chapelwood Dr, Fishers, IN 46037Off Market
- $835,0005 bd3 ba5.2k sqft12060 Chapelwood Dr, Fishers, IN 46037Sold
- $848,6004 bd5 ba4.3k sqft14649 Crystal Rock Ct, Fishers, IN 46037Off Market
- $905,8005 bd5 ba5.4k sqft14633 Crystal Rock Ct, Fishers, IN 46037Off Market
- $884,2004 bd3 ba5.9k sqft12072 Chapelwood Dr, Fishers, IN 46037Off Market
- $905,6005 bd6 ba5.7k sqft14649 Chapelwood Dr, Fishers, IN 46037Off Market
- $898,0004 bd4 ba5.6k sqft12035 Chapelwood Dr, Fishers, IN 46037Off Market
Nearby schools
GreatSchools rating
- 9/10Thorpe Creek ElementaryGrades: PK-4Distance: 0.6 mi
- 9/10Hamilton Southeastern Jr High SchoolGrades: 5-8Distance: 1.3 mi
- 10/10Hamilton Southeastern High SchoolGrades: 9-12Distance: 0.7 mi
Schools provided by the listing agent
- Elementary: Hamilton Community Elementary Sch
- High: Hamilton Community High School
Source: MIBOR as distributed by MLS GRID. This data may not be complete. We recommend contacting the local school district to confirm school assignments for this home.
Get a cash offer in 3 minutes
Find out how much your home could sell for in as little as 3 minutes with a no-obligation cash offer.
Estimated market value
$910,200
Get a cash offer in 3 minutes
Find out how much your home could sell for in as little as 3 minutes with a no-obligation cash offer.
Estimated market value
$910,200
- Indiana
- Hamilton County
- Fishers
- 46037
- 12059 Chapelwood Dr
Nearby cities
Nearby zip codes
Other Fishers Topics
