Here is the dream house you've been looking for.... a lovely 1,829 sq ft ranch style home on a slab, tucked against the woods on a cul-de-sac in the West Geauga School District. As you step into the foyer you will sense the charming cottage feel of this home, with its tongue and groove knotty pine, beamed ceilings, wood burning fireplace, and many windows that allow you a lovely view of the wooded and nicely landscaped back yard which also features a new slate patio. The open floor plan of the living room, dining area and kitchen make this home seem even more spacious. There are 3 nice sized bedrooms and two full bath and one half bath. In addition, there is a cozy knotty pine all-season sunroom where you can curl up with a book for the afternoon and take in the sun. Off of the nicely updated kitchen there is a laundry room. This home also has a nice sized attached two car garage... all of this nestled on 1.33 acres. This home is just waiting for you!
Closed
$1,332,900
12059 Parker Dr, Chesterland, OH 44026
3beds
1,829sqft
Single Family Residence
Built in 1965
1.33 Acres Lot
$1,437,800 Zestimate®
$729/sqft
$2,625 Estimated rent
Home value
$1,437,800
Estimated sales range
Not available
$2,625/mo
Zestimate® history
Owner options
List your home for rent
$2,625/mo
Rent Zestimate®
Find your next renter with Zillow Rental Manager. Plus, with online applications, you can quickly screen prospective tenants – for free.
$2,625/mo
Rent Zestimate®
Refinance and save
$7,090/mo
Est. payment
Refinancing to a lower rate could help reduce your monthly payments and save thousands over the life of the loan.
$7,090/mo
Est. payment
Explore your selling options
Work with a Zillow partner agent
Leverage their expertise and Zillow's premium Showcase listings to get your home seen by more buyers.
Get startedList with your own agent
Get your home in front of millions of buyers by listing it on Zillow.
Learn how to do itSell it yourself
Take full control of how buyers see your home on Zillow by listing For Sale by Owner (FSBO).
List your homeWhat's special
Ranch style homeCharming cottage feelNice sized bedroomsOpen floor planNew slate patioAttached two car garageTucked against the woods
Zillow last checked:
Listing updated:
Listed by:
Beverly L Johnson beverlyjohnson@howardhanna.com440-476-0634,
Howard Hanna
Bought with:
Mark J Baughman, 2006000772
RE/MAX Traditions
Mark Schecter, 419521
RE/MAX Traditions
Source: MLS Now,MLS#: 5098482Originating MLS: Lake Geauga Area Association of REALTORS
Facts & features
Interior
Bedrooms & bathrooms
- Bedrooms: 3
- Bathrooms: 3
- Full bathrooms: 2
- 1/2 bathrooms: 1
- Main level bathrooms: 3
- Main level bedrooms: 3
Primary bedroom
- Level: First
- Dimensions: 14 x 14
Bedroom
- Description: Flooring: Laminate
- Level: First
- Dimensions: 11 x 20
Bedroom
- Description: Flooring: Laminate
- Features: Bookcases
- Level: First
- Dimensions: 10 x 11
Primary bathroom
- Description: Flooring: Ceramic Tile
- Level: First
- Dimensions: 8 x 9
Bathroom
- Description: Flooring: Ceramic Tile
- Level: First
- Dimensions: 5 x 7
Bathroom
- Description: Flooring: Ceramic Tile
- Level: First
- Dimensions: 3 x 5
Dining room
- Level: First
- Dimensions: 15 x 16
Entry foyer
- Description: Flooring: Brick
- Level: First
- Dimensions: 5 x 6
Kitchen
- Description: Flooring: Ceramic Tile
- Features: Granite Counters
- Level: First
- Dimensions: 15 x 16
Laundry
- Description: Flooring: Ceramic Tile
- Level: First
- Dimensions: 6 x 13
Living room
- Description: Flooring: Laminate
- Features: Beamed Ceilings
- Level: First
- Dimensions: 16 x 17
Sunroom
- Description: Flooring: Brick
- Level: First
- Dimensions: 9 x 15
Heating
- Baseboard, Gas
Cooling
- Central Air
Appliances
- Included: Dryer, Dishwasher, Range, Refrigerator, Washer
- Laundry: Main Level, Laundry Room
Features
- Beamed Ceilings, Breakfast Bar, Bookcases, Entrance Foyer, Granite Counters, Kitchen Island, Open Floorplan
- Has basement: No
- Number of fireplaces: 1
- Fireplace features: Wood Burning
Interior area
- Total structure area: 1,829
- Total interior livable area: 1,829 sqft
- Finished area above ground: 1,829
Property
Parking
- Parking features: Asphalt, Attached, Garage
- Attached garage spaces: 1
Features
- Levels: One
- Stories: 1
- Patio & porch: Rear Porch
Lot
- Size: 1.33 Acres
- Dimensions: 150 x 384
- Features: Wooded
Details
- Parcel number: 11165180
- Special conditions: Standard
Construction
Type & style
- Home type: SingleFamily
- Architectural style: Ranch
- Property subtype: Single Family Residence
Materials
- Wood Siding
- Foundation: Slab
- Roof: Asphalt,Fiberglass
Condition
- Year built: 1965
Utilities & green energy
- Sewer: Septic Tank
- Water: Well
Community & HOA
Community
- Security: Smoke Detector(s)
- Subdivision: Brawn Estate
HOA
- Has HOA: No
Location
- Region: Chesterland
Financial & listing details
- Price per square foot: $729/sqft
- Tax assessed value: $280,100
- Annual tax amount: $4,298
- Date on market: 3/27/2025
- Cumulative days on market: 31 days
- Listing agreement: Exclusive Right To Sell
- Listing terms: Cash,Conventional,FHA,VA Loan
Price history
| Date | Event | Price |
|---|---|---|
| 5/2/2025 | Sold | $1,332,900+304%$729/sqft |
Source: Public Record Report a problem | ||
| 4/25/2025 | Pending sale | $329,900$180/sqft |
Source: MLS Now #5098482 Report a problem | ||
| 4/3/2025 | Contingent | $329,900$180/sqft |
Source: MLS Now #5098482 Report a problem | ||
| 3/27/2025 | Listed for sale | $329,900+50%$180/sqft |
Source: MLS Now #5098482 Report a problem | ||
| 8/26/2004 | Sold | $220,000$120/sqft |
Source: MLS Now #2151985 Report a problem | ||
Public tax history
| Year | Property taxes | Tax assessment |
|---|---|---|
| 2025 | $4,423 +4.4% | $98,040 |
| 2024 | $4,234 -1.5% | $98,040 |
| 2023 | $4,298 +18.7% | $98,040 +36.4% |
| 2022 | $3,621 +0.3% | $71,900 |
| 2021 | $3,609 -3.8% | $71,900 |
| 2020 | $3,752 +4.6% | $71,900 +12.8% |
| 2019 | $3,586 +5% | $63,740 |
| 2018 | $3,415 -0.8% | $63,740 |
| 2017 | $3,443 -3.9% | $63,740 +1.7% |
| 2016 | $3,583 +4.5% | $62,690 |
| 2015 | $3,427 +3.3% | $62,690 |
| 2014 | $3,318 -0.7% | $62,690 |
| 2013 | $3,341 -0.2% | $62,690 |
| 2012 | $3,348 0% | $62,690 |
| 2011 | $3,349 -2.1% | $62,690 -5.3% |
| 2010 | $3,421 +4.7% | $66,230 |
| 2009 | $3,268 -1.5% | $66,230 |
| 2008 | $3,319 +0.2% | $66,230 |
| 2007 | $3,313 +0% | $66,230 |
| 2006 | $3,312 +0% | $66,230 |
| 2005 | $3,312 +16.6% | $66,230 +15.7% |
| 2004 | $2,841 +2.5% | $57,230 |
| 2003 | $2,772 +7.6% | $57,230 |
| 2002 | $2,576 +11.4% | $57,230 +11.3% |
| 2001 | $2,313 +1.9% | $51,420 |
| 2000 | $2,270 -3% | $51,420 |
| 1999 | $2,341 | $51,420 |
Find assessor info on the county website
Neighborhood: 44026
Nearby homes
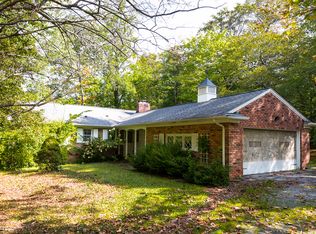
- $365,1003 bd2 ba1.4k sqft12073 Parker Dr, Chesterland, OH 44026Off Market
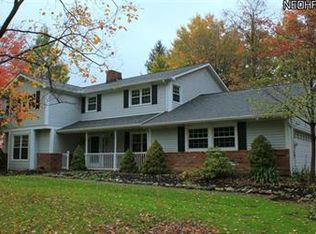
- $494,3004 bd3 ba2.6k sqft12045 Parker Dr, Chesterland, OH 44026Off Market
- $335,1003 bd1 ba1.5k sqft12089 Parker Dr, Chesterland, OH 44026Off Market
- $303,5004 bd1 ba1.7k sqft12060 Parker Dr, Chesterland, OH 44026Off Market
- $418,3003 bd2 ba1.9k sqft9019 Wilson Mills Rd, Chesterland, OH 44026Off Market
- $196,0004 bd3 ba2k sqft12052 Parker Dr, Chesterland, OH 44026Sold
- $32,300-- bd-- ba-- sqftParker Dr, Chesterland, OH 44026Off Market
- $413,3003 bd2 ba1.7k sqft9037 Wilson Mills Rd, Chesterland, OH 44026Off Market
Nearby schools
GreatSchools rating
- 9/10Robert C Lindsey Elementary SchoolGrades: 3-5Distance: 2.4 mi
- 9/10West Geauga Middle SchoolGrades: 6-8Distance: 2.7 mi
- 10/10West Geauga High SchoolGrades: 9-12Distance: 2.8 mi
Schools provided by the listing agent
- District: West Geauga LSD - 2807
Source: MLS Now. This data may not be complete. We recommend contacting the local school district to confirm school assignments for this home.
Get a cash offer in 3 minutes
Find out how much your home could sell for in as little as 3 minutes with a no-obligation cash offer.
Estimated market value
$1,437,800
Get a cash offer in 3 minutes
Find out how much your home could sell for in as little as 3 minutes with a no-obligation cash offer.
Estimated market value
$1,437,800
- Ohio
- Geauga County
- Chesterland
- 44026
- 12059 Parker Dr
Nearby cities
Nearby zip codes
Other Chesterland Topics
