Skip main navigation
For sale
  • $150,000

    12059 Red Pine Rd, Ruther Glen, VA 22546

    3beds
    1,344sqft
    Manufactured Home
    Built in 1971
    -- sqft lot
    $-- Zestimate®
    $112/sqft
    $100/mo HOA

    What's special

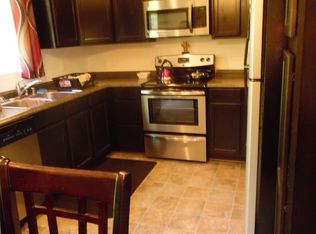
    Discover a prime investment opportunity with this 3-bedroom, 2-bathroom manufactured ranch-style home, built in 1971 and offering 1,344 sq. ft. of potential. This property is strategically positioned for rental income, appealing to a broad market of tenants seeking comfortable living spaces. Located in a stable neighborhood, this property is poised for appreciation, making it an ideal addition to any investment portfolio. Whether you're a seasoned investor or just starting, this property offers a solid foundation for generating consistent returns. Don't miss out on this opportunity to capitalize on a growing market! Property is sold "AS IS"
    59 days
    |
    983
    |
    33
    |

    Likely to sell faster than

    Zillow last checked:

    Listing updated:

    Listed by:

    Vicky Xu 571-488-5571,

    Samson Properties 7033788810

    Source: Bright MLS,MLS#: VACV2010460MLS Logo

      Facts & features

      Interior

      Bedrooms & bathrooms
      • Bedrooms: 3
      • Bathrooms: 2
      • Full bathrooms: 2
      • Main level bathrooms: 2
      • Main level bedrooms: 3
      Basement
      • Area: 0
      Heating
      • Heat Pump, Electric
      Cooling
      • Central Air, Electric
      Appliances
      • Included: Electric Water Heater
      Features
      • Has basement: No
      • Has fireplace: No
      Interior area
      • Total structure area: 1,344
      • Total interior livable area: 1,344 sqft
      • Finished area above ground: 1,344
      • Finished area below ground: 0

      Property

      Parking
      • Parking features: Driveway
      • Has uncovered spaces: Yes
      Accessibility
      • Accessibility features: None
      Features
      • Levels: One
      • Stories: 1
      • Pool features: None
      Details
      • Additional structures: Above Grade, Below Grade
      • Parcel number: 93A31449
      • Zoning: RP
      • Special conditions: Standard

      Construction

      Type & style
      • Home type: MobileManufactured
      • Architectural style: Ranch/Rambler
      • Property subtype: Manufactured Home
      Materials
      • Concrete
      • Foundation: Crawl Space
      • Roof: Architectural Shingle
      Condition
      • New construction: No
      • Year built: 1971

      Utilities & green energy

      • Sewer: On Site Septic
      • Water: Public

      Community & HOA

      Community
      • Subdivision: Caroline Pines
      HOA
      • Has HOA: Yes
      • HOA fee: $100 monthly
      Location
      • Region: Ruther Glen

      Financial & listing details

      • Price per square foot: $112/sqft
      • Tax assessed value: $173,300
      • Annual tax amount: $901
      • Date on market: 6/14/2026
      • Listing agreement: Exclusive Agency
      • Ownership: Fee Simple

        Estimated market value

        Not available

        Estimated sales range

        Not available

        $2,345/mo

        Price history

        DateEventPrice
        6/14/2026Listed for sale$150,000+172.7%$112/sqft
        Source: Bright MLS #VACV2010460 Report a problem
        3/26/2018Sold$55,000-8.3%$41/sqft
        Source: Public Record Report a problem
        2/20/2018Price change$60,000-22.1%$45/sqft
        Source: Samson Properties #1000143183 Report a problem
        2/15/2018Price change$77,000-1.3%$57/sqft
        Source: Samson Properties #1000143183 Report a problem
        2/3/2018Price change$78,000-1.9%$58/sqft
        Source: Samson Properties #1000143183 Report a problem
        1/13/2018Price change$79,500+6.1%$59/sqft
        Source: Samson Properties #1000143183 Report a problem
        10/28/2017Price change$74,900-6.4%$56/sqft
        Source: Samson Properties #CV10032456 Report a problem
        8/21/2017Listed for sale$80,000+196.3%$60/sqft
        Source: Samson Properties #CV10032456 Report a problem
        11/17/2016Sold$27,000-32.3%$20/sqft
        Source: Public Record Report a problem
        10/31/2016Pending sale$39,900$30/sqft
        Source: Century 21 Redwood Realty #CV9712508 Report a problem
        9/29/2016Price change$39,900-20%$30/sqft
        Source: Century 21 Redwood Realty #CV9712508 Report a problem
        8/16/2016Price change$49,900-16.7%$37/sqft
        Source: Century 21 Redwood Realty #CV9712508 Report a problem
        7/12/2016Listed for sale$59,900$45/sqft
        Source: Century 21 Redwood Realty #CV9712508 Report a problem

        Public tax history

        YearProperty taxesTax assessment
        2025$901 +19.1%$173,300 +78.7%
        2024$757 +1.3%$96,955
        2023$747 $96,955
        2022$747 $96,955
        2021$747 $96,955 +35.2%
        2020-- $71,696
        2019-- $71,696 0%
        2018$595 +10.6%$71,700
        2017$538 $71,700
        2016$538 $71,700 -4%
        2015$538 $74,700
        2014$538 $74,700
        2013-- --
        2012-- --
        2011-- --
        2010-- --
        2009-- --
        2008-- --
        2007-- --
        2006-- --
        2005-- --
        2004-- --
        2003-- --
        2002-- $53,900
        2001$404 $53,900
        Find assessor info on the county website

        Monthly payment

        Estimated monthly payment$1,822
        All calculations are estimates and provided by Zillow, Inc. for informational purposes only. Actual amounts may vary.
        HOA fees may include property taxes on listings classified as Co-Ops. Contact the listing agent and/or owner for fee details.
        See how much you could borrow to make a competitive offer.

        Climate risks

        Neighborhood: 22546

        Getting around

        0 / 100
        Car-Dependent
        25 / 100
        Somewhat Bikeable

        Nearby schools

        GreatSchools rating
        Schools provided by the listing agent
        • District: Caroline County Public Schools

        Source: Bright MLS. This data may not be complete. We recommend contacting the local school district to confirm school assignments for this home.