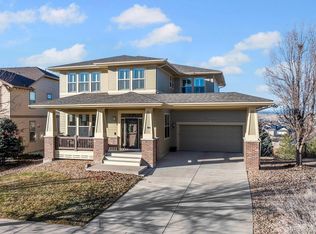
Your wait is over… Explore this remarkable 4 bed, 4 bath home in the highly sought-after Idyllwilde neighborhood in Parker! Featuring over $125,000 in meticulously designed modern upgrades, this home backs to open space providing breathtaking panoramic mountain views. Step inside to discover high ceilings and expansive windows bursting with natural light, complemented by wood floors and new carpet upstairs, creating a warm and cohesive flow throughout. The chef’s kitchen features sleek appliances, quartz countertops, custom backsplash, and upgraded lighting that seamlessly flows into a contemporary dining room, well-appointed office, and a 3-car tandem garage. The outdoor space is truly spectacular with an expansive Trex deck and stunning views leading down to a beautifully landscaped yard, perfect for relaxing and entertaining.
The redesigned staircase, featuring wood flooring and metal spindles, leads to the upper level where you'll find the primary suite, a sanctuary featuring a tray ceiling and a luxurious five-piece bath complete with a soaking tub, separate shower, and a generous walk-in closet. Across the stylish catwalk overlooking the living room are two spacious bedrooms that share a full bathroom. Descend to the finished walk-out basement, which boasts a wet bar, large storage area, rec room, and an additional bedroom and full bath. You can be confident that this home has been meticulously maintained and updated with a new roof (2019), HVAC system and hot water heater (2023), and brand new washer and dryer (2025).
The prestigious Idyllwilde neighborhood offers Fika Coffee house, a modern clubhouse for community and private events, fitness facility, spa-like pool, and miles of walking trails all walking distance to top rated Douglas County schools, downtown Parker, and just minutes to highways, shopping and entertainment. This move-in ready dream home offers the perfect blend of comfort, style, and location. Come see it for yourself today!
Sold for $905,000
Street View
$905,000
12059 S Tallkid Court, Parker, CO 80138
4beds
3,710sqft
Single Family Residence
Built in 2007
9,148 Square Feet Lot
$885,900 Zestimate®
$244/sqft
$4,128 Estimated rent
Home value
$885,900
$842,000 - $930,000
$4,128/mo
Zestimate® history
Owner options
List your home for rent
$4,128/mo
Rent Zestimate®
Find your next renter with Zillow Rental Manager. Plus, with online applications, you can quickly screen prospective tenants – for free.
$4,128/mo
Rent Zestimate®
Refinance and save
$5,542/mo
Est. payment
Refinancing to a lower rate could help reduce your monthly payments and save thousands over the life of the loan.
$5,542/mo
Est. payment
Explore your selling options
Work with a Zillow partner agent
Leverage their expertise and Zillow's premium Showcase listings to get your home seen by more buyers.
Get startedList with your own agent
Get your home in front of millions of buyers by listing it on Zillow.
Learn how to do itSell it yourself
Take full control of how buyers see your home on Zillow by listing For Sale by Owner (FSBO).
List your homeWhat's special
Zillow last checked:
Listing updated:
Listed by:
Chelsey LeVey 303-345-5064 chelsey.levey@compass.com,
Compass - Denver
Bought with:
Chelsey LeVey, 100096902
Compass - Denver
Source: REcolorado as distributed by MLS GRID,MLS#: 6554459
Facts & features
Interior
Bedrooms & bathrooms
- Bedrooms: 4
- Bathrooms: 4
- Full bathrooms: 3
- 1/2 bathrooms: 1
- Main level bathrooms: 1
Primary bedroom
- Level: Upper
Bedroom
- Level: Upper
Bedroom
- Level: Upper
Bedroom
- Level: Basement
Bathroom
- Level: Upper
Bathroom
- Level: Upper
Bathroom
- Level: Main
Bathroom
- Level: Basement
Den
- Level: Main
Family room
- Level: Main
Kitchen
- Level: Main
Laundry
- Level: Main
Heating
- Forced Air, Natural Gas
Cooling
- Central Air
Appliances
- Included: Bar Fridge, Cooktop, Dishwasher, Disposal, Dryer, Gas Water Heater, Humidifier, Microwave, Oven, Refrigerator, Washer, Wine Cooler
- Laundry: In Unit
Features
- Built-in Features, Ceiling Fan(s), Central Vacuum, Eat-in Kitchen, Five Piece Bath, Kitchen Island, Open Floorplan, Pantry, Primary Suite, Quartz Counters, Smoke Free, Sound System, Vaulted Ceiling(s), Walk-In Closet(s), Wet Bar, Wired for Data
- Flooring: Carpet, Wood
- Windows: Double Pane Windows, Window Coverings
- Basement: Finished,Full,Sump Pump,Walk-Out Access
- Number of fireplaces: 1
- Fireplace features: Family Room
Interior area
- Total structure area: 3,710
- Total interior livable area: 3,710 sqft
- Finished area above ground: 2,437
- Finished area below ground: 1,024
Property
Parking
- Total spaces: 3
- Parking features: Tandem
- Attached garage spaces: 3
Features
- Levels: Two
- Stories: 2
- Patio & porch: Covered, Deck, Front Porch, Patio
- Exterior features: Lighting, Playground, Private Yard
- Fencing: Full
- Has view: Yes
- View description: City, Mountain(s)
Lot
- Size: 9,148 Square Feet
- Features: Landscaped, Open Space, Sprinklers In Front, Sprinklers In Rear
Details
- Parcel number: R0449809
- Special conditions: Standard
Construction
Type & style
- Home type: SingleFamily
- Architectural style: Contemporary
- Property subtype: Single Family Residence
Materials
- Brick, Frame
- Foundation: Structural
- Roof: Composition
Condition
- Updated/Remodeled
- Year built: 2007
Utilities & green energy
- Electric: 220 Volts
- Sewer: Public Sewer
- Water: Public
- Utilities for property: Cable Available, Electricity Connected
Community & HOA
Community
- Security: Carbon Monoxide Detector(s), Radon Detector, Smoke Detector(s), Video Doorbell
- Subdivision: Idyllwilde/Reata North
HOA
- Has HOA: Yes
- Amenities included: Clubhouse, Fitness Center, Park, Playground, Pool, Trail(s)
- Services included: Maintenance Grounds, Recycling, Snow Removal, Trash
- HOA fee: $138 monthly
- HOA name: Idyllwilde Master Association
- HOA phone: 303-830-8301
Location
- Region: Parker
Financial & listing details
- Price per square foot: $244/sqft
- Tax assessed value: $856,562
- Annual tax amount: $5,329
- Date on market: 5/29/2025
- Listing terms: Cash,Conventional,FHA,VA Loan
- Exclusions: Sellers Personal Property And Staging Items.
- Ownership: Individual
- Electric utility on property: Yes
- Road surface type: Paved
Price history
| Date | Event | Price |
|---|---|---|
| 6/24/2025 | Sold | $905,000-2.2%$244/sqft |
Source:  REcolorado as distributed by MLS GRID #6554459 Report a problem REcolorado as distributed by MLS GRID #6554459 Report a problem | ||
| 6/6/2025 | Pending sale | $924,900$249/sqft |
Source: REcolorado as distributed by MLS GRID #6554459 Report a problem | ||
| 5/29/2025 | Listed for sale | $924,900+60.9%$249/sqft |
Source: REcolorado as distributed by MLS GRID #6554459 Report a problem | ||
| 4/25/2018 | Sold | $575,000$155/sqft |
Source: Public Record Report a problem | ||
| 3/7/2018 | Pending sale | $575,000$155/sqft |
Source: Coldwell Banker Residential Brokerage - Southwest Metro at Highlands Ranch #7123593 Report a problem | ||
| 2/21/2018 | Listed for sale | $575,000+32.2%$155/sqft |
Source: Coldwell Banker Residential 26 #7123593 Report a problem | ||
| 12/3/2012 | Sold | $435,000-2.2%$117/sqft |
Source: Public Record Report a problem | ||
| 10/20/2012 | Listed for sale | $445,000+12.4%$120/sqft |
Source: Owner Report a problem | ||
| 10/15/2008 | Sold | $396,000-13.4%$107/sqft |
Source: Public Record Report a problem | ||
| 5/25/2007 | Sold | $457,229$123/sqft |
Source: Public Record Report a problem | ||
Public tax history
| Year | Property taxes | Tax assessment |
|---|---|---|
| 2025 | $5,329 -1% | $53,540 -6% |
| 2024 | $5,385 +27.5% | $56,950 -1% |
| 2023 | $4,225 -6.6% | $57,500 +38.1% |
| 2022 | $4,523 | $41,640 -2.8% |
| 2021 | -- | $42,840 +5.7% |
| 2020 | $4,439 +0.8% | $40,530 |
| 2019 | $4,402 0% | $40,530 +7.2% |
| 2018 | $4,402 +5% | $37,820 |
| 2017 | $4,190 +78.3% | $37,820 -2.3% |
| 2016 | $2,350 -50.6% | $38,720 |
| 2015 | $4,761 +22% | $38,720 +32.6% |
| 2014 | $3,903 | $29,200 |
| 2013 | -- | $29,200 -4.1% |
| 2012 | -- | $30,450 |
| 2011 | -- | $30,450 -11.3% |
| 2010 | -- | $34,310 +22.4% |
| 2009 | $1,761 | $28,040 |
| 2008 | -- | $28,040 +71.9% |
| 2006 | $1,938 | $16,310 +853.8% |
| 2004 | -- | $1,710 |
Find assessor info on the county website
Neighborhood: Reata North
Nearby homes
- $828,5004 bd4 ba3.7k sqft12053 S Tallkid Ct, Parker, CO 80138Off Market

- $840,9004 bd4 ba3.7k sqft12065 S Tallkid Ct, Parker, CO 80138Off Market
- $892,7004 bd4 ba4.3k sqft12049 S Tallkid Ct, Parker, CO 80138Off Market
- $870,0004 bd4 ba4.3k sqft12071 S Tallkid Ct, Parker, CO 80138Sold
- $815,2005 bd4 ba3.3k sqft12061 S Saunter Ln, Parker, CO 80138Off Market
- $753,2003 bd3 ba2.7k sqft12077 S Tallkid Ct, Parker, CO 80138Off Market
- $794,0005 bd4 ba3.6k sqft21426 E Tallkid Ave, Parker, CO 80138Off Market
- $741,7004 bd3 ba3k sqft21324 Woodside Ln, Parker, CO 80138Off Market
Nearby schools
GreatSchools rating
- 7/10Pioneer Elementary SchoolGrades: PK-5Distance: 1.3 mi
- 5/10Cimarron Middle SchoolGrades: 6-8Distance: 0.9 mi
- 7/10Legend High SchoolGrades: 9-12Distance: 0.7 mi
Schools provided by the listing agent
- Elementary: Pioneer
- Middle: Cimarron
- High: Legend
- District: Douglas RE-1
Source: REcolorado as distributed by MLS GRID. This data may not be complete. We recommend contacting the local school district to confirm school assignments for this home.
Get a cash offer in 3 minutes
Find out how much your home could sell for in as little as 3 minutes with a no-obligation cash offer.
Estimated market value
$885,900
Get a cash offer in 3 minutes
Find out how much your home could sell for in as little as 3 minutes with a no-obligation cash offer.
Estimated market value
$885,900
- Colorado
- Douglas County
- Parker
- 80138
- Reata North
- 12059 S Tallkid Court
Nearby cities
Nearby neighborhoods
Nearby zip codes
Other Parker Topics
