This beautifully renovated 1968 classic home is in the Alexander Park neighbourhood of the mountain town of Golden, BC. This destination spot offers the full mountain sport culture with the big heart of a small community living.
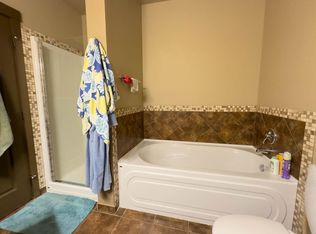
The home is worry free. It has been renovated in a deep and lasting way - full remediation of asbestos, full insulation and sound proofing in the basement, new drywall, new propane boiler, 10 year old windows (all except living room), levelled back yard and a good metal roof. Then, from a base of great bones (inspection report will be available) the home has all the up to date comforts buyers typically want -- new kitchen with gleaming white drawers throughout, 6' soaker tub in the renovated bathrooms, double sinks, one bed and 1 bath "lock off" downstairs with separate entrance for immediate short-term rental revenue if desired. And the future potential for long term 2 bed suite.
Outside the home has a generous back deck facing south crossing the entire width of the home with enticing mountain views. It's fully fenced (with exception of one small gate) and comes with 2 sheds, extra laneway parking on south side and a generous car port with dedicated ski and bike locker.
Any and all offers to be reviewed Sunday, August 2 at 5 pm
For sale
C$755,500
1206 12th St S, Golden, BC V0A 1H6
4beds
2,387sqft
Single Family Residence
Built in 1968
6,534 Square Feet Lot
$-- Zestimate®
C$317/sqft
C$-- HOA
What's special
New drywallNew propane boilerGood metal roofDouble sinksEnticing mountain views
- 13 hours |
- 8 |
- 0 |
Zillow last checked:
Listing updated:
Listed by:
Sarah Kennedy,
Coldwell Banker Executives Realty
Source: Association of Interior REALTORS,MLS®#: 10395904Originating MLS®#: Association of Interior REALTORS
Facts & features
Interior
Bedrooms & bathrooms
- Bedrooms: 4
- Bathrooms: 2
- Full bathrooms: 2
Heating
- Baseboard, Hot Water, Propane, Wood
Cooling
- None
Appliances
- Included: Built-In Oven, Cooktop, Dryer, Dishwasher, Washer
Features
- Flooring: Laminate, Tile
- Basement: Full,Finished,Separate Entrance,Walk-Up Access,Walk-Out Access
- Number of fireplaces: 2
- Fireplace features: Wood Burning
Interior area
- Total interior livable area: 2,387 sqft
- Finished area above ground: 1,244
- Finished area below ground: 1,143
Video & virtual tour
Property
Parking
- Total spaces: 3
- Parking features: Carport
- Carport spaces: 1
Features
- Levels: One
- Stories: 1
- Exterior features: Private Yard, Storage
- Pool features: None
- Fencing: Fenced
- Has view: Yes
- View description: Mountain(s)
- Waterfront features: None
Lot
- Size: 6,534 Square Feet
Details
- Additional parcels included: 016313909
- Parcel number: 016313925
- Zoning: R2
- Zoning description: Residential
- Special conditions: Standard
Construction
Type & style
- Home type: SingleFamily
- Architectural style: Bungalow
- Property subtype: Single Family Residence
Materials
- Vinyl Siding, Wood Frame
- Foundation: Concrete Perimeter
- Roof: Metal
Condition
- New construction: No
- Year built: 1968
Utilities & green energy
- Sewer: Public Sewer
- Water: Public
- Utilities for property: Natural Gas Not Available
Community & HOA
Community
- Subdivision: Alexander Park
HOA
- Has HOA: No
Location
- Region: Golden
Financial & listing details
- Price per square foot: C$317/sqft
- Tax assessed value: C$652,000
- Annual tax amount: C$4,814
- Date on market: 7/27/2026
- Cumulative days on market: 26 days
- Inclusions: Sheds on south end (laneway) side of back yard.
- Exclusions: All shelving including wardrobes in rec room and primary bedroom. Small sheds on east side Trampoline See full list in Supplements
- Ownership: Freehold,Fee Simple
Sarah Kennedy
Sarah Kennedy
By pressing Contact Agent, you agree that the real estate professional identified above may call/text you about your search, which may involve use of automated means and pre-recorded/artificial voices. You don't need to consent as a condition of buying any property, goods, or services. Message/data rates may apply. You also agree to our Terms of Use. Zillow does not endorse any real estate professionals. We may share information about your recent and future site activity with your agent to help them understand what you're looking for in a home.
Price history
Price history is unavailable.
Public tax history
Tax history is unavailable.
Climate risks
Neighborhood: V0A
Nearby schools
GreatSchools rating
No schools nearby
We couldn't find any schools near this home.