Auction Property! Live onsite auction Wed Aug 12 5:01 PM Opening Bid: $100,000
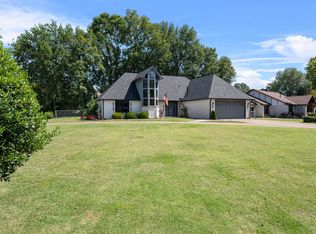
Established Neighborhood with Stately Home! Spacious split-level home built in 1980 featuring 4 bedrooms, 3 bathrooms, a 2-car garage, 2 living areas, and a wet bar - perfect for entertaining. Recent updates include a new roof (2024), beautifully updated kitchen (2025), new A/C (2022), and newer flooring throughout. Enjoy the partially fenced backyard with a covered patio and storage shed, providing plenty of space for outdoor living and storage. A wonderful opportunity in a well-established neighborhood!
Auction
Est. $100,000
1206 20th Ave NE, Miami, OK 74354
4beds
3,432sqft
Single Family Residence
Built in 1980
0.29 Acres Lot
$-- Zestimate®
$29/sqft
$-- HOA
What's special
Storage shedPartially fenced backyardSpacious split-level homeNewer flooring throughoutCovered patio
- 8 days |
- 793 |
- 64 |
Zillow last checked:
Listing updated:
Listed by:
Maria Chupp 918-697-6589,
Coldwell Banker Select
Source: MLS Technology, Inc.,MLS#: 2624765 Originating MLS: MLS Technology
Originating MLS: MLS TechnologyFacts & features
Interior
Bedrooms & bathrooms
- Bedrooms: 4
- Bathrooms: 3
- Full bathrooms: 3
Primary bedroom
- Description: Master Bedroom,Separate Closets,Walk-in Closet
- Level: Third
Bedroom
- Description: Bedroom,
- Level: Third
Bedroom
- Description: Bedroom,
- Level: Third
Primary bathroom
- Description: Master Bath,Double Sink,Full Bath,Separate Shower
- Level: Third
Bathroom
- Description: Hall Bath,Bathtub,Full Bath
- Level: Third
Dining room
- Description: Dining Room,Combo w/ Living
- Level: Second
Game room
- Description: Game/Rec Room,Fireplace,Wetbar
- Level: First
Kitchen
- Description: Kitchen,
- Level: Second
Living room
- Description: Living Room,
- Level: Second
Utility room
- Description: Utility Room,Inside,Separate
- Level: First
Heating
- Central, Electric
Cooling
- Central Air
Appliances
- Included: Dishwasher, Electric Water Heater, Microwave, Oven, Range, Refrigerator, Stove
- Laundry: Washer Hookup
Features
- Wet Bar, Butcher Block Counters, Ceiling Fan(s), Gas Range Connection
- Flooring: Carpet, Hardwood
- Windows: Wood Frames, Insulated Windows
- Basement: None
- Number of fireplaces: 2
- Fireplace features: Wood Burning Stove
Interior area
- Total structure area: 3,432
- Total interior livable area: 3,432 sqft
Video & virtual tour
Property
Parking
- Total spaces: 2
- Parking features: Attached, Garage
- Attached garage spaces: 2
Features
- Levels: Multi/Split,Two and One Half
- Patio & porch: Patio
- Exterior features: Concrete Driveway, Rain Gutters
- Pool features: None
- Fencing: Partial
Lot
- Size: 0.29 Acres
- Features: Mature Trees
Details
- Additional structures: Storage
- Parcel number: 364000000117000000
- Special conditions: Real Estate Owned,Auction
Construction
Type & style
- Home type: SingleFamily
- Architectural style: Split Level
- Property subtype: Single Family Residence
Materials
- Stone, Wood Frame
- Foundation: Slab
- Roof: Asphalt,Fiberglass
Condition
- Year built: 1980
Utilities & green energy
- Sewer: Public Sewer
- Water: Public
- Utilities for property: Electricity Available, Natural Gas Available, Phone Available, Water Available
Green energy
- Energy efficient items: Windows
Community & HOA
Community
- Features: Gutter(s)
- Security: Safe Room Interior
- Subdivision: Birnamwood I
HOA
- Has HOA: Yes
- Amenities included: None
Location
- Region: Miami
Financial & listing details
- Price per square foot: $29/sqft
- Tax assessed value: $195,516
- Annual tax amount: $1,991
- Date on market: 7/15/2026
- Cumulative days on market: 9 days
- Listing terms: Conventional
Foreclosure details
Estimated market value
Not available
Estimated sales range
Not available
Not available
Public tax history
| Year | Property taxes | Tax assessment |
|---|---|---|
| 2024 | $2,149 -0.9% | $22,289 -2.4% |
| 2023 | $2,169 +7.7% | $22,845 +4.9% |
| 2022 | $2,013 +2.7% | $21,780 +5% |
| 2021 | $1,960 +4.1% | $20,743 +5% |
| 2020 | $1,882 +19% | $19,755 +2.5% |
| 2019 | $1,582 -2.3% | $19,266 |
| 2017 | $1,619 | $19,266 +48.7% |
| 2016 | $1,619 +55.1% | $12,954 +10.3% |
| 2015 | $1,044 +6.6% | $11,749 -9.3% |
| 2014 | $979 -0.2% | $12,954 |
| 2013 | $981 -4% | $12,954 |
| 2012 | $1,022 +2.6% | $12,954 +5% |
| 2011 | $996 -0.7% | $12,336 |
| 2010 | $1,002 | $12,336 |
| 2009 | $1,002 +16.3% | $12,336 |
| 2008 | $862 +5.5% | $12,336 +5% |
| 2007 | $817 | $11,749 |
Find assessor info on the county website
Climate risks
Neighborhood: 74354
Nearby schools
GreatSchools rating
- 5/10Washington Elementary SchoolGrades: 1-3Distance: 0.6 mi
- 3/10Miami Junior High SchoolGrades: 7-9Distance: 1.6 mi
- 5/10Miami High SchoolGrades: 10-12Distance: 1.6 mi
Schools provided by the listing agent
- Elementary: Washington
- High: Miami
- District: Miami - Sch Dist (O4)
Source: MLS Technology, Inc.. This data may not be complete. We recommend contacting the local school district to confirm school assignments for this home.
- $278,0003 bd3 ba2.1k sqft1934 Birnamwood Dr, Miami, OK 74354For Sale
- $221,9003 bd2 ba1.9k sqft1930 Birnamwood Dr, Miami, OK 74354Off Market
- $360,3004 bd3 ba3.4k sqft1904 Dunsinane Ct, Miami, OK 74354Off Market
- $267,0003 bd2 ba2k sqft1207 20th Ave NE, Miami, OK 74354Off Market
- $211,2004 bd2 ba2k sqft1924 Birnamwood Dr, Miami, OK 74354Off Market
- $246,3004 bd2 ba2.4k sqft2002 Birnamwood Dr, Miami, OK 74354Off Market
- $204,4003 bd2 ba1.6k sqft1215 20th Ave NE, Miami, OK 74354Off Market
- $272,6004 bd2 ba2.1k sqft1927 Birnamwood Dr, Miami, OK 74354Off Market
