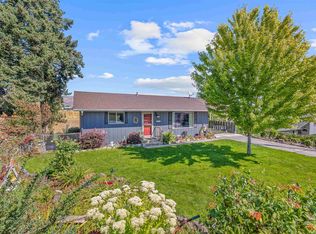
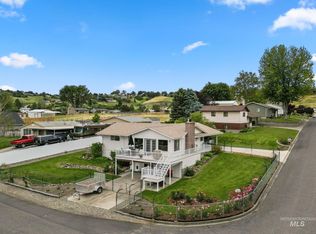
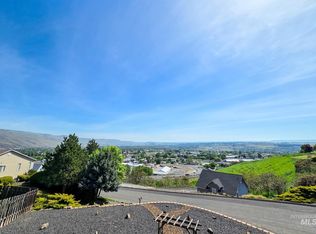
Beautiful home with streamlined, functional design and unique architectural features on two landscaped lots. 3 bed, 2 bath quad-level with large windows, solid-surface flooring, and updated kitchen with granite counters and included appliances. Dedicated dining room, oversized second living area, and unfinished lower level for storage. Fenced, landscaped yard with playground, deck, and sprinkler system. Fresh exterior paint, 2-car garage, and room to build a shop. Move-in ready with modern updates and space to grow!
Active
$430,000
1206 21st Ave, Clarkston, WA 99403
3beds
2baths
2,370sqft
Single Family Residence
Built in 1967
0.39 Acres Lot
$425,400 Zestimate®
$181/sqft
$-- HOA
What's special
Large windowsSprinkler systemStreamlined functional designSolid-surface flooringDedicated dining roomTwo landscaped lotsFenced landscaped yard
- 124 days
- 236
- 11
Zillow last checked:
Listing updated:
Listed by:
Gary Bergen Cell:208-816-1750,
Silvercreek Realty Group
Source: IMLS,MLS#: 98984706
Facts & features
Interior
Bedrooms & bathrooms
- Bedrooms: 3
- Bathrooms: 2
- Main level bathrooms: 1
Primary bedroom
- Level: Upper
Bedroom 2
- Level: Upper
Bedroom 3
- Level: Upper
Dining room
- Level: Main
Family room
- Level: Lower
Kitchen
- Level: Main
Living room
- Level: Main
Heating
- Forced Air, Natural Gas
Cooling
- Central Air
Appliances
- Included: Gas Water Heater, Dishwasher, Oven/Range Freestanding, Refrigerator, Washer, Dryer
Features
- Formal Dining, Family Room, Walk-In Closet(s), Granite Counters, Number of Baths Main Level: 1, Number of Baths Upper Level: 1
- Flooring: Tile, Laminate
- Basement: Daylight,Walk-Out Access
- Number of fireplaces: 1
- Fireplace features: One, Wood Burning Stove
Interior area
- Total structure area: 2,370
- Total interior livable area: 2,370 sqft
- Finished area above ground: 1,945
- Finished area below ground: 0
Property
Parking
- Total spaces: 2
- Parking features: Attached, Driveway
- Attached garage spaces: 2
- Has uncovered spaces: Yes
Features
- Levels: Tri-Level w/ Below Grade
- Fencing: Full
Lot
- Size: 0.39 Acres
- Dimensions: 120.95 x 140
- Features: 10000 SF - .49 AC, Garden, Sidewalks, Auto Sprinkler System
Details
- Parcel number: 10760000600000000
Construction
Type & style
- Home type: SingleFamily
- Property subtype: Single Family Residence
Materials
- Frame, Wood Siding
- Foundation: Crawl Space
- Roof: Composition
Condition
- Year built: 1967
Utilities & green energy
- Sewer: Septic Tank
- Water: Public
Community & HOA
Location
- Region: Clarkston
Financial & listing details
- Price per square foot: $181/sqft
- Tax assessed value: $326,300
- Annual tax amount: $903
- Date on market: 5/3/2026
- Listing terms: Cash,Conventional,FHA,VA Loan
- Ownership: Fee Simple,Fractional Ownership: No
- Road surface type: Paved
Estimated market value
$425,400
$404,000 - $447,000
$2,239/mo
Price history
Price history is unavailable.
Public tax history
| Year | Property taxes | Tax assessment |
|---|---|---|
| 2024 | $903 -8.2% | $326,300 +99% |
| 2023 | $984 -5.7% | $164,000 |
| 2022 | $1,044 -1.6% | $164,000 |
| 2021 | $1,061 -38.6% | $164,000 |
| 2020 | $1,728 +18.4% | $164,000 +10.5% |
| 2019 | $1,459 -19.3% | $148,400 |
| 2018 | $1,809 +9.3% | $148,400 |
| 2017 | $1,655 +2278.8% | $148,400 |
| 2016 | $70 -93.6% | $148,400 -10.3% |
| 2015 | $1,093 +4.6% | $165,400 +2.4% |
| 2013 | $1,044 -12% | $161,600 -4.8% |
| 2012 | $1,186 +6.6% | $169,800 +8.4% |
| 2011 | $1,112 +3.6% | $156,600 |
| 2010 | $1,074 -45.9% | $156,600 |
| 2009 | $1,986 | $156,600 |
| 2008 | $1,986 | $156,600 |
Find assessor info on the county website
Monthly payment
Est. payment
Payment breakdown
Explore the cost of this home by adjusting the details. Changes won't be saved.Climate risks
Neighborhood: 99403
Nearby schools
Schools provided by the listing agent
- Elementary: Highland (Clarkston)
- Middle: Lincoln (Clarkston)
- High: Clarkston
- District: Clarkston
Source: IMLS. This data may not be complete. We recommend contacting the local school district to confirm school assignments for this home.
Similar homes
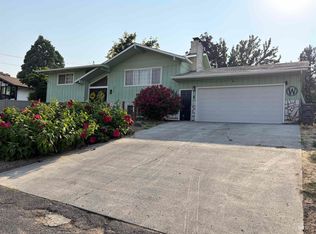
- $412,9004 bd2 ba2.1k sqft2220 Schaefer Dr, Clarkston, WA 99403Active
 MLS ID #98996200, Chance Weil, Century 21 Price Right. IMLS
 - $459,0003 bd3 ba2.9k sqft2746 Florence Ct, Clarkston, WA 99403Active
 MLS ID #98999496, Brittany Babino, Refined Realty. IMLS
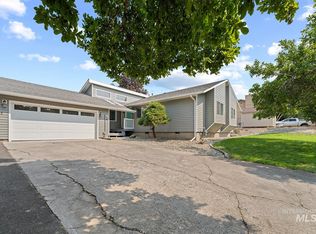
 - $429,9003 bd2 ba1.5k sqft2405 Shelley Ln, Clarkston, WA 99403Active
 MLS ID #98995745, Abe Bergamo, River Cities Real Estate. IMLS
 - $439,0003 bd3 ba2.8k sqft1808 Valleyview Dr, Clarkston, WA 99403Active
 MLS ID #98984885, Loris Profitt, Realty One Group Eclipse. IMLS
