Skip main navigation
Off market
  • Tax assessed value
    $426,315

    1206 41st St, Orlando, FL 32839

    5beds
    4,021sqft
    SingleFamily
    Built in 1950
    2.08 Acres Lot
    $-- Zestimate®
    $106/sqft
    $4,569 Estimated rent

    Home value

    Not available

    Estimated sales range

    Not available

    $4,569/mo

    Zestimate® history
    Loading
    Loading...

    Owner options

    List your home for rent

    $4,569/mo

    Rent Zestimate®

    Find your next renter with Zillow Rental Manager. Plus, with online applications, you can quickly screen prospective tenants – for free.

    Learn more

    $4,569/mo

    Rent Zestimate®

    Refinance and save

    $3,042/mo

    Est. payment

    Refinancing to a lower rate could help reduce your monthly payments and save thousands over the life of the loan.

    See today's rates

    $3,042/mo

    Est. payment

    Explore your selling options

    Work with a Zillow partner agent

    Leverage their expertise and Zillow's premium Showcase listings to get your home seen by more buyers.

    Get started

    List with your own agent

    Get your home in front of millions of buyers by listing it on Zillow.

    Learn how to do it

    Sell it yourself

    Take full control of how buyers see your home on Zillow by listing For Sale by Owner (FSBO).

    List your home

    What's special

    Private docLakefront viewMajor highways

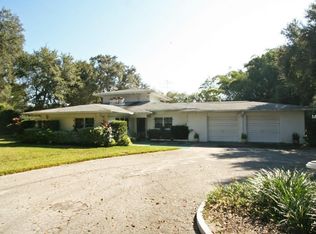
    Welcome to Paradise Island! This Beautiful private gate access 10 acres private estate that consist of 8 acres of 4 single family homes with 2 acres of cleared vacant land ready for development. Current tenant is on a month to month Lease and subleases all 4 homes, current income is $8000 per month and has always paid on time. Tenant has been at the property for 8 years . Enjoy Beautiful Country living in the city 10 minutes to downtown Orlando and access to all major highways and Shopping and theme parks. The 10 acre estate consists of : 1204 41st street 3/2 1680 with a cart port 1206 41st street 5/4 4289 with in-law suite 728sqft 2/1 both with 2 car garages 1210 41st street 5/4 3737 sqft with 2 car garage. All properties have private doc and lakefront view with access to Lake Holden that is private to the estates and to Lake Holden Homeowners exclusively with a Grandfathered in BOAT House on property. Call today for a private tour and secure such amazing investment.

    This property is off market, which means it's not currently listed for sale or rent on Zillow. This may be different from what's available on other websites or public sources.

    Facts & features

    Interior

    Bedrooms & bathrooms
    • Bedrooms: 5
    • Bathrooms: 4
    • Full bathrooms: 4
    Heating
    • Forced air
    Cooling
    • Central
    Appliances
    • Included: Dishwasher, Range / Oven, Refrigerator
    Features
    • High Ceiling(s), Split Bedroom, Eating Space In Kitchen, Wet Bar
    • Flooring: Hardwood, Linoleum / Vinyl
    • Has fireplace: Yes
    • Fireplace features: Living Room, Wood Burning
    Interior area
    • Total interior livable area: 4,021 sqft

    Property

    Parking
    • Total spaces: 4
    • Parking features: Garage - Attached
    Features
    • Levels: Two
    • Patio & porch: Deck, Patio, Porch
    • Exterior features: Brick
    • Has view: Yes
    • View description: Water
    • Has water view: Yes
    • Water view: Water
    • Body of water: LAKE HOLDEN
    Lot
    • Size: 2.08 Acres
    • Features: In County, Street Private, Near Public Transit
    Details
    • Additional structures: Other, Additional Single Family Home
    • Additional parcels included: 10-23-29-0296-00-175, 10-23-29-0296-00-172, 10-23-29-0296-00-174
    • Parcel number: 292310029600171
    • Zoning: R-1AA

    Construction

    Type & style
    • Home type: SingleFamily
    Materials
    • masonry
    • Roof: Shake / Shingle
    Condition
    • Year built: 1950

    Utilities & green energy

    • Sewer: Septic Tank
    • Water: Public
    • Utilities for property: Public, Street Lights

    Community & neighborhood

    Location
    • Region: Orlando
    • Subdivision: ARMSTRONG ACRES

    Other

    Other facts
    • Appliances: Dishwasher, Refrigerator, Range, Range Hood
    • Construction Materials: Block
    • Cooling: Central Air
    • Exterior Features: Sliding Doors, Fenced
    • Foundation Details: Slab
    • Interior Features: High Ceiling(s), Split Bedroom, Eating Space In Kitchen, Wet Bar
    • Fireplace Features: Living Room, Wood Burning
    • Flooring: Wood, Vinyl
    • Levels: Two
    • Parking Features: Circular Driveway, Garage Door Opener, Guest
    • Lot Features: In County, Street Private, Near Public Transit
    • Patio And Porch Features: Deck, Patio, Porch
    • Roof: Shingle, Tile, Built-Up
    • Heating: Central
    • Pets Allowed: Yes
    • Property Type: Residential
    • Utilities: Public, Street Lights
    • View: Water
    • Water View: Lake
    • Total Acreage: Two + to Five Acres
    • Minimum Lease: No Minimum
    • Direction Faces: Northwest
    • Water Extras: Seawall - Other
    • Association Approval Required YN: 0
    • Available For Lease YN: 1
    • Pool Private YN: 0
    • Water Access YN: 0
    • Waterfront Feet Total: 0
    • Waterfront YN: 0
    • Fireplace YN: 1
    • Flood Zone Code: AE
    • Public Survey Section: 10
    • Room Count: 5
    • Water Extras YN: 1
    • Water View YN: 1
    • Garage Dimensions: 20X20
    • Public Survey Range: 29
    • Zoning: R-1AA
    • Flood Zone Panel: 12095C0245F
    • Additional Parcels YN: 1
    • Year Built: 1950
    • Tax Year: 2018
    • Number Of Lots: 4
    • Water Body Name: LAKE HOLDEN
    • Living Area: 5017.00
    • Attached Garage YN: 1
    • Garage YN: 1
    • New Construction YN: 0
    • DPRYN: 0
    • Other Structures: Other, Additional Single Family Home
    • Water Source: Public
    • Sewer: Septic Tank
    • Homestead YN: 0
    • Exist Lse Tenant YN: 1
    • Lease Restrictions YN: 0
    • Subdivision Name: ARMSTRONG ACRES
    • Flood Zone Date: 2009-09-25
    • Additional Parcels Description: 10-23-29-0296-00-175, 10-23-29-0296-00-172, 10-23-29-0296-00-174
    • Tax Annual Amount: 8417.00

    Price history

    DateEventPrice
    8/13/2022Listing removed--
    Source: BHHS broker feed Report a problem
    6/25/2022Listed for sale$2,675,000+234.8%$665/sqft
    Source: Stellar MLS #S5069963 Report a problem
    1/12/2020Listing removed$799,000$199/sqft
    Source: EXP REALTY LLC #O5797390 Report a problem
    11/5/2019Pending sale$799,000$199/sqft
    Source: EXP REALTY LLC #O5797390 Report a problem
    7/10/2019Listed for sale$799,000+33.2%$199/sqft
    Source: CHARLES RUTENBERG REALTY ORLANDO #O5797390 Report a problem
    3/3/2019Listing removed$599,900$149/sqft
    Source: CHARLES RUTENBERG REALTY ORLANDO #O5761297 Report a problem
    2/11/2019Listed for sale$599,900-29.3%$149/sqft
    Source: CHARLES RUTENBERG REALTY ORLANDO #O5761297 Report a problem
    3/1/2018Listing removed$849,000$211/sqft
    Source: FLORIDA REALTY INVESTMENTS #O5507442 Report a problem
    6/5/2017Price change$849,000-23.9%$211/sqft
    Source: FLORIDA REALTY INVESTMENTS #O5507442 Report a problem
    4/29/2017Listed for sale$1,115,000+78.4%$277/sqft
    Source: FLORIDA REALTY INVESTMENTS #O5507442 Report a problem
    4/13/2016Listing removed$2,600$1/sqft
    Source: OLDE TOWN BROKERS INC #O5417026 Report a problem
    3/17/2016Price change$2,600+13%$1/sqft
    Source: OLDE TOWN BROKERS INC #O5417026 Report a problem
    2/22/2016Price change$2,300-20.7%$1/sqft
    Source: OLDE TOWN BROKERS INC #O5417026 Report a problem
    1/28/2016Listed for rent$2,900$1/sqft
    Source: OLDE TOWN BROKERS INC #O5417026 Report a problem
    1/12/2016Sold$625,000-10.7%$155/sqft
    Source: Public Record Report a problem
    9/1/2015Listed for sale$700,000+55.6%$174/sqft
    Source: Keller Williams - Orlando Central #O5389697 Report a problem
    7/31/2015Listing removed$450,000$112/sqft
    Source: Keller Williams - Orlando Central #O5336058 Report a problem
    12/18/2014Listed for sale$450,000$112/sqft
    Source: Central Orlando Realty LLC DBA Keller Williams at the Parks #O5336058 Report a problem

    Public tax history

    YearProperty taxesTax assessment
    2024$8,544 +10%$426,315 +6.7%
    2023$7,771 +11%$399,673 +11.3%
    2022$7,000 +2.3%$358,995 +3.8%
    2021$6,846 -9.4%$345,888 -9.5%
    2020$7,552 -6.4%$382,223 -5.8%
    2019$8,065 -4.2%$405,806 -3.4%
    2018$8,417 $419,962 -0.8%
    2017$8,417 -1.5%$423,528 +3.2%
    2016$8,544 +1.7%$410,420 -2.5%
    2015$8,399 -4.3%$420,750 -4.8%
    2014$8,778 -4.3%$441,785 +2%
    2013$9,172 -0.7%$433,314 -0.1%
    2012$9,235 +6.5%$433,906 -2.4%
    2011$8,668 -2.6%$444,448 -5.1%
    2010$8,903 $468,532 -9%
    2009-- $514,884 -18.5%
    2008$11,654 -6.6%$631,947 -5.3%
    2007$12,483 -8.9%$667,298 +0.5%
    2006$13,699 +49.7%$663,809 +29.2%
    2005$9,152 +13.7%$513,727 +19.2%
    2004$8,050 +0.2%$430,894 +1.5%
    2003$8,038 +1.7%$424,489 +3.6%
    2002$7,903 $409,594

    Find assessor info on the county website

    Neighborhood: 32839

    Nearby schools

    GreatSchools rating
    Schools provided by the listing agent
    • Elementary: Pineloch Elem
    • Middle: Memorial Middle
    • High: Oak Ridge High

    Source: The MLS. This data may not be complete. We recommend contacting the local school district to confirm school assignments for this home.

    Get pre-qualified for a loan
    At Zillow Home Loans, we can pre-qualify you in as little as 5 minutes with no impact to your credit score.

    An equal housing lender. NMLS #10287.