$10,000 PRICE IMPROVEMENT! MAKE AN APPOINTMENT TO SEE THIS HOME TODAY~Turn-Key Gem in Tidevue Estates 55+ Land Owned Community! Welcome to this beautifully remodeled home on a rare double corner lot, surrounded by lush native Florida palms and landscaping. This move-in ready residence features an open floor plan, plaster walls, crown molding, plantation shutters, and ceramic tile flooring throughout—with cozy carpet in the primary bedroom. The kitchen is equipped with updated plumbing fixtures, a new dishwasher and microwave, and flows seamlessly into the living area with an electric fireplace and heater. Enjoy year-round comfort with a 3-year-old AC/Heat system. The 19x12 air-conditioned shed—perfect for an art studio, craft room, or workshop. Fully furnished and backing up to the serene Lady Bird Johnson bird sanctuary, this home offers tranquility and convenience in a land-owned, no-lot-rent community. A golf cart with charger is included,making it easy to explore the community. Low HOA of only $600 annually. Pets are not permitted. Plenty of activities to keep you busy in this community. Updated fitness room. Meet friends and make new ones for a game of indoor pickle ball, bocce ball, shuffleboard or take a water aerobics class. Join the Golf League. Take a bike or golf cart ride to Veterans' Park to watch the wildlife and sunset. Ellenton Premium Outlet Mall, restaurants, and medical facility's just minutes away. Easy access to I-75. Just a short drive to our beautiful Gulf Beaches. Tidevue Estates offers a vibrant lifestyle with no lot rent and a strong sense of community. This is Florida living at its finest!
Sold for $135,000
$135,000
1206 45TH AVENUE DRIVE E, ELLENTON, FL 34222
2beds
1,056sqft
Mobile Home
Built in 1970
4,095 Square Feet Lot
$135,100 Zestimate®
$128/sqft
$1,601 Estimated rent
Home value
$135,100
$126,000 - $146,000
$1,601/mo
Zestimate® history
Owner options
List your home for rent
$1,601/mo
Rent Zestimate®
Find your next renter with Zillow Rental Manager. Plus, with online applications, you can quickly screen prospective tenants – for free.
$1,601/mo
Rent Zestimate®
Refinance and save
$993/mo
Est. payment
Refinancing to a lower rate could help reduce your monthly payments and save thousands over the life of the loan.
$993/mo
Est. payment
Explore your selling options
Work with a Zillow partner agent
Leverage their expertise and Zillow's premium Showcase listings to get your home seen by more buyers.
Get startedList with your own agent
Get your home in front of millions of buyers by listing it on Zillow.
Learn how to do itSell it yourself
Take full control of how buyers see your home on Zillow by listing For Sale by Owner (FSBO).
List your homeWhat's special
Updated plumbing fixturesOpen floor planDouble corner lotElectric fireplace and heaterPlaster wallsCeramic tile flooringPlantation shutters
Zillow last checked:
Listing updated:
Listed by:
Patty Torchia 941-920-2012,
COLDWELL BANKER REALTY 941-739-6777
Bought with:
Patty Torchia, 334608
COLDWELL BANKER REALTY
Source: Stellar MLS,MLS#: A4670611 Originating MLS: Sarasota - Manatee
Originating MLS: Sarasota - Manatee
Facts & features
Interior
Bedrooms & bathrooms
- Bedrooms: 2
- Bathrooms: 2
- Full bathrooms: 2
Primary bedroom
- Features: Ceiling Fan(s), Built-in Closet
- Level: First
- Area: 180 Square Feet
- Dimensions: 15x12
Bedroom 2
- Features: Ceiling Fan(s), Built-in Closet
- Level: First
- Area: 144 Square Feet
- Dimensions: 12x12
Primary bathroom
- Features: Shower No Tub
- Level: First
- Area: 30 Square Feet
- Dimensions: 7.5x4
Bathroom 2
- Features: Shower No Tub
- Level: First
- Area: 63 Square Feet
- Dimensions: 9x7
Dining room
- Features: Pantry
- Level: First
- Area: 115 Square Feet
- Dimensions: 11.5x10
Family room
- Features: Ceiling Fan(s)
- Level: First
- Area: 144 Square Feet
- Dimensions: 12x12
Kitchen
- Features: Pantry
- Level: First
- Area: 115.5 Square Feet
- Dimensions: 11x10.5
Living room
- Features: Ceiling Fan(s)
- Level: First
- Area: 99 Square Feet
- Dimensions: 11x9
Workshop
- Level: First
- Area: 228 Square Feet
- Dimensions: 19x12
Heating
- Central, Electric
Cooling
- Central Air
Appliances
- Included: Dishwasher, Disposal, Dryer, Electric Water Heater, Microwave, Range, Refrigerator, Washer
- Laundry: Outside
Features
- Open Floorplan
- Flooring: Carpet, Ceramic Tile
- Windows: Shutters
- Has fireplace: Yes
- Fireplace features: Electric, Free Standing
Interior area
- Total structure area: 1,584
- Total interior livable area: 1,056 sqft
Property
Parking
- Total spaces: 2
- Parking features: Carport
- Carport spaces: 2
Features
- Levels: One
- Stories: 1
- Exterior features: Awning(s), Private Mailbox, Rain Gutters
- Waterfront features: Lake
Lot
- Size: 4,095 Square Feet
Details
- Parcel number: 877711804
- Zoning: RSMH6
- Special conditions: None
Construction
Type & style
- Home type: MobileManufactured
- Property subtype: Mobile Home
Materials
- Vinyl Siding, Wood Frame
- Foundation: Crawlspace
- Roof: Roof Over
Condition
- New construction: No
- Year built: 1970
Utilities & green energy
- Sewer: Public Sewer
- Water: Public
- Utilities for property: Cable Connected, Electricity Connected, Sewer Connected, Street Lights, Underground Utilities, Water Connected
Community & HOA
Community
- Features: Lake, Association Recreation - Owned, Buyer Approval Required, Deed Restrictions, Fitness Center, Golf Carts OK, Park, Pool
- Pet fee: $0 monthly
- Senior community: Yes
- Subdivision: TIDEVUE ESTATES FIRST ADD
HOA
- Has HOA: Yes
- Amenities included: Fitness Center, Laundry, Park, Pickleball Court(s), Pool, Recreation Facilities, Shuffleboard Court
- Services included: Community Pool, Reserve Fund, Pool Maintenance, Recreational Facilities
- HOA fee: $50 monthly
- HOA name: Tidevue Estates Civic Organization/Sharon
- HOA phone: 941-722-2557
Location
- Region: Ellenton
Financial & listing details
- Price per square foot: $128/sqft
- Tax assessed value: $75,916
- Annual tax amount: $1,273
- Date on market: 11/6/2025
- Cumulative days on market: 132 days
- Listing terms: Cash
- Ownership: Fee Simple
- Total actual rent: 0
- Electric utility on property: Yes
- Road surface type: Asphalt
- Body type: Double Wide
Price history
| Date | Event | Price |
|---|---|---|
| 4/10/2026 | Sold | $135,000-15.6%$128/sqft |
Source:  Stellar MLS #A4670611 Report a problem Stellar MLS #A4670611 Report a problem | ||
| 3/19/2026 | Pending sale | $160,000$152/sqft |
Source: Stellar MLS #A4670611 Report a problem | ||
| 2/16/2026 | Price change | $160,000-5.8%$152/sqft |
Source: Stellar MLS #A4670611 Report a problem | ||
| 1/13/2026 | Price change | $169,900-5.6%$161/sqft |
Source: Stellar MLS #A4670611 Report a problem | ||
| 11/6/2025 | Listed for sale | $180,000-10%$170/sqft |
Source: Stellar MLS #A4670611 Report a problem | ||
| 5/1/2025 | Listing removed | $200,000$189/sqft |
Source: Stellar MLS #A4632982 Report a problem | ||
| 3/11/2025 | Price change | $200,000-11.1%$189/sqft |
Source: Stellar MLS #A4632982 Report a problem | ||
| 1/28/2025 | Price change | $225,000-8.2%$213/sqft |
Source: Stellar MLS #A4632982 Report a problem | ||
| 12/19/2024 | Listed for sale | $245,000+206.3%$232/sqft |
Source: Stellar MLS #A4632982 Report a problem | ||
| 7/7/2017 | Sold | $80,000-10.1%$76/sqft |
Source: Public Record Report a problem | ||
| 9/19/2013 | Listing removed | $89,000$84/sqft |
Source: Coldwell Banker Residential Real Estate - Sarasota Downtown #A3975645 Report a problem | ||
| 4/9/2013 | Price change | $89,000-10.1%$84/sqft |
Source: Coldwell Banker Residential Real Estate - Sarasota Downtown #A3975645 Report a problem | ||
| 3/29/2013 | Price change | $99,000-10%$94/sqft |
Source: Coldwell Banker Residential Real Estate - Sarasota Downtown #A3975645 Report a problem | ||
| 3/27/2013 | Listed for sale | $110,000+77.4%$104/sqft |
Source: Coldwell Banker Residential Real Estate - Sarasota Downtown #A3975645 Report a problem | ||
| 9/9/2004 | Sold | $62,000$59/sqft |
Source: Public Record Report a problem | ||
Public tax history
| Year | Property taxes | Tax assessment |
|---|---|---|
| 2025 | $1,313 +3.1% | $75,916 +1% |
| 2024 | $1,274 +4.9% | $75,182 +10% |
| 2023 | $1,214 +11.7% | $68,347 +10% |
| 2022 | $1,087 +7.3% | $62,134 +10% |
| 2021 | $1,014 -0.3% | $56,485 -0.7% |
| 2020 | $1,016 +7.6% | $56,887 +9.6% |
| 2019 | $944 | $51,887 +7% |
| 2018 | $944 +5.3% | $48,487 +38.9% |
| 2017 | $896 +51.5% | $34,904 +8.2% |
| 2016 | $592 | $32,270 +5.4% |
| 2015 | $592 | $30,629 +3.5% |
| 2014 | $592 -6.5% | $29,606 -7.7% |
| 2013 | $633 +63185% | $32,079 -14% |
| 2012 | $1 | $37,305 -1.2% |
| 2011 | $1 | $37,752 +1% |
| 2010 | -- | $37,361 -4.6% |
| 2009 | $343 +33% | $39,143 -9.2% |
| 2008 | $258 -18% | $43,117 -6.3% |
| 2007 | $315 -15.2% | $46,016 -3.9% |
| 2006 | $371 +3.3% | $47,877 +3% |
| 2005 | $359 -56% | $46,483 -1% |
| 2004 | $816 +265.7% | $46,946 +24.8% |
| 2003 | $223 +7% | $37,614 +2.4% |
| 2002 | $208 +22% | $36,732 +5.7% |
| 2001 | $171 -18.7% | $34,756 -5.5% |
| 2000 | $210 | $36,766 |
Find assessor info on the county website
Neighborhood: 34222
Nearby homes
- $95,500-- bd1 ba960 sqft1117 46th Avenue Dr E, Ellenton, FL 34222Off Market
- $65,0002 bd2 ba1k sqft1208 45th Avenue Dr E, Ellenton, FL 34222Sold
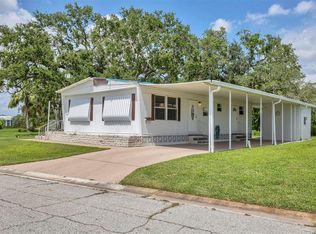
- $78,100-- bd1 ba672 sqft1115 46th Avenue Dr E, Ellenton, FL 34222Off Market
- $166,1002 bd2 ba1.1k sqft1207 45th Avenue Dr E, Ellenton, FL 34222Off Market
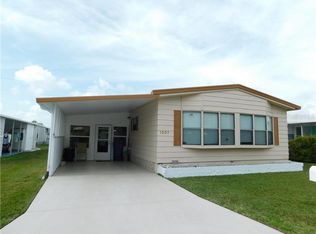
- $160,0002 bd2 ba1k sqft1205 45th Avenue Dr E, Ellenton, FL 34222For Sale
- $85,100-- bd1 ba1k sqft1112 45th Avenue Dr E, Ellenton, FL 34222Off Market
- $71,1002 bd1 ba792 sqft1203 45th Avenue Dr E, Ellenton, FL 34222Off Market
- $100,6001 bd1 ba600 sqft1209 45th Avenue Dr E, Ellenton, FL 34222Off Market
Nearby schools
GreatSchools rating
- 2/10Blackburn Elementary SchoolGrades: PK-5Distance: 0.6 mi
- 2/10Palmetto High SchoolGrades: 8-12Distance: 3.7 mi
- 5/10Buffalo Creek Middle SchoolGrades: 6-8Distance: 4 mi
Get a cash offer in 3 minutes
Find out how much your home could sell for in as little as 3 minutes with a no-obligation cash offer.
Estimated market value
$135,100
Get a cash offer in 3 minutes
Find out how much your home could sell for in as little as 3 minutes with a no-obligation cash offer.
Estimated market value
$135,100
- Florida
- Manatee County
- Ellenton
- 34222
- 1206 45TH AVENUE DRIVE E
Nearby cities
Nearby zip codes
Other Ellenton Topics
