LOCATION is everything! Live just minutes to Anna Maria Island’s white sand beaches, Robinson Preserve’s nature trails, Palma Sola Botanical Gardens, Bradenton Riverwalk, top-rated schools, shopping, and endless dining options. Live where others vacation. Welcome to 1206 86th Court NW, where every day feels like a Florida vacation. This meticulously cared-for original-owner home in the desirable Laurel Oak Park neighborhood of NW Bradenton is waiting just for you. Why You’ll Love Living Here: Spacious & Bright: Over 2,500 sq ft of open, sun-filled living space with soaring ceilings, large windows, and tasteful finishes that create an inviting coastal vibe the moment you walk in. Chef’s Kitchen: Stainless steel appliances, natural gas cooktop, granite countertops, center island, and abundant cabinetry – ready for your morning coffee rituals and evening gatherings with friends and family. Relaxing Primary Suite: Your private retreat includes a spa-inspired en-suite bathroom with soaking tub, dual vanities, separate shower, and a spacious walk-in closet. Room for Everyone: Three additional bedrooms and three full bathrooms ensure everyone has their own comfortable space to unwind. Resort-Style Backyard: Step outside to your private paradise featuring a heated pool and hot tub, outdoor kitchen with natural gas grill, and plenty of space for dining, relaxing, and entertaining under the Florida sun. Ultimate Privacy: Enjoy peace of mind with the brand-new 9-foot wooden fence enclosing your expansive yard – perfect for pets, play, and quiet evenings by the pool. This Home is Ready Now – Don’t Wait!
Sold for $774,000
$774,000
1206 86TH COURT NW, BRADENTON, FL 34209
4beds
2,527sqft
Single Family Residence
Built in 2000
10,585 Square Feet Lot
$773,900 Zestimate®
$306/sqft
$7,363 Estimated rent
Home value
$773,900
$712,000 - $836,000
$7,363/mo
Zestimate® history
Owner options
List your home for rent
$7,363/mo
Rent Zestimate®
Find your next renter with Zillow Rental Manager. Plus, with online applications, you can quickly screen prospective tenants – for free.
$7,363/mo
Rent Zestimate®
Refinance and save
$5,182/mo
Est. payment
Refinancing to a lower rate could help reduce your monthly payments and save thousands over the life of the loan.
$5,182/mo
Est. payment
Explore your selling options
Work with a Zillow partner agent
Leverage their expertise and Zillow's premium Showcase listings to get your home seen by more buyers.
Get startedList with your own agent
Get your home in front of millions of buyers by listing it on Zillow.
Learn how to do itSell it yourself
Take full control of how buyers see your home on Zillow by listing For Sale by Owner (FSBO).
List your homeWhat's special
Center islandGranite countertopsLarge windowsInviting coastal vibeResort-style backyardRoom for everyoneSpa-inspired en-suite bathroom
Zillow last checked:
Listing updated:
Listed by:
Janelle Miller 941-720-5287,
MARCUS & COMPANY REALTY 941-932-8550
Bought with:
Karen Lee, 3628375
REEL COASTAL PROPERTIES, LLC
Source: Stellar MLS,MLS#: A4618504 Originating MLS: Sarasota - Manatee
Originating MLS: Sarasota - Manatee
Facts & features
Interior
Bedrooms & bathrooms
- Bedrooms: 4
- Bathrooms: 3
- Full bathrooms: 3
Rooms
- Room types: Dining Room, Living Room
Primary bedroom
- Features: Ceiling Fan(s), Dual Sinks, En Suite Bathroom, Garden Bath, Walk-In Closet(s)
- Level: First
Bedroom 1
- Features: Storage Closet
- Level: First
Bedroom 2
- Features: Storage Closet
- Level: First
Bedroom 3
- Features: Storage Closet
- Level: First
Primary bathroom
- Features: Built-In Shelving, Built-In Shower Bench, Ceiling Fan(s)
- Level: First
Bathroom 1
- Features: Linen Closet
- Level: First
Bathroom 2
- Level: First
Dining room
- Level: First
Family room
- Level: First
Kitchen
- Level: First
Living room
- Level: First
Heating
- Central, Natural Gas
Cooling
- Central Air
Appliances
- Included: Cooktop, Dishwasher, Disposal, Dryer, Exhaust Fan, Gas Water Heater, Microwave, Refrigerator, Tankless Water Heater, Washer
- Laundry: Gas Dryer Hookup, Inside, Laundry Room
Features
- Ceiling Fan(s), High Ceilings, Stone Counters, Tray Ceiling(s)
- Flooring: Carpet, Tile, Hardwood
- Has fireplace: No
Interior area
- Total structure area: 3,396
- Total interior livable area: 2,527 sqft
Property
Parking
- Total spaces: 2
- Parking features: Garage - Attached
- Attached garage spaces: 2
Features
- Levels: One
- Stories: 1
- Exterior features: Rain Gutters
- Has private pool: Yes
- Pool features: In Ground, Screen Enclosure
- Has spa: Yes
- Spa features: Heated, In Ground
Lot
- Size: 10,585 Square Feet
- Dimensions: 80 x 133
- Residential vegetation: Mature Landscaping, Oak Trees
Details
- Parcel number: 7321701559
- Zoning: PDR
- Special conditions: None
Construction
Type & style
- Home type: SingleFamily
- Property subtype: Single Family Residence
Materials
- Stucco
- Foundation: Block
- Roof: Shingle
Condition
- Completed
- New construction: No
- Year built: 2000
Utilities & green energy
- Sewer: Public Sewer
- Water: Public
- Utilities for property: BB/HS Internet Available, Cable Connected, Electricity Connected, Natural Gas Connected, Sewer Connected, Water Connected
Community & HOA
Community
- Pet fee: $0 monthly
- Subdivision: LAUREL OAK PARK
HOA
- Has HOA: Yes
- HOA fee: $75 monthly
- HOA name: Christa Pop
Location
- Region: Bradenton
Financial & listing details
- Price per square foot: $306/sqft
- Tax assessed value: $677,566
- Annual tax amount: $4,114
- Date on market: 7/29/2024
- Cumulative days on market: 463 days
- Listing terms: Cash,Conventional,FHA,VA Loan
- Ownership: Fee Simple
- Total actual rent: 0
- Electric utility on property: Yes
- Road surface type: Asphalt
Price history
| Date | Event | Price |
|---|---|---|
| 3/3/2026 | Sold | $774,000-3.2%$306/sqft |
Source:  Stellar MLS #A4618504 Report a problem Stellar MLS #A4618504 Report a problem | ||
| 11/6/2025 | Pending sale | $799,999$317/sqft |
Source: Stellar MLS #A4618504 Report a problem | ||
| 7/30/2025 | Price change | $799,999-4.8%$317/sqft |
Source: Stellar MLS #A4618504 Report a problem | ||
| 7/17/2025 | Price change | $840,000-1.2%$332/sqft |
Source: Stellar MLS #A4618504 Report a problem | ||
| 4/29/2025 | Price change | $850,000-5.5%$336/sqft |
Source: Stellar MLS #A4618504 Report a problem | ||
| 1/15/2025 | Price change | $899,000-2.2%$356/sqft |
Source: Stellar MLS #A4618504 Report a problem | ||
| 11/11/2024 | Price change | $919,000-2.1%$364/sqft |
Source: Stellar MLS #A4618504 Report a problem | ||
| 7/29/2024 | Listed for sale | $939,000+1675%$372/sqft |
Source: Stellar MLS #A4618504 Report a problem | ||
| 7/29/1999 | Sold | $52,900$21/sqft |
Source: Public Record Report a problem | ||
Public tax history
| Year | Property taxes | Tax assessment |
|---|---|---|
| 2025 | $4,328 +3.4% | $317,666 +2.9% |
| 2024 | $4,187 +1.8% | $308,713 +3% |
| 2023 | $4,114 +2.7% | $299,721 +3% |
| 2022 | $4,006 +0.1% | $290,991 +3% |
| 2021 | $4,002 +1.1% | $282,516 +1.4% |
| 2020 | $3,957 +1.5% | $278,615 +2.3% |
| 2019 | $3,897 | $272,351 +1.9% |
| 2018 | $3,897 +0.8% | $267,273 +2.1% |
| 2017 | $3,866 +6.3% | $261,776 +2.1% |
| 2016 | $3,638 | $256,392 +0.7% |
| 2015 | $3,638 | $254,610 +0.8% |
| 2014 | $3,638 +0.4% | $252,589 +1.5% |
| 2013 | $3,622 +362094% | $248,856 +1.7% |
| 2012 | $1 | $244,696 -4.7% |
| 2011 | $1 | $256,851 -5.8% |
| 2010 | -- | $272,573 -6.9% |
| 2009 | $4,258 +2.3% | $292,832 +0.1% |
| 2008 | $4,162 +4.7% | $292,539 +3% |
| 2007 | $3,974 -5% | $284,018 +2.5% |
| 2006 | $4,181 +0.1% | $277,091 +3% |
| 2005 | $4,178 +1.8% | $269,020 +3% |
| 2004 | $4,104 +0.3% | $261,184 +1.9% |
| 2003 | $4,091 +2.2% | $256,314 +2.4% |
| 2002 | $4,004 +3.3% | $250,307 +1.6% |
| 2001 | $3,877 +393% | $246,365 +459.9% |
| 2000 | $786 | $44,000 |
Find assessor info on the county website
Neighborhood: 34209
Nearby homes
- $619,0003 bd2 ba2k sqft1210 86th Ct NW, Bradenton, FL 34209Off Market
- $752,7004 bd3 ba2.4k sqft1112 86th Ct NW, Bradenton, FL 34209Off Market
- $833,3005 bd3 ba3k sqft1214 86th Ct NW, Bradenton, FL 34209Off Market
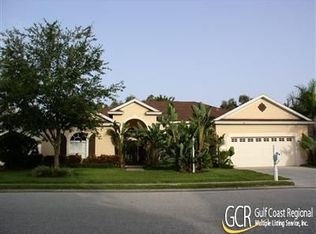
- $807,6005 bd3 ba2.9k sqft1108 86th Ct NW, Bradenton, FL 34209Off Market
- $761,9004 bd3 ba2.5k sqft1205 86th Ct NW, Bradenton, FL 34209Off Market
- $888,1005 bd3 ba3k sqft1209 86th Ct NW, Bradenton, FL 34209Off Market
- $799,6004 bd3 ba2.4k sqft1111 86th Ct NW, Bradenton, FL 34209Off Market
- $628,6004 bd3 ba2.6k sqft1215 86th Ct NW, Bradenton, FL 34209Off Market
Nearby schools
GreatSchools rating
- 9/10Ida M. Stewart Elementary SchoolGrades: PK-5Distance: 0.4 mi
- 4/10Martha B. King Middle SchoolGrades: 6-8Distance: 0.8 mi
- 3/10Manatee High SchoolGrades: 8-12Distance: 3.5 mi
Schools provided by the listing agent
- Elementary: Ida M. Stewart Elementary
- Middle: Martha B. King Middle
- High: Manatee High
Source: Stellar MLS. This data may not be complete. We recommend contacting the local school district to confirm school assignments for this home.
Get a cash offer in 3 minutes
Find out how much your home could sell for in as little as 3 minutes with a no-obligation cash offer.
Estimated market value
$773,900
Get a cash offer in 3 minutes
Find out how much your home could sell for in as little as 3 minutes with a no-obligation cash offer.
Estimated market value
$773,900
- Florida
- Manatee County
- Bradenton
- 34209
- 1206 86TH COURT NW
Nearby cities
Nearby neighborhoods
Nearby zip codes
Other Bradenton Topics
