Skip main navigation
For sale
  • $215,000

    1206 8th Ave, Silvis, IL 61282

    4beds
    2,160sqft
    : 
    $1,587/mo
    Get pre-qualified
    Single Family Residence, Residential
    Built in 1964
    7,405 Square Feet Lot
    $208,100 Zestimate®
    $100/sqft
    $-- HOA

    What's special

    Plenty of natural lightCorner lotWelcoming family room
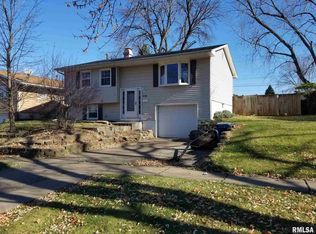
    Sun-filled and full of possibilities, this spacious split-foyer home offers an inviting blend of comfort, flexibility, and everyday convenience. The main level features 3 bedrooms, a full bathroom, a welcoming family room, and a bright eat-in kitchen with all appliances staying. Replacement windows fill the space with natural light, creating an airy feel throughout the home. Step from one of the bedrooms onto the deck and enjoy easy access to the backyard. The lower level adds even more room to spread out, featuring a fourth bedroom with its own private bathroom, an expansive living room, and a huge laundry room with abundant space for storage, hobbies, or organization. Luxury vinyl flooring flows throughout the entire lower level, adding a stylish and durable finish. Outside, the covered patio creates a wonderful transition between the home and the 2-car garage, offering a convenient space to enjoy the outdoors in nearly any season. Set on a corner lot, this property delivers generous living areas, plenty of natural light, and a versatile layout designed to make the most of every level. With space to relax, entertain, work, and unwind, this home is ready to welcome its next chapter!
    3 days
    |
    527
    |
    13
    |

    Zillow last checked:

    Listing updated:

    Listed by:

    Zach Christensen Office:309-343-1186,

    Platinum Key Real Estate, LLC

    Source: RMLS Alliance as distributed by MLS GRID,MLS#: CA1045826MLS LogoOriginating MLS: Capital Area Association of Realtors

      Facts & features

      Interior

      Bedrooms & bathrooms
      • Bedrooms: 4
      • Bathrooms: 2
      • Full bathrooms: 2
      Bedroom 1
      • Level: Upper
      • Dimensions: 13ft 39in x 9ft 8in
      Bedroom 2
      • Level: Upper
      • Dimensions: 10ft 93in x 10ft 84in
      Bedroom 3
      • Level: Upper
      • Dimensions: 10ft 15in x 9ft 3in
      Bedroom 4
      • Level: Lower
      • Dimensions: 13ft 1in x 11ft 7in
      Family room
      • Level: Lower
      • Dimensions: 25ft 19in x 19ft 67in
      Kitchen
      • Level: Upper
      • Dimensions: 15ft 81in x 11ft 8in
      Laundry
      • Level: Lower
      • Dimensions: 12ft 9in x 12ft 55in
      Living room
      • Level: Upper
      • Dimensions: 19ft 4in x 13ft 37in
      Lower level
      • Area: 1040
      Main level
      • Area: 1120
      Heating
      • Forced Air
      Cooling
      • Central Air
      Appliances
      • Included: Dishwasher, Disposal, Microwave, Range, Refrigerator, Gas Water Heater
      Features
      • Bar, Ceiling Fan(s)
      • Windows: Blinds
      • Has basement: Yes
      • Number of fireplaces: 1
      • Fireplace features: Family Room, Gas Log
      Interior area
      • Total structure area: 2,160
      • Total interior livable area: 2,160 sqft

      Property

      Parking
      • Total spaces: 2
      • Parking features: Detached, On Street
      • Garage spaces: 2
      • Has uncovered spaces: Yes
      Features
      • Patio & porch: Deck, Patio
      Lot
      • Size: 7,405 Square Feet
      • Dimensions: 108 x 89 x 35
      • Features: Corner Lot
      Details
      • Parcel number: 0932308048

      Construction

      Type & style
      • Home type: SingleFamily
      • Property subtype: Single Family Residence, Residential
      Materials
      • Vinyl Siding
      • Roof: Shingle
      Condition
      • New construction: No
      • Year built: 1964

      Utilities & green energy

      • Sewer: Public Sewer
      • Water: Public

      Community & HOA

      Community
      • Subdivision: Indian Hills
      Location
      • Region: Silvis

      Financial & listing details

      • Price per square foot: $100/sqft
      • Tax assessed value: $187,539
      • Annual tax amount: $6,249
      • Date on market: 8/14/2026

        Estimated market value

        $208,100

        $198,000 - $219,000

        $1,622/mo

        Price history

        DateEventPrice
        8/14/2026Listed for sale$215,000$100/sqft
        Source: RMLS Alliance as distributed by MLS GRID #CA1045826 Report a problem

        Public tax history

        YearProperty taxesTax assessment
        2024$4,829 +8.5%$62,513 +6.7%
        2023$4,451 +19.1%$58,587 +17.2%
        2022$3,737 +3.4%$49,992 +4.6%
        2021$3,613 +3.3%$47,794 +1.3%
        2020$3,499 -0.8%$47,180 +1.9%
        2019$3,528 -14.1%$46,323 -11.5%
        2018$4,108 +1.5%$52,315 +1.9%
        2017$4,046 +0.1%$51,340 +0.5%
        2016$4,042 +17.3%$51,085 +14.6%
        2015$3,446 +335%$44,570 +2.6%
        2014$792 $43,453
        2013$792 $43,453 -8.5%
        2012-- $47,464 +8.7%
        2011-- $43,672 +1.4%
        2010-- $43,048 +2%
        2008-- $42,204 +11.1%
        2006-- $37,986 +12.4%
        2005$2,334 +9.3%$33,785 +6.8%
        2004$2,135 -3.6%$31,641 +2%
        2003$2,216 +7.6%$31,021 +7.5%
        2002$2,059 +11%$28,851 +6.9%
        2001$1,855 +8.5%$26,999 +3%
        2000$1,710 $26,213
        Find assessor info on the county website

        Monthly payment

        Est. payment

        Payment breakdown

        Explore the cost of this home by adjusting the details. Changes won't be saved.
        All calculations are estimates and provided by Zillow, Inc. for informational purposes only. Actual amounts may vary.
        HOA fees may include property taxes on listings classified as Co-Ops. Contact the listing agent and/or owner for fee details.
        See how much you could borrow to make a competitive offer.

        Climate risks

        Neighborhood: 61282

        Getting around

        35 / 100
        Car-Dependent
        46 / 100
        Somewhat Bikeable

        Nearby schools

        GreatSchools rating
        Schools provided by the listing agent
        • High: United Township

        Source: RMLS Alliance as distributed by MLS GRID. This data may not be complete. We recommend contacting the local school district to confirm school assignments for this home.

        A local agent can set up tours, give advice and negotiate with sellers.

        Browse local experts

        Similar homes