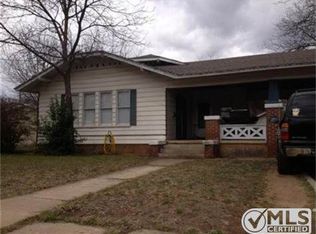
This charming gem is perfect as a starter home or a forever home. With its Craftsman style, welcoming front porch, high ceilings, hardwood floors, and spacious rooms, it’s easy to imagine making it your own. Recent updates include a remodeled bathroom with a large shower, fresh interior and exterior paint, and a metal roof added within the last six years. Original hardwood floors and lovely French doors add to its warm, inviting character. Plus, a 14'x6' metal storage building attached to the covered carport offers plenty of storage or workspace. This one’s a must-see!
Sold
Price Unknown
1206 8th St, Brownwood, TX 76801
2beds
1,120sqft
Single Family Residence
Built in ----
3,332 Square Feet Lot
$103,100 Zestimate®
$--/sqft
$1,279 Estimated rent
Home value
$103,100
Estimated sales range
Not available
$1,279/mo
Zestimate® history
Owner options
List your home for rent
$1,279/mo
Rent Zestimate®
Find your next renter with Zillow Rental Manager. Plus, with online applications, you can quickly screen prospective tenants – for free.
$1,279/mo
Rent Zestimate®
Refinance and save
Refinancing to a lower rate could help reduce your monthly payments and save thousands over the life of the loan.
Explore your selling options
Work with a Zillow partner agent
Leverage their expertise and Zillow's premium Showcase listings to get your home seen by more buyers.
Get startedList with your own agent
Get your home in front of millions of buyers by listing it on Zillow.
Learn how to do itSell it yourself
Take full control of how buyers see your home on Zillow by listing For Sale by Owner (FSBO).
List your homeWhat's special
Craftsman styleHigh ceilingsHardwood floorsOriginal hardwood floorsWarm inviting characterSpacious roomsWelcoming front porch
Zillow last checked:
Listing updated:
Listed by:
Jennifer Stewart 0592568 325-430-2411,
Turnkey Realty LLC 325-430-2411
Bought with:
Gina Jameson, 0641976
KWSynergy
Source: NTREIS,MLS#: 21177927
Facts & features
Interior
Bedrooms & bathrooms
- Bedrooms: 2
- Bathrooms: 1
- Full bathrooms: 1
Primary bedroom
- Level: First
- Dimensions: 16 x 13
Bedroom
- Features: Ceiling Fan(s)
- Level: First
- Dimensions: 13 x 13
Dining room
- Features: Ceiling Fan(s)
- Level: First
- Dimensions: 13 x 11
Other
- Features: Built-in Features, Solid Surface Counters, Separate Shower
- Level: First
- Dimensions: 14 x 8
Kitchen
- Features: Built-in Features, Dual Sinks, Solid Surface Counters, Walk-In Pantry
- Level: First
- Dimensions: 13 x 9
Living room
- Features: Ceiling Fan(s)
- Level: First
- Dimensions: 13 x 15
Heating
- Wall Furnace
Cooling
- Window Unit(s)
Appliances
- Included: Some Gas Appliances, Dryer, Gas Oven, Gas Range, Gas Water Heater, Plumbed For Gas, Refrigerator, Washer
- Laundry: Electric Dryer Hookup
Features
- High Speed Internet, Pantry, Cable TV
- Flooring: Carpet, Hardwood, Luxury Vinyl Plank
- Has basement: No
- Has fireplace: No
Interior area
- Total interior livable area: 1,120 sqft
Property
Parking
- Total spaces: 1
- Parking features: Alley Access
- Carport spaces: 1
Features
- Levels: One
- Stories: 1
- Pool features: None
Lot
- Size: 3,332 Square Feet
Details
- Parcel number: 57048
Construction
Type & style
- Home type: SingleFamily
- Architectural style: Detached
- Property subtype: Single Family Residence
Materials
- Wood Siding
- Foundation: Pillar/Post/Pier
- Roof: Metal
Utilities & green energy
- Sewer: Public Sewer
- Water: Public
- Utilities for property: Electricity Connected, Natural Gas Available, Sewer Available, Water Available, Cable Available
Community & HOA
Community
- Features: Curbs
- Subdivision: Sweet Addition
HOA
- Has HOA: No
Location
- Region: Brownwood
Financial & listing details
- Tax assessed value: $74,410
- Date on market: 2/27/2026
- Cumulative days on market: 61 days
- Listing terms: Cash,Conventional,FHA 203(k)
- Road surface type: Asphalt
Price history
| Date | Event | Price |
|---|---|---|
| 6/9/2026 | Sold | -- |
Source: NTREIS #21177927 Report a problem | ||
| 5/10/2026 | Pending sale | $99,999$89/sqft |
Source: NTREIS #21177927 Report a problem | ||
| 5/2/2026 | Contingent | $99,999$89/sqft |
Source: NTREIS #21177927 Report a problem | ||
| 3/31/2026 | Price change | $99,999-13%$89/sqft |
Source: NTREIS #21177927 Report a problem | ||
| 3/20/2026 | Price change | $114,999-4.2%$103/sqft |
Source: NTREIS #21177927 Report a problem | ||
| 2/27/2026 | Listed for sale | $119,999$107/sqft |
Source: NTREIS #21177927 Report a problem | ||
Public tax history
| Year | Property taxes | Tax assessment |
|---|---|---|
| 2026 | -- | $74,175 +10% |
| 2025 | $312 | $67,432 +10% |
| 2024 | $312 | $61,302 +10% |
| 2023 | -- | $55,729 +10% |
| 2022 | $312 | $50,663 +10% |
| 2021 | -- | $46,057 +10% |
| 2020 | -- | $41,870 +15% |
| 2018 | -- | $36,420 |
| 2017 | -- | $36,420 |
| 2016 | -- | $36,420 |
| 2015 | -- | $36,420 |
| 2014 | -- | $36,420 +8% |
| 2012 | -- | $33,720 |
| 2011 | -- | $33,720 |
| 2010 | -- | $33,720 |
| 2009 | -- | $33,720 |
| 2008 | -- | $33,720 |
| 2007 | -- | $33,720 |
Find assessor info on the county website
Neighborhood: 76801
Nearby homes
- $17,140-- bd0 ba480 sqft1300 8th St, Brownwood, TX 76801Off Market
- $144,4003 bd1 ba1.6k sqft1913 Avenue E, Brownwood, TX 76801Off Market
- $10,890-- bd-- ba-- sqft8th St, Brownwood, TX 76801Off Market
- $2,560-- bd-- ba-- sqft8th St, Brownwood, TX 76801Off Market
- $93,600-- bd1 ba1.2k sqft1916 Avenue D, Brownwood, TX 76801Off Market
- $93,000-- bd1 ba1.4k sqft1914 Avenue D, Brownwood, TX 76801Off Market
- $114,200-- bd1 ba1.5k sqft1911 Avenue E, Brownwood, TX 76801Off Market
- $121,600-- bd1 ba1.6k sqft1912 Avenue D, Brownwood, TX 76801Off Market
Nearby schools
GreatSchools rating
- 5/10Coggin Elementary SchoolGrades: PK-6Distance: 0.7 mi
- 6/10Brownwood Middle SchoolGrades: 7-8Distance: 2.1 mi
- 4/10Brownwood High SchoolGrades: 9-12Distance: 1 mi
Schools provided by the listing agent
- Elementary: Coggin
- Middle: Brownwood
- High: Brownwood
- District: Brownwood ISD
Source: NTREIS. This data may not be complete. We recommend contacting the local school district to confirm school assignments for this home.
- Texas
- Brown County
- Brownwood
- 76801
- 1206 8th St
