Skip main navigation
Closed
  • $610,000

    1206 9th St NW, Hickory, NC 28601

    5beds
    4,155sqft
    Single Family Residence
    Built in 1962
    0.52 Acres Lot
    $610,100 Zestimate®
    $147/sqft
    $2,903 Estimated rent

    Home value

    $610,100

    $573,000 - $647,000

    $2,903/mo

    Zestimate® history
    Loading
    Loading...

    Owner options

    List your home for rent

    $2,903/mo

    Rent Zestimate®

    Find your next renter with Zillow Rental Manager. Plus, with online applications, you can quickly screen prospective tenants – for free.

    Learn more

    $2,903/mo

    Rent Zestimate®

    Refinance and save

    $3,520/mo

    Est. payment

    Refinancing to a lower rate could help reduce your monthly payments and save thousands over the life of the loan.

    See today's rates

    $3,520/mo

    Est. payment

    Explore your selling options

    Work with a Zillow partner agent

    Leverage their expertise and Zillow's premium Showcase listings to get your home seen by more buyers.

    Get started

    List with your own agent

    Get your home in front of millions of buyers by listing it on Zillow.

    Learn how to do it

    Sell it yourself

    Take full control of how buyers see your home on Zillow by listing For Sale by Owner (FSBO).

    List your home

    What's special

    Sophisticated finishesTwo fully renovated levelsSoft color palettesSunlit kitchenOriginal hearth
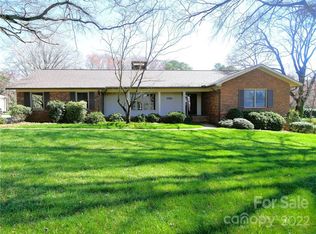
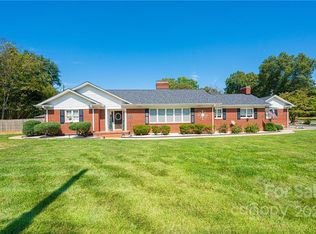
    A Story of Renewal and Refined Living Every so often, a home is given a second chance to shine—where vision, craftsmanship, and heart come together to create something extraordinary. 1206 9th Street NW is exactly that kind of home. Though its fireplaces remain as a quiet nod to its past, every other inch has been reimagined and renewed, resulting in a residence that feels as pristine and polished as new construction. From the moment you step inside, the transformation is undeniable. Natural light spills across the open floor plan, illuminating sophisticated finishes, soft color palettes, and timeless details chosen with care. Every space feels intentional—welcoming you to imagine morning coffee in the sunlit kitchen, laughter echoing through the living room, or quiet evenings by the glow of the original hearth. The beauty of this home extends beyond its design—it offers a lifestyle of flexibility and opportunity. With two fully renovated levels, it easily adapts to your needs. Imagine a multi-generational retreat where everyone enjoys their own private space, or perhaps a smart investment where one level becomes a stylish rental and the other your personal sanctuary. The possibilities are as inspiring as the home itself. Set in a peaceful, established Hickory neighborhood just minutes from downtown, this property blends the charm of history with the elegance of modern living. Every element, from the flooring to the fixtures, has been renewed with precision and purpose. It’s not just a renovation—it’s a reinvention. 1206 9th Street NW isn’t simply a place to live. It’s a place to arrive, to belong, and to begin the next chapter of your story—beautifully. Fully Permitted!! See Attachments

    Zillow last checked:

    Listing updated:

    Listing Provided by:

    Stephanie Hefner Stephanie@TheHefnerHomeTeam.com,

    EXP Realty LLC Mooresville

    Bought with:

    Hannah Fox

    The Pinnacle Property Group NC

    Source: Canopy MLS as distributed by MLS GRID,MLS#: 4352640MLS Logo

    Facts & features

    Interior

    Bedrooms & bathrooms
    • Bedrooms: 5
    • Bathrooms: 3
    • Full bathrooms: 3
    • Main level bedrooms: 3
    Primary bedroom
    • Level: Main
    Bedroom s
    • Level: Main
    Bedroom s
    • Level: Main
    Bedroom s
    • Level: Basement
    Bedroom s
    • Level: Basement
    Bathroom full
    • Level: Main
    Bathroom full
    • Level: Main
    Bathroom full
    • Level: Basement
    Other
    • Level: Basement
    Other
    • Level: Basement
    Dining area
    • Level: Main
    Family room
    • Level: Main
    Kitchen
    • Level: Main
    Laundry
    • Level: Main
    Laundry
    • Level: Basement
    Office
    • Level: Basement
    Heating
    • Ductless, Heat Pump
    Cooling
    • Central Air, Ductless
    Appliances
    • Included: Dishwasher, Exhaust Hood, Gas Cooktop, Microwave, Refrigerator with Ice Maker, Wall Oven
    • Laundry: Lower Level, Main Level
    Features
    • Kitchen Island, Open Floorplan
    • Basement: Apartment,Daylight,Exterior Entry,Finished,French Drain,Interior Entry,Sump Pump,Walk-Out Access
    • Fireplace features: Gas Log
    Interior area
    • Total structure area: 2,192
    • Total interior livable area: 4,155 sqft
    • Finished area above ground: 2,192
    • Finished area below ground: 1,963

    Property

    Parking
    • Total spaces: 2
    • Parking features: Driveway, Attached Garage, Garage Door Opener, Garage Faces Side, Garage on Main Level
    • Attached garage spaces: 2
    • Has uncovered spaces: Yes
    Features
    • Levels: One
    • Stories: 1
    • Patio & porch: Deck, Patio
    • Fencing: Fenced
    Lot
    • Size: 0.52 Acres
    • Features: Corner Lot, Level
    Details
    • Parcel number: 370309159885
    • Zoning: R-2
    • Special conditions: Standard

    Construction

    Type & style
    • Home type: SingleFamily
    • Architectural style: Ranch
    • Property subtype: Single Family Residence
    Materials
    • Brick Full
    Condition
    • New construction: No
    • Year built: 1962

    Utilities & green energy

    • Sewer: Public Sewer
    • Water: City

    Community & neighborhood

    Location
    • Region: Hickory
    • Subdivision: None

    Other

    Other facts
    • Listing terms: Cash,Conventional,FHA,VA Loan
    • Road surface type: Concrete, Paved

    Price history

    DateEventPrice
    5/15/2026Sold$610,000-4.5%$147/sqft
    Source: Canopy MLS as distributed by MLS GRID #4352640 Report a problem
    3/29/2026Contingent$639,000$154/sqft
    Source: eXp Realty #4352640 Report a problem
    3/2/2026Listed for sale$639,000-1.5%$154/sqft
    Source: Canopy MLS as distributed by MLS GRID #4352640 Report a problem
    3/1/2026Listing removed$649,000$156/sqft
    Source: eXp Realty #4303813 Report a problem
    11/10/2025Price change$649,000-6.6%$156/sqft
    Source: Canopy MLS as distributed by MLS GRID #4303813 Report a problem
    9/18/2025Listed for sale$695,000-0.6%$167/sqft
    Source: Canopy MLS as distributed by MLS GRID #4303813 Report a problem
    6/12/2025Listing removed$699,000$168/sqft
    Source: Canopy MLS as distributed by MLS GRID #4230812 Report a problem
    5/10/2025Price change$699,000-5.4%$168/sqft
    Source: Canopy MLS as distributed by MLS GRID #4230812 Report a problem
    3/13/2025Listed for sale$739,000+253.6%$178/sqft
    Source: Canopy MLS as distributed by MLS GRID #4230812 Report a problem
    3/9/2022Sold$209,000-21.1%$50/sqft
    Source: Canopy MLS as distributed by MLS GRID #3804321 Report a problem
    1/25/2022Pending sale$265,000$64/sqft
    Source: Canopy MLS as distributed by MLS GRID #3804321 Report a problem
    1/12/2022Price change$265,000-7%$64/sqft
    Source: Canopy MLS as distributed by MLS GRID #3804321 Report a problem
    12/2/2021Price change$285,000-4.7%$69/sqft
    Source: Canopy MLS as distributed by MLS GRID #3804321 Report a problem
    11/10/2021Listed for sale$298,900$72/sqft
    Source: Canopy MLS as distributed by MLS GRID #3804321 Report a problem

    Public tax history

    YearProperty taxesTax assessment
    2025$4,335 +48.3%$505,000 +47.4%
    2024$2,923 $342,500
    2023$2,923 -6.6%$342,500 +31.6%
    2022$3,130 $260,300
    2021$3,130 +3.4%$260,300
    2020$3,026 $260,300
    2019$3,026 +15.4%$260,300 +13.3%
    2018$2,623 $229,800
    2017$2,623 +10.3%--
    2016$2,377 --
    2015$2,377 $229,800 -0.4%
    2014$2,377 $230,800
    2013$2,377 --
    2012$2,377 --
    2011$2,377 +2.1%--
    2010$2,328 --
    2009$2,328 --
    2008$2,328 --
    2007$2,328 +16.6%--
    2006$1,996 --
    2005-- --
    2004-- --
    2003-- --
    2002-- --
    2001-- --
    2000-- --

    Find assessor info on the county website

    Neighborhood: 28601

    Nearby schools

    GreatSchools rating
    Schools provided by the listing agent
    • Middle: Grandview
    • High: Hickory

    Source: Canopy MLS as distributed by MLS GRID. This data may not be complete. We recommend contacting the local school district to confirm school assignments for this home.

    Get a cash offer in 3 minutes
    Find out how much your home could sell for in as little as 3 minutes with a no-obligation cash offer.
    Estimated market value
    $610,100
    Get a cash offer in 3 minutes
    Find out how much your home could sell for in as little as 3 minutes with a no-obligation cash offer.
    Estimated market value
    $610,100