Condo living at its best! In the much sought-after Players Place, located in the highly desirable Valleybrook golf course community of Gloucester Township. This spacious condo with two/three-bedrooms (you decide) and two full baths is affordable and an excellent value. This ever-popular model the Regal Deluxe-Loft, offers a wonderful open floor plan both for entertaining, and for everyday living. This beautifully updated 2-bedroom, 2-bath home, offers the perfect blend of modern comfort and low-maintenance living. With all the home updates and square footage, makes this condo, one of the most appealing options among the other condos in the community. You will appreciate the generous size rooms and closet space, this condo offers. This condo is Dressed in vinyl siding on the outside and volume ceilings that highlight the wonderful architectural features on the inside; with well-selected painting that spans the entire house. Sit back and enjoy your morning coffee relaxing on your newly expanded treks deck overlooking the backyard. The newly remodeled sunny & bright kitchen includes an abundance of cabinetry and Quartz countertop space, with the stainless-steel appliances included with the purchase. Additional rooms on the main floor include a spacious living room, dining and laundry area. There are two generous size bedrooms with a full bathroom in the master bedroom, two full baths total. The 2nd floor has a finished loft with a fireplace. This area could be used as an office, family room or additional bedroom. Additional amenities include newer windows, new flooring throughout, 3yr-old HVAC system, cathedral ceilings, storage shed, with the entire kitchen remodeled in 2024. The association assures pleasant living conditions, with snow removal, lawn care and exterior maintenance. Step outside to discover a meticulously maintained community that prioritizes both leisure and recreation. The beautifully landscaped grounds feature inviting sidewalks and street lighting, creating a serene atmosphere perfect for evening strolls. Enjoy the vibrant community with access to community pool, tennis & pickleball courts. The added value of this property is its great location, close to the golf course, shopping centers and restaurants, with easy access to all major roads, highways and bridges. Home is priced to sell! Don't take my word for it, come see for yourself! SHOW & SELL!!
Sold for $290,000
$290,000
1206 Aberdeen Ln, Blackwood, NJ 08012
2beds
0baths
1,334sqft
Condominium
Built in 1990
-- sqft lot
$293,900 Zestimate®
$217/sqft
$2,035 Estimated rent
Home value
$293,900
$253,000 - $344,000
$2,035/mo
Zestimate® history
Owner options
List your home for rent
$2,035/mo
Rent Zestimate®
Find your next renter with Zillow Rental Manager. Plus, with online applications, you can quickly screen prospective tenants – for free.
$2,035/mo
Rent Zestimate®
Refinance and save
$2,129/mo
Est. payment
Refinancing to a lower rate could help reduce your monthly payments and save thousands over the life of the loan.
$2,129/mo
Est. payment
Explore your selling options
Work with a Zillow partner agent
Leverage their expertise and Zillow's premium Showcase listings to get your home seen by more buyers.
Get startedList with your own agent
Get your home in front of millions of buyers by listing it on Zillow.
Learn how to do itSell it yourself
Take full control of how buyers see your home on Zillow by listing For Sale by Owner (FSBO).
List your homeWhat's special
Cathedral ceilingsVolume ceilingsStainless-steel appliances includedBeautifully landscaped groundsNewer windowsLaundry areaAbundance of cabinetry
Zillow last checked:
Listing updated:
Listed by:
Joseph Schwarzman 609-617-6064,
Premier Real Estate Corp.
Bought with:
Lisa Dastuto, 1541703
Vylla Home
Source: Bright MLS,MLS#: NJCD2114196
Facts & features
Interior
Bedrooms & bathrooms
- Bedrooms: 2
- Bathrooms: 0
- Main level bedrooms: 2
Rooms
- Room types: Living Room, Dining Room, Primary Bedroom, Bedroom 2, Kitchen, Laundry, Loft
Primary bedroom
- Features: Bathroom - Stall Shower
- Level: Main
- Area: 204 Square Feet
- Dimensions: 12 X 17
Bedroom 2
- Level: Main
- Area: 120 Square Feet
- Dimensions: 10 X 12
Dining room
- Level: Main
- Area: 72 Square Feet
- Dimensions: 8 X 9
Kitchen
- Features: Countertop(s) - Quartz, Flooring - Laminated, Kitchen - Gas Cooking, Pantry
- Level: Main
- Area: 99 Square Feet
- Dimensions: 9 X 11
Laundry
- Level: Main
- Area: 20 Square Feet
- Dimensions: 5 X 4
Living room
- Level: Main
- Area: 195 Square Feet
- Dimensions: 13 X 15
Loft
- Features: Fireplace - Wood Burning
- Level: Upper
- Area: 210 Square Feet
- Dimensions: 10 X 21
Heating
- Forced Air, Natural Gas
Cooling
- Ceiling Fan(s), Central Air, Electric
Appliances
- Included: Dishwasher, Microwave, Oven/Range - Gas, Refrigerator, Stainless Steel Appliance(s), Gas Water Heater
- Laundry: Main Level, Laundry Room, In Unit
Features
- Additional Stairway, Bathroom - Stall Shower, Ceiling Fan(s), Entry Level Bedroom, Open Floorplan, Pantry, Cathedral Ceiling(s)
- Flooring: Carpet, Laminate, Tile/Brick
- Windows: Skylight(s)
- Has basement: No
- Number of fireplaces: 1
Interior area
- Total structure area: 1,334
- Total interior livable area: 1,334 sqft
- Finished area above ground: 1,334
- Finished area below ground: 0
Property
Parking
- Parking features: Assigned, Private, Parking Lot
- Details: Assigned Parking
Accessibility
- Accessibility features: None
Features
- Levels: Two
- Stories: 2
- Patio & porch: Deck, Roof Deck
- Exterior features: Lawn Sprinkler, Sidewalks, Street Lights, Underground Lawn Sprinkler
- Pool features: Community
Details
- Additional structures: Above Grade, Below Grade
- Parcel number: 150800100001C1206
- Zoning: CONDOMINIUM
- Special conditions: Standard
Construction
Type & style
- Home type: Condo
- Architectural style: Loft
- Property subtype: Condominium
- Attached to another structure: Yes
Materials
- Vinyl Siding
- Roof: Architectural Shingle
Condition
- Excellent
- New construction: No
- Year built: 1990
- Major remodel year: 2024
Details
- Builder model: Regal DLX-LOFT
- Builder name: Orleans
Utilities & green energy
- Electric: 100 Amp Service
- Sewer: Public Sewer
- Water: Public
Community & HOA
Community
- Condo and coop fee: $350 monthly
- Subdivision: Players Place
HOA
- Has HOA: No
- Amenities included: Golf Course, Pool, Tennis Court(s)
- Services included: All Ground Fee, Common Area Maintenance, Maintenance Structure, Insurance, Maintenance Grounds, Snow Removal, Pool(s), Trash
Location
- Region: Blackwood
- Municipality: GLOUCESTER TWP
Financial & listing details
- Price per square foot: $217/sqft
- Tax assessed value: $155,400
- Annual tax amount: $6,652
- Date on market: 4/8/2026
- Listing agreement: Exclusive Right To Sell
- Listing terms: Cash,Conventional,FHA,VA Loan
- Ownership: Condominium
Price history
| Date | Event | Price |
|---|---|---|
| 5/29/2026 | Sold | $290,000+1.8%$217/sqft |
Source:  Bright MLS #NJCD2114196 Report a problem Bright MLS #NJCD2114196 Report a problem | ||
| 5/6/2026 | Pending sale | $285,000$214/sqft |
Source: Bright MLS #NJCD2114196 Report a problem | ||
| 4/10/2026 | Contingent | $285,000$214/sqft |
Source: Bright MLS #NJCD2114196 Report a problem | ||
| 4/8/2026 | Listed for sale | $285,000+59.7%$214/sqft |
Source: Bright MLS #NJCD2114196 Report a problem | ||
| 6/15/2021 | Sold | $178,500+62.3%$134/sqft |
Source: Public Record Report a problem | ||
| 12/30/2002 | Sold | $110,000$82/sqft |
Source: Public Record Report a problem | ||
Public tax history
| Year | Property taxes | Tax assessment |
|---|---|---|
| 2025 | $6,494 +1.8% | $155,400 |
| 2024 | $6,381 +1.9% | $155,400 |
| 2023 | $6,261 +3.2% | $155,400 |
| 2022 | $6,068 -1.9% | $155,400 |
| 2021 | $6,188 +2.2% | $155,400 |
| 2020 | $6,054 +0.4% | $155,400 |
| 2019 | $6,033 | $155,400 |
| 2018 | $6,033 +5.6% | $155,400 |
| 2017 | $5,713 +7.7% | $155,400 |
| 2016 | $5,304 +0.6% | $155,400 |
| 2015 | $5,274 -2.7% | $155,400 |
| 2014 | $5,419 +3.7% | $155,400 -7.6% |
| 2012 | $5,224 +1.6% | $168,200 |
| 2011 | $5,144 +10.1% | $168,200 |
| 2010 | $4,673 +4.6% | $168,200 +93.3% |
| 2009 | $4,466 | $87,000 |
| 2008 | -- | $87,000 |
| 2007 | -- | $87,000 |
| 2006 | -- | $87,000 |
| 2005 | -- | $87,000 |
| 2004 | -- | $87,000 |
| 2003 | -- | $87,000 |
| 2002 | -- | $87,000 |
| 2001 | -- | $87,000 |
Find assessor info on the county website
Neighborhood: 08012
Nearby homes
- $249,1002 bd2 ba1k sqft1205 Aberdeen Ln, Blackwood, NJ 08012Off Market

- $269,100-- bd-- ba1.4k sqft1208 Aberdeen Ln, Blackwood, NJ 08012Off Market
- $261,7002 bd2 ba1k sqft1203 Aberdeen Ln, Blackwood, NJ 08012Off Market
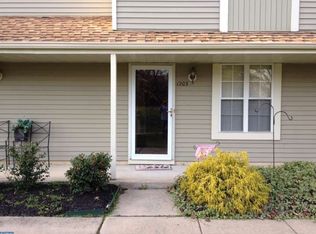
- $221,200-- bd-- ba1k sqft1207 Aberdeen Ln, Blackwood, NJ 08012Off Market
- $241,2002 bd2 ba1k sqft1201 Aberdeen Ln, Blackwood, NJ 08012Off Market
- $268,1002 bd2 ba1.3k sqft1204 Aberdeen Ln, Blackwood, NJ 08012Off Market
- $254,600-- bd-- ba1.3k sqft1202 Aberdeen Ln, Blackwood, NJ 08012Off Market
- $249,5002 bd1 ba1.2k sqft1104 Aberdeen Ln, Blackwood, NJ 08012Off Market
Nearby schools
GreatSchools rating
- 5/10Loring-Flemming Elementary SchoolGrades: K-5Distance: 0.8 mi
- 6/10Glen Landing Middle SchoolGrades: PK,6-8Distance: 0.9 mi
- 3/10Highland High SchoolGrades: 9-12Distance: 0.8 mi
Schools provided by the listing agent
- High: Highland H.s.
- District: Black Horse Pike Regional Schools
Source: Bright MLS. This data may not be complete. We recommend contacting the local school district to confirm school assignments for this home.
Get a cash offer in 3 minutes
Find out how much your home could sell for in as little as 3 minutes with a no-obligation cash offer.
Estimated market value
$293,900
Get a cash offer in 3 minutes
Find out how much your home could sell for in as little as 3 minutes with a no-obligation cash offer.
Estimated market value
$293,900
- New Jersey
- Camden County
- Blackwood
- 08012
- 1206 Aberdeen Ln
Nearby cities
Nearby zip codes
Other Blackwood Topics
