Welcome to this truly exceptional home, where timeless elegance meets modern comfort in a space designed for making memories. Offering over 3,800 square feet of beautifully finished living space, this move-in-ready residence features 5 spacious bedrooms and 3.5 bathrooms, perfectly designed for both everyday living and effortless entertaining. At the heart of the home is a spectacular chef's kitchen that's sure to impress. Featuring two oversized islands, double ovens, a wine cooler, a dedicated coffee bar, gleaming granite countertops, and stainless steel appliances, it's the perfect gathering place for everything from casual mornings to holiday celebrations. The kitchen flows seamlessly into the inviting family room, where a cozy fireplace creates the perfect ambiance before opening to the patio and expansive backyard-an ideal setting for summer barbecues, outdoor dining, and unforgettable evenings with family and friends. A convenient side entrance leads to a beautifully updated mudroom and laundry room, thoughtfully designed with custom cabinetry, granite countertops, a secondary refrigerator, and abundant storage to keep everyday life organized. Upstairs, you'll find four generously sized bedrooms, including a luxurious primary suite that serves as a private retreat. Unwind in the spa-inspired bathroom and enjoy the convenience of three walk-in closets, providing exceptional storage and organization. The fully finished basement offers even more room to spread out, featuring a fifth bedroom and full bathroom-ideal for overnight guests, extended family, or an in-law arrangement. Whether you're hosting game nights, movie marathons, or creating the ultimate recreation space, this lower level offers endless possibilities. Recent updates, including a new roof and furnace (2022), provide added peace of mind, while elegant finishes such as crown molding, wainscoting, and quality craftsmanship throughout create a warm, welcoming atmosphere you'll love coming home to. Every detail has been thoughtfully curated, every space impeccably maintained, and every room designed to bring people together. This is more than just a house-it's a place you'll be proud to call home.
Pending
$819,900
1206 Aberdeen Rd, Inverness, IL 60067
5beds
2,712sqft
Single Family Residence
Built in 1976
1.49 Acres Lot
$794,000 Zestimate®
$302/sqft
$-- HOA
What's special
Cozy fireplaceFully finished basementLuxurious primary suiteTwo oversized islandsDouble ovensDedicated coffee barSpa-inspired bathroom
- 51 days
- 1,511
- 103
Likely to sell faster than
Zillow last checked:
Listing updated:
Listed by:
Gina Lepore (630)549-4663,
Coldwell Banker Realty,
Paolo Ancona, LHC 630-278-9959,
Coldwell Banker Realty
Source: MRED as distributed by MLS GRID,MLS#: 12701996
Facts & features
Interior
Bedrooms & bathrooms
- Bedrooms: 5
- Bathrooms: 4
- Full bathrooms: 3
- 1/2 bathrooms: 1
Rooms
- Room types: Bedroom 5, Recreation Room, Sitting Room, Mud Room, Storage, Utility Room-Lower Level, Foyer
Primary bedroom
- Features: Flooring (Other), Window Treatments (All), Bathroom (Full)
- Level: Second
- Area: 256 Square Feet
- Dimensions: 16X16
Bedroom 2
- Features: Flooring (Carpet), Window Treatments (All)
- Level: Second
- Area: 150 Square Feet
- Dimensions: 15X10
Bedroom 3
- Features: Flooring (Carpet), Window Treatments (All)
- Level: Second
- Area: 140 Square Feet
- Dimensions: 14X10
Bedroom 4
- Features: Flooring (Carpet), Window Treatments (All)
- Level: Second
- Area: 120 Square Feet
- Dimensions: 12X10
Bedroom 5
- Features: Flooring (Carpet), Window Treatments (All)
- Level: Basement
- Area: 170 Square Feet
- Dimensions: 17X10
Dining room
- Features: Flooring (Other)
- Level: Main
- Area: 117 Square Feet
- Dimensions: 13X09
Family room
- Features: Flooring (Hardwood)
- Level: Main
- Area: 300 Square Feet
- Dimensions: 20X15
Foyer
- Features: Flooring (Other)
- Level: Main
- Area: 91 Square Feet
- Dimensions: 13X07
Kitchen
- Features: Kitchen (Eating Area-Breakfast Bar, Eating Area-Table Space, Island), Flooring (Other)
- Level: Main
- Area: 308 Square Feet
- Dimensions: 28X11
Laundry
- Features: Flooring (Ceramic Tile)
- Level: Main
- Area: 110 Square Feet
- Dimensions: 11X10
Living room
- Features: Flooring (Other)
- Level: Main
- Area: 130 Square Feet
- Dimensions: 13X10
Mud room
- Features: Flooring (Ceramic Tile)
- Level: Main
- Area: 80 Square Feet
- Dimensions: 10X08
Recreation room
- Features: Flooring (Carpet)
- Level: Basement
- Area: 350 Square Feet
- Dimensions: 25X14
Sitting room
- Features: Flooring (Other)
- Level: Second
- Area: 70 Square Feet
- Dimensions: 10X07
Storage
- Features: Flooring (Carpet)
- Level: Basement
- Area: 120 Square Feet
- Dimensions: 15X08
Other
- Features: Flooring (Other)
- Level: Basement
- Area: 240 Square Feet
- Dimensions: 24X10
Heating
- Natural Gas, Forced Air
Cooling
- Central Air
Appliances
- Included: Double Oven, Microwave, Dishwasher, Refrigerator, Washer, Dryer, Disposal, Stainless Steel Appliance(s), Wine Refrigerator, Cooktop, Range Hood, Water Softener Owned, Humidifier
- Laundry: Gas Dryer Hookup, In Unit, Sink
Features
- Walk-In Closet(s)
- Flooring: Hardwood, Laminate
- Basement: Finished,Full
- Number of fireplaces: 1
- Fireplace features: Gas Starter, Family Room
Interior area
- Total structure area: 4,068
- Total interior livable area: 2,712 sqft
- Finished area below ground: 1,116
Property
Parking
- Total spaces: 2
- Parking features: Asphalt, Garage Door Opener, Yes, Garage Owned, Attached, Garage
- Attached garage spaces: 2
- Has uncovered spaces: Yes
Accessibility
- Accessibility features: No Disability Access
Features
- Stories: 2
- Patio & porch: Deck, Patio
- Fencing: Invisible
Lot
- Size: 1.49 Acres
- Dimensions: 172X342X225X315
Details
- Parcel number: 02162130010000
- Special conditions: None
- Other equipment: Water-Softener Owned, Sump Pump, Backup Sump Pump;, Radon Mitigation System
Construction
Type & style
- Home type: SingleFamily
- Property subtype: Single Family Residence
Materials
- Brick, Cedar
- Foundation: Concrete Perimeter
- Roof: Asphalt
Condition
- New construction: No
- Year built: 1976
- Major remodel year: 2016
Utilities & green energy
- Electric: Circuit Breakers
- Sewer: Septic Tank
- Water: Well
Community & HOA
Community
- Security: Carbon Monoxide Detector(s)
- Subdivision: Golf Meadows
HOA
- Services included: None
Location
- Region: Inverness
Financial & listing details
- Price per square foot: $302/sqft
- Tax assessed value: $460,800
- Annual tax amount: $12,852
- Date on market: 7/23/2026
- Ownership: Fee Simple
Estimated market value
$794,000
$754,000 - $834,000
$4,655/mo
Price history
| Date | Event | Price |
|---|---|---|
| 9/7/2026 | Pending sale | $819,900$302/sqft |
Source:  MRED as distributed by MLS GRID #12701996 Report a problem MRED as distributed by MLS GRID #12701996 Report a problem | ||
| 7/23/2026 | Listed for sale | $819,900+31.2%$302/sqft |
Source: MRED as distributed by MLS GRID #12701996 Report a problem | ||
| 6/1/2022 | Sold | $625,000$230/sqft |
Source: MRED as distributed by MLS GRID #11377888 Report a problem | ||
| 5/23/2022 | Pending sale | $625,000$230/sqft |
Source: MRED as distributed by MLS GRID #11377888 Report a problem | ||
| 4/25/2022 | Contingent | $625,000$230/sqft |
Source: MRED as distributed by MLS GRID #11377888 Report a problem | ||
| 4/22/2022 | Listed for sale | $625,000+19%$230/sqft |
Source: MRED as distributed by MLS GRID #11377888 Report a problem | ||
| 7/22/2019 | Sold | $525,000-4.5%$194/sqft |
Source: MRED as distributed by MLS GRID #10395104 Report a problem | ||
| 6/22/2019 | Pending sale | $550,000$203/sqft |
Source: CENTURY 21 Affiliated #10395104 Report a problem | ||
| 5/28/2019 | Listed for sale | $550,000+20.9%$203/sqft |
Source: Century 21 Affiliated #10395104 Report a problem | ||
| 9/1/2015 | Sold | $455,000-1.1%$168/sqft |
Source: Baird & Warnerc #08945521_60067 Report a problem | ||
| 7/3/2015 | Pending sale | $460,000$170/sqft |
Source: Baird & Warner #08945521 Report a problem | ||
| 6/25/2015 | Price change | $460,000-4.2%$170/sqft |
Source: Baird & Warner #08945521 Report a problem | ||
| 6/21/2015 | Price change | $480,000-4%$177/sqft |
Source: Baird & Warner #08945521 Report a problem | ||
| 6/8/2015 | Listed for sale | $500,000+3.1%$184/sqft |
Source: Baird & Warner #08945521 Report a problem | ||
| 12/4/2011 | Listing removed | $485,000$179/sqft |
Source: Baird & Warner Real Estate #07875664 Report a problem | ||
| 6/3/2011 | Price change | $485,000-3%$179/sqft |
Source: Baird & Warner - Palatine #07546382 Report a problem | ||
| 6/18/2010 | Price change | $500,000-5.5%$184/sqft |
Source: Baird & Warner - Palatine #07546382 Report a problem | ||
| 6/11/2010 | Listed for sale | $529,000+8%$195/sqft |
Source: Baird & Warner - Palatine #07546382 Report a problem | ||
| 10/29/2007 | Sold | $490,000+24.4%$181/sqft |
Source: Public Record Report a problem | ||
| 8/3/2001 | Sold | $394,000+29.2%$145/sqft |
Source: Public Record Report a problem | ||
| 12/5/1995 | Sold | $305,000$112/sqft |
Source: Public Record Report a problem | ||
Public tax history
| Year | Property taxes | Tax assessment |
|---|---|---|
| 2024 | $11,956 -7% | $46,080 +0% |
| 2023 | $12,852 +2.8% | $46,079 |
| 2022 | $12,499 +4.2% | $46,079 +16.5% |
| 2021 | $11,992 +2% | $39,555 |
| 2020 | $11,757 +10.7% | $39,555 -9.2% |
| 2019 | $10,620 -13.8% | $43,563 -6.8% |
| 2018 | $12,317 +2.1% | $46,739 |
| 2017 | $12,065 +4.9% | $46,739 |
| 2016 | $11,504 +8% | $46,739 +16.1% |
| 2015 | $10,651 -6.5% | $40,252 -7.3% |
| 2014 | $11,385 -7.1% | $43,438 -9.3% |
| 2013 | $12,251 +0.4% | $47,899 -8.2% |
| 2012 | $12,202 -0.7% | $52,155 -3.5% |
| 2011 | $12,287 +1.4% | $54,053 |
| 2010 | $12,116 +26.4% | $54,053 +13.8% |
| 2009 | $9,582 +4.7% | $47,499 -5% |
| 2008 | $9,148 +0.5% | $49,999 |
| 2007 | $9,105 -11.4% | $49,999 -5.5% |
| 2006 | $10,281 +2.1% | $52,913 |
| 2005 | $10,070 +6.1% | $52,913 |
| 2004 | $9,495 +11.8% | $52,913 +16.1% |
| 2003 | $8,493 +2.8% | $45,581 |
| 2002 | $8,263 +9.7% | $45,581 |
| 2001 | $7,531 +1.7% | $45,581 +13.3% |
| 2000 | $7,408 +1.8% | $40,236 |
| 1999 | $7,278 | $40,236 |
Find assessor info on the county website
Monthly payment
Est. payment
Payment breakdown
Explore the cost of this home by adjusting the details. Changes won't be saved.Climate risks
Neighborhood: 60067
Nearby schools
Schools provided by the listing agent
- Elementary: Marion Jordan Elementary School
- Middle: Thomas Jefferson Middle School
- High: Wm Fremd High School
- District: 15
Source: MRED as distributed by MLS GRID. This data may not be complete. We recommend contacting the local school district to confirm school assignments for this home.
Similar homes
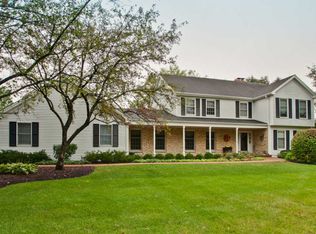
- $750,0004 bd3 ba3.2k sqft2285 Thorntree Ln, Palatine, IL 60067Price Change
 MLS ID #12719332, Janine Sasso, CSC, Coldwell Banker Realty. MRED as distributed by MLS GRID
 - $775,0004 bd3 ba2.8k sqft1211 S Grove Ave, Barrington, IL 60010Price Change
 MLS ID #12726494, Rob Morrison, SFR, Coldwell Banker Realty. MRED as distributed by MLS GRID
 - $899,9005 bd4 ba4k sqft27517 E Savannah Trl, Lake Barrington, IL 60010New
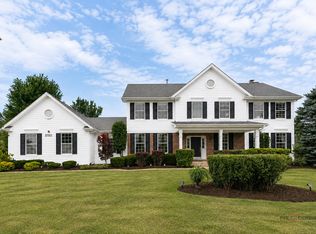 MLS ID #12745521, Kandace Kmet, Weichert REALTORS Signature Professionals. MRED as distributed by MLS GRID
 - $899,0005 bd4 ba3.1k sqft2570 N Jade Ave, Arlington Heights, IL 60004New
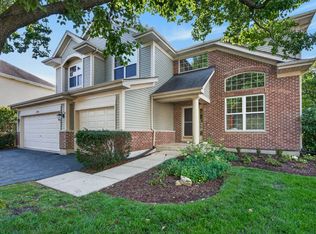 MLS ID #12754131, Sylwia Chliborob, Redfin Corporation. MRED as distributed by MLS GRID
