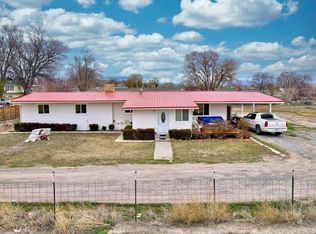
OPEN HOUSE THIS SUNDAY, JULY 26TH, 12PM - 2PM. Love where you live is exactly what you'll be saying if this home becomes yours! This well-maintained 4-bedroom, 2-bath ranch home sits on 2.44 acres, is move-in ready, and awaits its new owners. Step inside to a spacious living room and formal dining area, offering plenty of room for entertaining. As you continue through the home, you'll notice how nicely the floor plan flows into the large kitchen, which opens to a comfortable family room featuring a gas fireplace, custom-built shelving, and a surround sound system wired throughout the home. The adjacent space also offers the flexibility to serve as an informal dining area to suit your lifestyle. Back in the kitchen, you'll enjoy three large windows that showcase the wide-open space and the stunning sandstone cliffs of the Book Cliffs. The kitchen also features an island, abundant counter space, a breakfast bar, custom cabinet pull-outs, and a walk-in pantry. The spacious primary suite includes two walk-in closets with custom shelving and a luxurious 5-piece bathroom complete with a private toilet room, jetted tub, and separate shower. The oversized 3-car garage offers a custom workbench, utility sink, and attic storage. Just beyond the garage is an impressive 38' x 27' interior shop with a total footprint of 38' x 38' thanks to the added awning. A 12-foot overhead door makes the shop ideal for larger vehicles, equipment, hobbies, or additional storage. A shed is also included in the sale. With ample room and endless possibilities, this property offers the space and flexibility you've been looking for. Located just minutes from both Grand Junction and downtown Fruita, you'll enjoy the perfect balance of privacy, convenience, and room to grow. This exceptional property is ready for you to make it your next home.
For sale
$799,999
1206 Adobe Ct, Grand Junction, CO 81505
4beds
2baths
2,294sqft
Single Family Residence
Built in 1998
2.44 Acres Lot
$764,900 Zestimate®
$349/sqft
$-- HOA
What's special
Gas fireplaceSpacious primary suiteWalk-in pantryComfortable family roomInformal dining areaCustom cabinet pull-outsCustom-built shelving
- 1 day |
- 432 |
- 25 |
Zillow last checked:
Listing updated:
Listed by:
LISA BERNIER 970-270-3573,
HOMETOWN REALTY OF GRAND JUNCTION
Source: GJARA,MLS#: 20263569
Facts & features
Interior
Bedrooms & bathrooms
- Bedrooms: 4
- Bathrooms: 2
Rooms
- Room types: Family Room
Primary bedroom
- Level: Main
- Dimensions: 21 x 16
Bedroom 2
- Level: Main
- Dimensions: 12x12
Bedroom 3
- Level: Main
- Dimensions: 12x12
Bedroom 4
- Level: Main
- Dimensions: 10x9
Dining room
- Level: Main
- Dimensions: 15x9
Family room
- Level: Main
- Dimensions: 18x16
Kitchen
- Level: Main
- Dimensions: 17x14
Laundry
- Level: Main
- Dimensions: 12x8
Living room
- Level: Main
- Dimensions: 15x13
Heating
- Baseboard
Cooling
- Evaporative Cooling
Appliances
- Included: Dryer, Dishwasher, Electric Cooktop, Refrigerator, Washer
- Laundry: In Mud Room
Features
- Ceiling Fan(s), Separate/Formal Dining Room, Main Level Primary, Vaulted Ceiling(s), Window Treatments
- Flooring: Carpet, Laminate, Simulated Wood
- Windows: Window Coverings
- Has fireplace: Yes
- Fireplace features: Gas Log
Interior area
- Total structure area: 2,294
- Total interior livable area: 2,294 sqft
Property
Parking
- Total spaces: 3
- Parking features: Attached, Garage, Garage Door Opener, RV Access/Parking
- Attached garage spaces: 3
Accessibility
- Accessibility features: None
Features
- Stories: 1
- Patio & porch: Covered, Patio
- Exterior features: Hot Tub/Spa, RV Hookup, Workshop, Sprinkler/Irrigation
- Has spa: Yes
- Fencing: Vinyl
Lot
- Size: 2.44 Acres
- Features: Cul-De-Sac, Landscaped, Sprinkler System
Details
- Additional structures: Outbuilding
- Parcel number: 269701307003
- Zoning description: AFT
- Horses can be raised: Yes
- Horse amenities: Horses Allowed
Construction
Type & style
- Home type: SingleFamily
- Architectural style: Ranch
- Property subtype: Single Family Residence
Materials
- Stucco, Wood Frame
- Foundation: Stem Wall
- Roof: Asphalt,Composition
Condition
- Year built: 1998
Utilities & green energy
- Sewer: Septic Tank
- Water: Public
Community & HOA
Community
- Subdivision: Forrest Sub
HOA
- Has HOA: No
- Services included: None
Location
- Region: Grand Junction
- Elevation: 4560
Financial & listing details
- Price per square foot: $349/sqft
- Tax assessed value: $584,890
- Annual tax amount: $3,096
- Date on market: 7/21/2026
- Road surface type: Paved
Estimated market value
$764,900
$727,000 - $803,000
$3,055/mo
Price history
| Date | Event | Price |
|---|---|---|
| 7/21/2026 | Listed for sale | $799,999+65.2%$349/sqft |
Source: GJARA #20263569 Report a problem | ||
| 5/3/2019 | Sold | $484,200-3%$211/sqft |
Source: GJARA #20191218 Report a problem | ||
| 12/5/2018 | Pending sale | $499,000$218/sqft |
Source: GUIDO SCHULTE REAL ESTATE #20185219 Report a problem | ||
| 9/12/2018 | Listed for sale | $499,000+91.9%$218/sqft |
Source: GUIDO SCHULTE REAL ESTATE #20185219 Report a problem | ||
| 5/1/2000 | Sold | $260,000+282.4%$113/sqft |
Source: Public Record Report a problem | ||
| 11/13/1997 | Sold | $68,000$30/sqft |
Source: Public Record Report a problem | ||
Public tax history
| Year | Property taxes | Tax assessment |
|---|---|---|
| 2025 | $3,096 +0.5% | $41,230 -14.3% |
| 2024 | $3,081 +56.5% | $48,110 -3.6% |
| 2023 | $1,969 -0.4% | $49,910 +78.4% |
| 2022 | $1,978 +6.8% | $27,980 -2.8% |
| 2021 | $1,852 | $28,780 +4.3% |
| 2020 | $1,852 +65.7% | $27,600 -0.7% |
| 2019 | $1,118 | $27,800 +19.6% |
| 2018 | $1,118 -26.1% | $23,240 |
| 2017 | $1,513 | $23,240 -9.5% |
| 2016 | $1,513 -1.6% | $25,690 |
| 2015 | $1,537 +19.3% | $25,690 +18.5% |
| 2014 | $1,288 | $21,680 |
| 2013 | -- | $21,680 -6.9% |
| 2012 | $1,307 | $23,290 |
| 2011 | -- | $23,290 -33% |
| 2010 | -- | $34,780 |
| 2009 | -- | $34,780 +21% |
| 2008 | $1,747 -9.3% | $28,750 |
| 2007 | $1,927 +39.8% | $28,750 +41% |
| 2006 | $1,379 -8.9% | $20,390 |
| 2005 | $1,514 +6.9% | $20,390 -0.5% |
| 2004 | $1,415 -15.2% | $20,490 -12.9% |
| 2003 | $1,668 +20.2% | $23,530 +13.7% |
| 2002 | $1,388 -16.6% | $20,690 -6.1% |
| 2001 | $1,664 | $22,030 |
Find assessor info on the county website
Monthly payment
Est. payment
Payment breakdown
Explore the cost of this home by adjusting the details. Changes won't be saved.Climate risks
Neighborhood: 81505
Nearby schools
GreatSchools rating
- 7/10Appleton Elementary SchoolGrades: PK-5Distance: 4.6 mi
- 6/10Fruita 8/9 SchoolGrades: 8-9Distance: 3.7 mi
- 7/10Fruita Monument High SchoolGrades: 9-12Distance: 3.9 mi
Schools provided by the listing agent
- Elementary: Appleton
- Middle: Fruita
- High: Fruita Monument
Source: GJARA. This data may not be complete. We recommend contacting the local school district to confirm school assignments for this home.
- $702,4002 bd2 ba2k sqft1204 Adobe Ct, Grand Junction, CO 81505Off Market

- $778,9004 bd3 ba2.4k sqft1205 Adobe Ct, Grand Junction, CO 81505Off Market
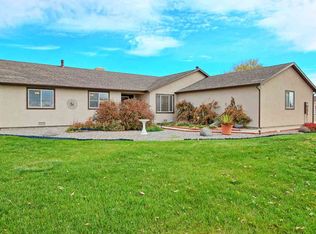
- $742,8004 bd3 ba2.1k sqft1203 Adobe Ct, Grand Junction, CO 81505Off Market
- $1,564,2004 bd4 ba2.8k sqft2122 L Rd, Grand Junction, CO 81505Off Market
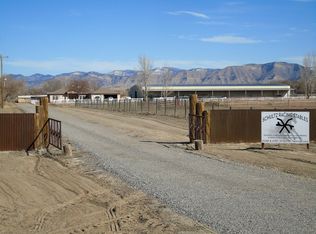
- $893,1004 bd3 ba2.8k sqft2126 L Rd, Grand Junction, CO 81505Off Market
- $450,00012.8 Acres21 1/2 Road, Grand Junction, CO 81505Sold
- $774,9003 bd2 ba1.5k sqft1240 21st Rd, Grand Junction, CO 81505For Sale
- $839,3003 bd2 ba2k sqft1241-21 1/2 Rd, Grand Junction, CO 81505Off Market
A local agent can set up tours, give advice and negotiate with sellers.
A local lender can help you make sure your offer is ready when you are.
Similar homes
- $774,9003 bd2 ba1.5k sqft1240 21st Rd, Grand Junction, CO 81505For Sale
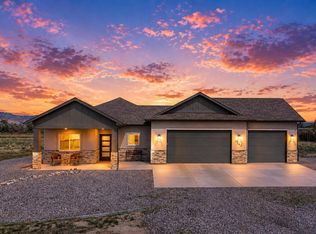 MLS ID #20262062, LAURA BLACK, RE/MAX 4000, INC. GJARA
 - $925,0004 bd3 ba3.3k sqft2321 I Rd, Grand Junction, CO 81505For Sale
 MLS ID #20263137, DANIEL WALTERSCHEID, 144 REALTY. GJARA
 - $950,0004 bd3 ba2k sqft2116 I Rd, Grand Junction, CO 81505For Sale
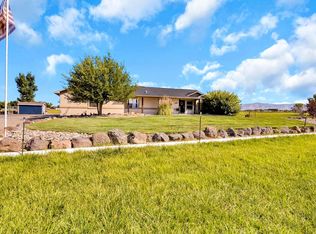 MLS ID #20262038, MICHELLE BORCHERS, HOMESMART REALTY PARTNERS. GJARA
 - $499,0003 bd2 ba2.3k sqft2295 Interstate Highway 1/4 Rd, Grand Junction, CO 81505For Sale
 MLS ID #20263382, ELY DANNER, RESIDENT REALTY WESTERN SLOPE, LLC. GJARA
 - $760,0004 bd3 ba2.5k sqft201 S Bookcliff Ct, Fruita, CO 81521For SaleMLS ID #20263510, WESTIN PEASE, BRAY REAL ESTATE. GJARA
- $649,9004 bd3 ba2.1k sqft124 N Ash St, Fruita, CO 81521For SaleMLS ID #20263574, DAVID WOODWARD CRS, UNITED COUNTRY REAL COLORADO PROPERTIES. GJARA
- $799,0003 bd3 ba2.5k sqft1195-17 1/2 Rd, Fruita, CO 81521For SaleMLS ID #20260048, WATKINS CHELSEA, COLDWELL BANKER DISTINCTIVE PROPERTIES. GJARA
- $749,8915 bd3 ba2.7k sqft891-20 1/2 Rd, Fruita, CO 81521For SaleMLS ID #20262658, THE JOE REED TEAM, REED REAL ESTATE GROUP, LLC. GJARA
- $679,5554 bd2 ba2.6k sqft1088 20th Rd, Fruita, CO 81521For SaleMLS ID #20262150, THE JOE REED TEAM, REED REAL ESTATE GROUP, LLC. GJARA
- $688,0005 bd2 ba2.1k sqft514 Lois Dr, Fruita, CO 81521For SaleMLS ID #20263357, CAROLEE HAWKINS - THE KIMBROUGH TEAM, THE AGENCY GRAND JUNCTION. GJARA
- $888,3335 bd3 ba2.1k sqft2207 Lyn St, Grand Junction, CO 81505For Sale By Owner
- $494,9004 bd3 ba1.6k sqft2140 Moon Beam Pl, Grand Junction, CO 81505New ConstructionGJARA
- $549,0003 bd3 ba2.2k sqft1865 Frontage Rd, Fruita, CO 81521For SaleMLS ID #20263501, GENA WILLITS, COLDWELL BANKER DISTINCTIVE PROPERTIES. GJARA
- $489,9003 bd2 ba1.4k sqft2143 Moon Beam Pl, Grand Junction, CO 81505New ConstructionGJARA
- $525,0004 bd2 ba1.8k sqft1008 Frontage Rd, Fruita, CO 81521For SaleMLS ID #20263364, CHRISTY ANDERSON, BRAY REAL ESTATE. GJARA
- $589,0004 bd2 ba2k sqft2098 J Rd, Fruita, CO 81521For SaleMLS ID #20255690, KATIE WEBB, RE/MAX RISE UP. GJARA
- $689,0004 bd3 ba2.6k sqft1001 Ute Canyon Ave, Fruita, CO 81521For SaleMLS ID #20262540, THE JOE REED TEAM, REED REAL ESTATE GROUP, LLC. GJARA
- $995,0004 bd2 ba2k sqft1983 River Rd, Fruita, CO 81521For SaleMLS ID #20262475, BERNADETTE J FUOCO, SIERRA REALTY, LLC. GJARA
- $989,9004 bd3 ba2.6k sqft1866 J Rd #C, Fruita, CO 81521For SaleMLS ID #20260791, SHANNA BUNIGER, HOMESMART REALTY PARTNERS. GJARA
- $675,0004 bd3 ba2k sqft1616 Powis Ln, Fruita, CO 81521For SaleMLS ID #20262783, MAUREEN WIXOM, REALTY ONE GROUP WESTERN SLOPE. GJARA
