Imagine a home where mornings begin with a peaceful stroll on a backyard pathway leading to a scenic golf course. This four-bedroom, three-bath retreat is perfect for those who cherish comfort and a connection with nature, offering great views of the course and ample space for family and friends.
This home feels like a sanctuary, blending modern features with thoughtful touches. The main floor invites gatherings, with built-in bookcases, a propane fireplace that flickers to life with just a wall switch, and an open layout ideal for hosting. The spacious office can double as a fifth bedroom for added flexibility.
With granite countertops, plentiful cabinets, and under-cabinet lighting, the kitchen is both beautiful and functional. The wraparound breakfast bar provides extra seating and opens to the great room, letting the chef stay connected while preparing meals. It’s a space designed for gatherings and convenience, where everyone feels at home.
A screened-in porch offers the perfect spot to unwind, sheltered from bugs. An outdoor fireplace on the patio makes for cozy evenings, while a welcoming front porch invites you to relax with a coffee or host friends. An expansive driveway allows for parking and games, while the four-car parking area and garage with a workshop accommodate hobbies.
Upstairs, ample storage, linen closets, and a cedar-lined closet reflect the home's thoughtful design. A unique passage leads to attic storage, while a monitored security system with multiple cameras enhances peace of mind. Outdoors, a garden area is ready for homegrown vegetables, and the front yard’s natural stone picnic table is perfect for al fresco dining. If you envision a pool, the backyard is fully prepared, with a front-positioned septic system for maximum flexibility.
Here, you’ll find a lifestyle as welcoming as it is refined, surrounded by peaceful open spaces and natural beauty.
Closed
Price Unknown
1206 Ambrose Dr, Salado, TX 76571
4beds
2,946sqft
Single Family Residence
Built in 2003
0.6 Acres Lot
$587,100 Zestimate®
$--/sqft
$3,695 Estimated rent
Home value
$587,100
$540,000 - $640,000
$3,695/mo
Zestimate® history
Owner options
List your home for rent
$3,695/mo
Rent Zestimate®
Find your next renter with Zillow Rental Manager. Plus, with online applications, you can quickly screen prospective tenants – for free.
$3,695/mo
Rent Zestimate®
Refinance and save
Refinancing to a lower rate could help reduce your monthly payments and save thousands over the life of the loan.
Explore your selling options
Work with a Zillow partner agent
Leverage their expertise and Zillow's premium Showcase listings to get your home seen by more buyers.
Get startedList with your own agent
Get your home in front of millions of buyers by listing it on Zillow.
Learn how to do itSell it yourself
Take full control of how buyers see your home on Zillow by listing For Sale by Owner (FSBO).
List your homeWhat's special
Propane fireplaceBackyard pathwayGarden areaBuilt-in bookcasesSpacious officeGranite countertopsWraparound breakfast bar
Zillow last checked:
Listing updated:
Listed by:
Jean Shine (254)690-4321,
Coldwell Banker Apex, Realtors
Bought with:
Melanie Kirchmeier, TREC #0403097
Century 21 Bill Bartlett
Source: Central Texas MLS,MLS#: 560231 Originating MLS: Fort Hood Area Association of REALTORS
Originating MLS: Fort Hood Area Association of REALTORSFacts & features
Interior
Bedrooms & bathrooms
- Bedrooms: 4
- Bathrooms: 3
- Full bathrooms: 3
Heating
- Central, Electric, Multiple Heating Units
Cooling
- Central Air, Electric, 2 Units
Appliances
- Included: Dishwasher, Electric Range, Disposal, Plumbed For Ice Maker, Propane Water Heater, Water Softener Owned, Tankless Water Heater, Some Electric Appliances, Microwave, Range
- Laundry: Washer Hookup, Electric Dryer Hookup, Inside, Laundry Room
Features
- Attic, Beamed Ceilings, Bookcases, Ceiling Fan(s), Carbon Monoxide Detector, Crown Molding, Dining Area, Separate/Formal Dining Room, Double Vanity, Entrance Foyer, High Ceilings, Home Office, Primary Downstairs, MultipleDining Areas, Main Level Primary, Permanent Attic Stairs, Recessed Lighting, Shower Only, Separate Shower, Tub Shower, Natural Woodwork
- Flooring: Carpet, Tile
- Windows: Window Treatments
- Attic: Partially Floored,Permanent Stairs
- Number of fireplaces: 1
- Fireplace features: Fireplace Screen, Gas Log, Living Room, Stone, Outside
Interior area
- Total interior livable area: 2,946 sqft
Property
Parking
- Total spaces: 2
- Parking features: Attached, Door-Multi, Garage, Golf Cart Garage, Garage Door Opener, Garage Faces Side
- Attached garage spaces: 2
Features
- Levels: Two
- Stories: 2
- Patio & porch: Covered, Patio, Porch, Screened
- Exterior features: Covered Patio, Enclosed Porch, Porch, Rain Gutters, Propane Tank - Leased
- Pool features: None
- Fencing: Partial,Wood
- Has view: Yes
- View description: Golf Course
- Body of water: Golf Course
Lot
- Size: 0.6 Acres
- Dimensions: 123 x 217
Details
- Parcel number: 234515
Construction
Type & style
- Home type: SingleFamily
- Architectural style: Hill Country
- Property subtype: Single Family Residence
Materials
- Masonry, Stone Veneer
- Foundation: Slab
- Roof: Composition,Shingle
Condition
- Resale
- Year built: 2003
Utilities & green energy
- Sewer: Septic Tank
- Water: Public
- Utilities for property: High Speed Internet Available, Propane, Trash Collection Private
Green energy
- Energy efficient items: Water Heater
- Water conservation: Water-Smart Landscaping
Community & HOA
Community
- Features: Golf, Curbs
- Security: Smoke Detector(s)
- Subdivision: Mill Creek Spgs Ph II
HOA
- Has HOA: No
Location
- Region: Salado
Financial & listing details
- Tax assessed value: $609,143
- Annual tax amount: $1,537
- Date on market: 10/25/2024
- Cumulative days on market: 272 days
- Listing agreement: Exclusive Right To Sell
- Listing terms: Cash,Conventional,FHA,VA Loan
- Road surface type: Asphalt, Paved
Price history
| Date | Event | Price |
|---|---|---|
| 2/24/2025 | Sold | -- |
Source:  Central Texas MLS #560231 Report a problem Central Texas MLS #560231 Report a problem | ||
| 2/5/2025 | Pending sale | $650,000$221/sqft |
Source: Central Texas MLS #560231 Report a problem | ||
| 1/26/2025 | Contingent | $650,000$221/sqft |
Source: Central Texas MLS #560231 Report a problem | ||
| 10/25/2024 | Listed for sale | $650,000-2.3%$221/sqft |
Source: Central Texas MLS #560231 Report a problem | ||
| 9/30/2024 | Listing removed | $665,000$226/sqft |
Source: Central Texas MLS #546728 Report a problem | ||
| 9/20/2024 | Price change | $665,000-1.5%$226/sqft |
Source: Central Texas MLS #546728 Report a problem | ||
| 9/2/2024 | Price change | $675,000-1.3%$229/sqft |
Source: Central Texas MLS #546728 Report a problem | ||
| 8/11/2024 | Price change | $684,000-2.1%$232/sqft |
Source: Central Texas MLS #546728 Report a problem | ||
| 7/22/2024 | Price change | $699,000-2.2%$237/sqft |
Source: Central Texas MLS #546728 Report a problem | ||
| 6/23/2024 | Price change | $715,000-2.1%$243/sqft |
Source: Central Texas MLS #546728 Report a problem | ||
| 4/25/2024 | Listed for sale | $730,000$248/sqft |
Source: Central Texas MLS #541611 Report a problem | ||
Public tax history
| Year | Property taxes | Tax assessment |
|---|---|---|
| 2025 | $1,537 -28.5% | $609,143 +12.7% |
| 2024 | $2,150 +3.8% | $540,373 +12.3% |
| 2023 | $2,070 -50.2% | $481,221 +10% |
| 2022 | $4,156 | $437,474 +10% |
| 2021 | -- | $397,704 +10% |
| 2020 | $3,762 +0% | $361,549 -14.1% |
| 2019 | $3,762 +0% | $420,813 +40.8% |
| 2018 | $3,761 +0% | $298,801 +0.8% |
| 2017 | $3,761 | $296,418 +4.3% |
| 2016 | $3,761 -3.3% | $284,163 +0.8% |
| 2015 | $3,889 | $281,876 +2.5% |
| 2014 | $3,889 | $274,898 0% |
| 2013 | -- | $274,981 +1.6% |
| 2012 | -- | $270,596 |
| 2011 | -- | $270,596 -0.9% |
| 2010 | -- | $272,933 |
| 2009 | -- | $272,933 |
| 2008 | -- | $272,933 +0.9% |
| 2007 | -- | $270,629 +4.7% |
| 2006 | -- | $258,485 +4.2% |
| 2005 | -- | $248,020 |
| 2004 | -- | $248,020 +530.5% |
| 2003 | -- | $39,335 |
Find assessor info on the county website
Neighborhood: 76571
Nearby homes
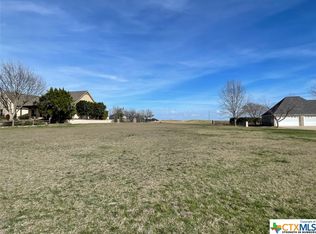
- $--0.722 Acres1200 Ambrose Dr, Salado, TX 76571Sold
- $487,3003 bd2 ba2.1k sqft1212 Ambrose Dr, Salado, TX 76571Off Market

- $651,700-- bd-- ba2.5k sqft2611 Hester Way, Salado, TX 76571Off Market
- $737,6004 bd3 ba3.4k sqft1201 Ambrose Dr, Salado, TX 76571Off Market
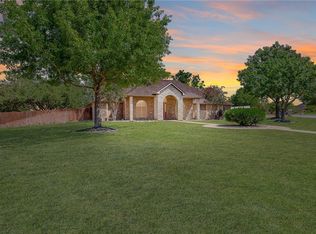
- $509,900-- bd-- ba2.4k sqft1218 Ambrose Dr, Salado, TX 76571Off Market
- $734,200-- bd-- ba2.8k sqft2513 Hester Way, Salado, TX 76571Off Market
- $544,8005 bd3 ba3k sqft1207 Ambrose Dr, Salado, TX 76571Off Market
- $753,100-- bd-- ba2.7k sqft1314 Kyleigh Dr, Salado, TX 76571Off Market
Nearby schools
GreatSchools rating
- 8/10Thomas Arnold Elementary SchoolGrades: PK-5Distance: 2.2 mi
- 8/10Salado Middle SchoolGrades: 6-8Distance: 2.3 mi
- 8/10Salado High SchoolGrades: 9-12Distance: 2.2 mi
Schools provided by the listing agent
- Elementary: Thomas Arnold Elementary
- Middle: Salado Junior High School
- High: Salado High School
- District: Salado ISD
Source: Central Texas MLS. This data may not be complete. We recommend contacting the local school district to confirm school assignments for this home.
Get a cash offer in 3 minutes
Find out how much your home could sell for in as little as 3 minutes with a no-obligation cash offer.
Estimated market value
$587,100
Get a cash offer in 3 minutes
Find out how much your home could sell for in as little as 3 minutes with a no-obligation cash offer.
Estimated market value
$587,100
- Texas
- Bell County
- Salado
- 76571
- 1206 Ambrose Dr
Nearby cities
Nearby zip codes
Other Salado Topics
